Skip main navigation
Off market
Street View
  • $1,211,000

    4 Haines Dr, Robbinsville, NJ 08691

    5beds
    3baths
    3,569sqft
    Detached
    Built in 1992
    1.51 Acres Lot
    $1,211,000 Zestimate®
    $339/sqft
    $5,429 Estimated rent

    Home value

    $1,211,000

    $1.14M - $1.28M

    $5,429/mo

    Zestimate® history
    Loading
    Loading...

    Owner options

    List your home for rent

    $5,429/mo

    Rent Zestimate®

    Find your next renter with Zillow Rental Manager. Plus, with online applications, you can quickly screen prospective tenants – for free.

    Learn more

    $5,429/mo

    Rent Zestimate®

    Refinance and save

    $8,631/mo

    Est. payment

    Refinancing to a lower rate could help reduce your monthly payments and save thousands over the life of the loan.

    See today's rates

    $8,631/mo

    Est. payment

    Explore your selling options

    Work with a Zillow partner agent

    Leverage their expertise and Zillow's premium Showcase listings to get your home seen by more buyers.

    Get started

    List with your own agent

    Get your home in front of millions of buyers by listing it on Zillow.

    Learn how to do it

    Sell it yourself

    Take full control of how buyers see your home on Zillow by listing For Sale by Owner (FSBO).

    List your home

    What's special

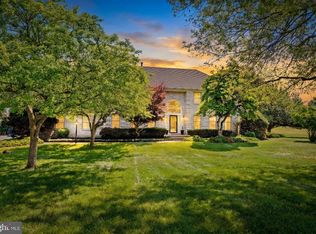
    Magnificent Curb Appeal and So Much More! Welcome to this 4 bedroom, 2.5 bathroom, Classic Center Hall Colonial located in the desirable Robbinsville Community at The Ridings. This spectacular Lexington Model has been meticulously maintained and offers 3,569 sq ft (per professional appraiser) of living space. Prepare to be impressed as you enter the Sunlit (East Facing) Foyer and are greeted by beautiful decorative tile and a grand staircase. This classic home offers the traditional Formal Living room (hardwood flooring) and Formal Dining room (hardwood flooring) off of the foyer, perfect for entertaining. The Gourmet Kitchen is a chef's delight, featuring a large center island with a cooktop and vent, double wall ovens, wine refrigerator, large pantry area, and a sunny breakfast area with a wall of French Doors that leads out to a gorgeous Patio and Pool area. The Family Room offers a Gas Fireplace and French Doors leading to the formal living room. Completing the main level there is an Office, currently being used as a 5th Bedroom, and an Updated Powder Room. The main floor Laundry Room is conveniently located off of the kitchen and has a backyard entrance which is great for the summer months! Upstairs you will find a Spacious Primary Bedroom Suite, featuring Vaulted Ceilings and a Double Sided Gas Fireplace. The Primary Bathroom was remodeled in 2017 and boasts beautiful tilework, Jetted Soaking tub, Shower, Two Vanities,Vaulted Ceilings with Skylights, Gas Fireplace and 2 Walk in Closets. Completing the 2nd floor are Three more generously sized Bedrooms and a remodeled (2019) Hallway Bathroom. Head back downstairs to the professionally Finished Basement, which offers an incredible space for Entertaining and Recreation all year long with a Built-in Wet Bar and plenty of room for you to add your home theatre, it will definitely be a favorite space in this home. Saving the best for last, step out the french doors off of the kitchen and arrive at your own Personal Oasis and Staycation! The backyard offers both a Private Sanctuary and a Sophisticated Entertaining Area on this 1.5 acre Premium Lot. Surrounded by mature landscaping, the backyard includes a Custom Patio with Pergola and Individual Canvas Awnings for shade, a 24' x 40' Anthony Sylvan In Ground Heated Pool with Spa, Koi pond, designated Fire Pit Area, and a large grassy area for play. Other Features and Updates Include: Located in Cul-de-sac, 3 Car Attached side entry garage, Interlock Roof (2008), Central Vac, HVAC (2016), Hot Water Heater (2014), Septic (2019) Wham Engineering , Full Finished Basement, 12 Zone Sprinkler System, Landscape Lighting, Outdoor Grill Gasline, 10 x 10 Shed, Garden Area, Fire Pit Area, Koi Pond, Instahot Water in Kitchen, ceiling fans, Security System. A Truly Exceptional Home! Conveniently located near transportation to NYC, Jersey City, & Philadelphia via the NJTPKE, I95/295, NJ Transit, and providing plenty of shopping, restaurants, and cultural opportunities and minutes from downtown Princeton. Located in Robbinsville School District. Please note: primary bedroom and formal living room photos are virtually staged. 2021-09-01

    This property is off market, which means it's not currently listed for sale or rent on Zillow. This may be different from what's available on other websites or public sources.

    Facts & features

    Interior

    Bedrooms & bathrooms
    • Bedrooms: 5
    • Bathrooms: 3
    Heating
    • Forced air, Gas
    Cooling
    • Central
    Appliances
    • Included: Dishwasher, Dryer, Freezer, Microwave, Refrigerator, Washer
    Features
    • Ceiling Fan(s), Central Vacuum, Recessed Lighting, Walk-In Closet(s), Eat-in Kitchen, Crown Molding, Bar, Attic, Wet/Dry Bar, Master Bath(s), Breakfast Area, Upgraded Countertops, Floor Plan - Traditional, Family Room Off Kitchen, Chair Railings, Stall Shower, Wine Storage
    • Flooring: Carpet, Hardwood
    • Windows: Skylight(s)
    • Basement: Y
    Interior area
    • Total interior livable area: 3,569 sqft
    • Finished area below ground: 0

    Property

    Parking
    • Total spaces: 3
    • Parking features: Garage - Attached
    Features
    • Exterior features: Vinyl, Brick
    • Pool features: Yes - Personal
    Lot
    • Size: 1.51 Acres
    Details
    • Parcel number: 120002200000001008
    • Special conditions: Standard

    Construction

    Type & style
    • Home type: SingleFamily
    • Architectural style: Colonial
    • Property subtype: Detached
    Condition
    • Year built: 1992

    Community & HOA

    Community
    • Security: Sprinkler System
    HOA
    • Has HOA: Yes
    • HOA fee: $25 monthly
    Location
    • Region: Robbinsville

    Financial & listing details

    • Price per square foot: $339/sqft
    • Tax assessed value: $618,300
    • Annual tax amount: $20,664

    Price history

    DateEventPrice
    9/10/2021Sold$920,000+7.1%$258/sqft
    Source: Bright MLS #NJME313988 Report a problem
    7/9/2021Pending sale$859,000$241/sqft
    Source: Berkshire Hathaway HomeServices Fox & Roach, REALTORS #NJME313988 Report a problem
    7/9/2021Listed for sale$859,000$241/sqft
    Source: Berkshire Hathaway HomeServices Fox & Roach, REALTORS #NJME313988 Report a problem
    7/9/2021Pending sale$859,000$241/sqft
    Source: Bright MLS #NJME313988 Report a problem
    6/30/2021Pending sale$859,000$241/sqft
    Source: Berkshire Hathaway HomeServices Fox & Roach, REALTORS #NJME313988 Report a problem
    6/30/2021Contingent$859,000$241/sqft
    Source: Bright MLS #NJME313988 Report a problem
    6/24/2021Listed for sale$859,000+14.5%$241/sqft
    Source: Bright MLS #NJME313988 Report a problem
    4/8/2020Listing removed$749,900$210/sqft
    Source: BHHS Fox & Roach Princeton Home Marketing Center #NJME100091 Report a problem
    4/7/2020Listed for sale$749,900$210/sqft
    Source: BHHS Fox & Roach Princeton Home Marketing Center #NJME100091 Report a problem
    1/14/2020Listing removed$749,900$210/sqft
    Source: BHHS Fox & Roach Princeton Home Marketing Center #NJME100091 Report a problem
    10/16/2019Price change$749,900-1.3%$210/sqft
    Source: BHHS Fox & Roach Princeton Home Marketing Center #NJME100091 Report a problem
    8/6/2019Listed for sale$759,900+30.2%$213/sqft
    Source: BHHS Fox & Roach-Princeton #NJME100091 Report a problem
    1/3/2002Sold$583,500+52.3%$163/sqft
    Source: Public Record Report a problem
    8/5/1999Sold$383,000$107/sqft
    Source: Public Record Report a problem

    Public tax history

    YearProperty taxesTax assessment
    2025$20,664 $618,300
    2024$20,664 +11.5%$618,300
    2023$18,537 +1.5%$618,300
    2022$18,271 0%$618,300
    2021$18,277 0%$618,300
    2020$18,283 +0.6%$618,300
    2019$18,166 +0.2%$618,300
    2018$18,129 +0.9%$618,300
    2017$17,962 +1.5%$618,300
    2016$17,690 -0.3%$618,300
    2015$17,751 +4.6%$618,300
    2014$16,966 +3%$618,300
    2013$16,478 $618,300
    Find assessor info on the county website

    Neighborhood: 08691

    Nearby schools

    GreatSchools rating
    Schools provided by the listing agent
    • Elementary: SHARON E.S.
    • Middle: POND ROAD MIDDLE
    • High: ROBBINSVILLE
    • District: ROBBINSVILLE TWP

    Source: The MLS. This data may not be complete. We recommend contacting the local school district to confirm school assignments for this home.

    Get a cash offer in 3 minutes
    Find out how much your home could sell for in as little as 3 minutes with a no-obligation cash offer.
    Estimated market value
    $1,211,000
    Get a cash offer in 3 minutes
    Find out how much your home could sell for in as little as 3 minutes with a no-obligation cash offer.
    Estimated market value
    $1,211,000