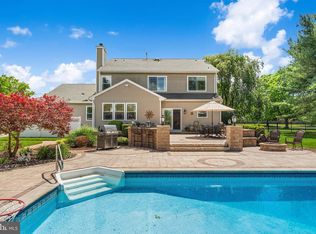
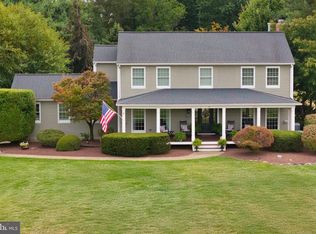
Exceptional 4-bedroom, 3.5-bath Colonial in the sought-after Cannon Hill community, offering an Allentown mailing address and located in desirable Upper Freehold Township. Built in 2017, this beautifully landscaped home features 3,344 sq. ft. of living space plus a finished basement on a private 1-acre lot. A two-story foyer with hardwood floors and crown molding welcomes you inside. The elegant living and dining rooms flow into the open-concept kitchen and great room, creating the perfect space for everyday living and entertaining. The kitchen boasts 42" cabinetry, granite countertops, an expansive center island with seating, stainless steel appliances, a large walk-in pantry, hardwood floors and sliders to the backyard. The great room offers a gas fireplace and ceiling fan. Upstairs, a spacious loft provides additional living space. The primary suite features a tray ceiling, two walk-in closets and a luxurious bath with dual sinks, oversized shower and private water closet. A junior suite with private bath, two additional bedrooms, hall bath and convenient laundry room complete the second level. The finished basement adds flexible living space for recreation, work or hobbies. Additional highlights include 9-foot ceilings, extensive crown molding, recessed lighting, a mudroom, 2-car garage with openers and two electric vehicle charging plugs. Conveniently located near award-winning schools, shopping, dining, major highways, NYC transportation, historic Allentown, and just a short drive to the Jersey Shore.
Under contract
$1,150,000
10 Gina Dr, Allentown, NJ 08501
4beds
3,344sqft
:
Get pre-qualified$7,417/mo
Single Family Residence
Built in 2017
1 Acres Lot
$1,156,100 Zestimate®
$344/sqft
$96/mo HOA
What's special
Gas fireplaceSpacious loftFinished basementSliders to the backyardRecessed lightingPrivate water closetConvenient laundry room
- 34 days |
- 959 |
- 26 |
Zillow last checked:
Listing updated:
Listed by:
Kathy Froelich 732-832-9855,
Redfin
Source: Bright MLS,MLS#: NJMM2004758
Facts & features
Interior
Bedrooms & bathrooms
- Bedrooms: 4
- Bathrooms: 4
- Full bathrooms: 3
- 1/2 bathrooms: 1
- Main level bathrooms: 1
Rooms
- Room types: Living Room, Dining Room, Primary Bedroom, Bedroom 2, Bedroom 3, Kitchen, Foyer, Bedroom 1, Great Room, Laundry, Loft, Bathroom 1, Bathroom 2, Bonus Room, Primary Bathroom, Half Bath
Primary bedroom
- Features: Attached Bathroom
- Level: Upper
- Area: 300 Square Feet
- Dimensions: 20 X 15
Bedroom 1
- Features: Attached Bathroom
- Level: Upper
- Area: 156 Square Feet
- Dimensions: 12 X 13
Bedroom 2
- Level: Upper
- Area: 182 Square Feet
- Dimensions: 14 X 13
Bedroom 3
- Level: Upper
- Area: 143 Square Feet
- Dimensions: 11 X 13
Primary bathroom
- Level: Upper
- Area: 117 Square Feet
- Dimensions: 9 X 13
Bathroom 1
- Level: Upper
- Area: 56 Square Feet
- Dimensions: 8 X 7
Bathroom 2
- Level: Upper
- Area: 66 Square Feet
- Dimensions: 6 X 11
Bonus room
- Level: Lower
- Area: 665 Square Feet
- Dimensions: 19 X 35
Dining room
- Level: Main
- Area: 378 Square Feet
- Dimensions: 18 X 21
Foyer
- Level: Main
Great room
- Level: Main
- Area: 272 Square Feet
- Dimensions: 16 X 17
Half bath
- Level: Main
- Area: 42 Square Feet
- Dimensions: 6 X 7
Kitchen
- Level: Main
- Area: 340 Square Feet
- Dimensions: 20 X 17
Laundry
- Level: Upper
- Area: 56 Square Feet
- Dimensions: 7 X 8
Living room
- Level: Main
- Area: 156 Square Feet
- Dimensions: 12 X 13
Loft
- Level: Upper
- Area: 638 Square Feet
- Dimensions: 22 X 29
Mud room
- Level: Main
- Area: 49 Square Feet
- Dimensions: 7 X 7
Heating
- Forced Air, Natural Gas
Cooling
- Zoned, Central Air, Electric
Appliances
- Included: Dishwasher, Dryer, Microwave, Double Oven, Refrigerator, Six Burner Stove, Stainless Steel Appliance(s), Washer, Gas Water Heater
- Laundry: Upper Level, Laundry Room, Mud Room
Features
- Bathroom - Tub Shower, Bathroom - Walk-In Shower, Ceiling Fan(s), Crown Molding, Open Floorplan, Eat-in Kitchen, Kitchen Island, Pantry, Primary Bath(s), Recessed Lighting, Upgraded Countertops, Wainscotting, Walk-In Closet(s)
- Flooring: Carpet, Wood
- Basement: Full,Partially Finished
- Number of fireplaces: 1
- Fireplace features: Gas/Propane
Interior area
- Total structure area: 3,344
- Total interior livable area: 3,344 sqft
- Finished area above ground: 3,344
Property
Parking
- Total spaces: 8
- Parking features: Garage Faces Side, Built In, Garage Door Opener, Inside Entrance, Attached, Driveway
- Attached garage spaces: 2
- Uncovered spaces: 6
Accessibility
- Accessibility features: None
Features
- Levels: Two
- Stories: 2
- Pool features: None
Lot
- Size: 1 Acres
- Features: Level
Details
- Additional structures: Above Grade
- Parcel number: 5100012 0700012
- Zoning: RES
- Special conditions: Standard
Construction
Type & style
- Home type: SingleFamily
- Architectural style: Colonial
- Property subtype: Single Family Residence
Materials
- Brick, Vinyl Siding
- Foundation: Concrete Perimeter
- Roof: Shingle
Condition
- Excellent
- New construction: No
- Year built: 2017
Utilities & green energy
- Sewer: On Site Septic
- Water: Well
Community & HOA
Community
- Subdivision: None
HOA
- Has HOA: Yes
- Services included: Common Area Maintenance
- HOA fee: $96 monthly
- HOA name: CORNER PROPERTY MANAGEMENT
Location
- Region: Allentown
- Municipality: UPPER FREEHOLD TWP
Financial & listing details
- Price per square foot: $344/sqft
- Tax assessed value: $1,037,000
- Annual tax amount: $19,164
- Date on market: 7/1/2026
- Listing agreement: Exclusive Right To Sell
- Listing terms: Cash,Conventional,FHA,VA Loan
- Inclusions: Refrigerator, Washer, Dryer
- Exclusions: Personal Property
- Ownership: Fee Simple
Estimated market value
$1,156,100
$1.10M - $1.21M
$5,582/mo
Price history
| Date | Event | Price |
|---|---|---|
| 7/25/2026 | Contingent | $1,150,000$344/sqft |
Source:  Bright MLS #NJMM2004758 Report a problem Bright MLS #NJMM2004758 Report a problem | ||
| 7/25/2026 | Pending sale | $1,150,000$344/sqft |
Source:  MoreMLS #22619866 Report a problem MoreMLS #22619866 Report a problem | ||
| 7/1/2026 | Listed for sale | $1,150,000+70.3%$344/sqft |
Source: MoreMLS #22619866 Report a problem | ||
| 9/13/2017 | Sold | $675,120$202/sqft |
Source: Public Record Report a problem | ||
Public tax history
| Year | Property taxes | Tax assessment |
|---|---|---|
| 2025 | $22,358 +18.2% | $1,037,000 +18.2% |
| 2024 | $18,912 +4.8% | $877,200 +8% |
| 2023 | $18,043 +6.4% | $812,400 +8.8% |
| 2022 | $16,964 +2.2% | $747,000 +9.1% |
| 2021 | $16,604 +4.1% | $684,700 +2.6% |
| 2020 | $15,952 +569% | $667,300 +0.3% |
| 2019 | $2,384 | $665,500 +579.1% |
| 2018 | $2,384 +2.6% | $98,000 |
| 2017 | $2,325 | $98,000 |
| 2016 | -- | $98,000 |
Find assessor info on the county website
Monthly payment
Est. payment
Payment breakdown
Explore the cost of this home by adjusting the details. Changes won't be saved.Climate risks
Neighborhood: 08501
Nearby schools
GreatSchools rating
- 4/10Newell Elementary SchoolGrades: PK-4Distance: 2 mi
- 8/10Stone Bridge Middle SchoolGrades: 5-8Distance: 2.7 mi
- 4/10Allentown High SchoolGrades: 9-12Distance: 2 mi
Schools provided by the listing agent
- Elementary: Newell
- Middle: Stone Bridge
- High: Allentown H.s.
- District: Upper Freehold Regional Schools
Source: Bright MLS. This data may not be complete. We recommend contacting the local school district to confirm school assignments for this home.
- $1,452,1004 bd4 ba5.1k sqft5 Gina Dr, Allentown, NJ 08501Off Market

- $1,372,3005 bd4 ba3.9k sqft3 Gina Dr, Allentown, NJ 08501Off Market
- $1,376,500-- bd-- ba-- sqft2 Gina Dr, Allentown, NJ 08501Off Market
- $1,194,900-- bd-- ba-- sqft4 Gina Dr, Allentown, NJ 08501Off Market
- $1,293,900-- bd-- ba-- sqft6 Gina Dr, Allentown, NJ 08501Off Market
- $1,795,6004 bd5 ba4.4k sqft840 Route 524, Allentown, NJ 08501Off Market
- $1,129,4004 bd4 ba-- sqft40 Gina Dr, Allentown, NJ 08501Off Market
- $1,175,0004 bd5 ba3.7k sqft41 Gina Dr, Allentown, NJ 08501Sold
A local agent can set up tours, give advice and negotiate with sellers.
A local lender can help you make sure your offer is ready when you are.
Similar homes
- $1,150,0005 bd4 ba2.9k sqft61 Cliffwood Dr, Allentown, NJ 08501For Sale
 MLS ID #NJMM2004654, Kathy Froelich, Redfin. Bright MLS
 - $1,075,0004 bd4 ba2.8k sqft65 Cliffwood Dr, Allentown, NJ 08501For Sale
 MLS ID #NJMM2004690, Kevin Kerins, Smires & Associates. Bright MLS
 - $1,180,0004 bd3 ba3.5k sqft44 Walters Rd, Robbinsville, NJ 08691For Sale
 MLS ID #NJME2075432, Joan Martinez, Smires & Associates. Bright MLS
 - $1,149,0004 bd3 ba2.6k sqft3 Erin Ct, Robbinsville, NJ 08691For Sale
 MLS ID #NJME2080196, Cynthia Weshnak, Callaway Henderson Sotheby's Int'l-Princeton. Bright MLS
 - $1,135,0004 bd3 ba2.5k sqft15 Arnold Ln, Robbinsville, NJ 08691For SaleMLS ID #NJME2077460, John Terebey, EXP Realty, LLC. Bright MLS
- $949,0004 bd3 ba2.1k sqft151 Walnford Rd, Allentown, NJ 08501For SaleMLS ID #NJMM2004220, Suzann Argilan, Century 21 Action Plus Realty - Cream Ridge. Bright MLS
- $1,100,0885 bd3 ba2.6k sqft12 Wendover Rd, East Windsor, NJ 08520For SaleMLS ID #NJME2079826, Frank Ferrara, Metro Homes Real Estate Group LLC. Bright MLS
- $1,100,0004 bd4 ba3.7k sqft69 Burlington Path, Cream Ridge, NJ 08514For SaleMLS ID #NJMM2004686, Sabella Sparano, Curran Group Real Estate Services. Bright MLS
- $949,0004 bd4 ba2.8k sqft6 Cullen Way, Hamilton, NJ 08620For SaleMLS ID #NJME2081380, Valerie Bertsch, Compass New Jersey, LLC - Moorestown. Bright MLS
- $1,050,0004 bd4 ba3.4k sqft12 Hulse St, Robbinsville, NJ 08691For SaleMLS ID #NJME2081420, Vanessa Stefanics, REMAX Welcome Home. Bright MLS
- $1,075,0005 bd3 ba2.9k sqft2 Tanager Ln, Robbinsville, NJ 08691For SaleMLS ID #NJME2077856, Jeanette Larkin, Keller Williams Premier. Bright MLS
- $1,195,0005 bd3 ba3.1k sqft30 Greylynne Dr, Princeton, NJ 08540For SaleMLS ID #NJME2081356, Maria DePasquale, Corcoran Sawyer Smith - Princeton. Bright MLS
- $595,9002 bd2 ba1.8k sqft18 Powderhorn Way, Allentown, NJ 08501For SaleMLS ID #NJMM2004876, Jeanette Larkin, Keller Williams Premier. Bright MLS
- $899,0004 bd4 ba3.4k sqft18 Camelot Terrace, Jackson, NJ 08527For Sale
 MLS ID #22623806, Michael Gruosso, G & G Agency Inc. MoreMLS
 - $1,150,0004 bd3 ba3.4k sqft4 Pond View Ln, Titusville, NJ 08560For SaleMLS ID #NJME2078580, Asma W Naik, Coldwell Banker Residential Brokerage - Princeton. Bright MLS
- $1,149,0005 bd4 ba2.9k sqft17 Rachel Ln, Monroe Township, NJ 08831For Sale
 MLS ID #2617623R, DANIEL MONTANO. All Jersey MLS
 - $889,9004 bd3 ba3.6k sqft51 Stonehedge Dr, East Windsor, NJ 08520For SaleMLS ID #NJME2079784, Christian Kreitz, Weichert Realtors - Westfield. Bright MLS
- $1,150,0004 bd3 ba3.4k sqft7105 Riverview Ave, Bristol, PA 19007For SaleMLS ID #PABU2125750, John Rueter, Charles Rueter Inc. Bright MLS
- $775,0004 bd4 ba2.8k sqft38 Union St, Robbinsville, NJ 08691For SaleMLS ID #NJME2081094, Sharif Hatab, EXP Realty, LLC. Bright MLS
- $789,0004 bd3 ba2.2k sqft2 Stonehedge Dr, East Windsor, NJ 08520For SaleMLS ID #NJME2081600, Allan Burns, Real Broker, LLC. Bright MLS
