Set on one of the most coveted lots in the neighborhood, this exceptional cul-de-sac home offers a rare combination of privacy, space, and luxury updates on an expansive half-acre property with no rear neighbors and breathtaking backyard views. Surrounded by mature trees and lush landscaping, the home immediately impresses with its stately stone facade, oversized paver driveway, and elegant curb appeal. Inside, a dramatic two-story foyer and unique open rear staircase create an airy, sophisticated feel, while oversized windows flood the home with natural light. The heart of the home is the beautifully renovated chef’s kitchen, thoughtfully designed with custom cabinetry, dual skylights, built-in espresso machine, beverage refrigerator, custom wood hood, cooktop, and expansive prep and entertaining space — all overlooking the serene backyard setting. The spacious family room flows seamlessly from the kitchen, creating the perfect gathering space for everyday living and entertaining alike. Formal living and dining spaces add timeless character and flexibility. Upstairs, the luxurious primary suite features a spa-inspired renovated bath complete with a curbless walk-in shower, dual rain heads, designer tilework, and a custom walk-in closet. Three additional generously sized bedrooms complete the second floor. The finished basement provides substantial additional living space ideal for recreation, media, fitness, or guests. Major recent improvements provide true peace of mind, including a new roof (2025), new HVAC system (2025), new hot water heater (2025), and an expansive composite deck (2024) perfect for outdoor entertaining and enjoying the incredible backyard privacy. A rare offering combining premium lot size, thoughtful upgrades, timeless design, and an unbeatable cul-de-sac setting.
For sale
Price cut: $39.1K (7/21)
$889,900
51 Stonehedge Dr, East Windsor, NJ 08520
4beds
3,601sqft
:
Get pre-qualified$7,064/mo
Single Family Residence
Built in 1995
0.47 Acres Lot
$883,600 Zestimate®
$247/sqft
$-- HOA
What's special
Serene backyard settingStately stone facadeBeverage refrigeratorOversized paver drivewaySpa-inspired renovated bathDesigner tileworkElegant curb appeal
- 42 days |
- 1,807 |
- 67 |
Zillow last checked:
Listing updated:
Listed by:
Christian Kreitz 908-603-9097,
Weichert Realtors - Westfield
Source: Bright MLS,MLS#: NJME2079784
Facts & features
Interior
Bedrooms & bathrooms
- Bedrooms: 4
- Bathrooms: 3
- Full bathrooms: 2
- 1/2 bathrooms: 1
- Main level bathrooms: 1
Rooms
- Room types: Living Room, Dining Room, Bedroom 2, Bedroom 3, Bedroom 4, Kitchen, Family Room, Bedroom 1, Laundry, Bathroom 2, Half Bath
Bedroom 1
- Features: Cathedral/Vaulted Ceiling, Walk-In Closet(s)
- Level: Upper
- Area: 224 Square Feet
- Dimensions: 14 X 16
Bedroom 2
- Level: Upper
- Area: 120 Square Feet
- Dimensions: 10 X 12
Bedroom 3
- Level: Upper
- Area: 110 Square Feet
- Dimensions: 10 X 11
Bedroom 4
- Level: Upper
- Area: 110 Square Feet
- Dimensions: 10 X 11
Bathroom 2
- Level: Upper
Dining room
- Level: Main
- Area: 120 Square Feet
- Dimensions: 10 X 12
Family room
- Features: Fireplace - Wood Burning
- Level: Main
- Area: 210 Square Feet
- Dimensions: 15 X 14
Half bath
- Level: Main
Kitchen
- Features: Granite Counters, Dining Area, Kitchen - Gas Cooking, Pantry, Skylight(s)
- Level: Main
- Area: 440 Square Feet
- Dimensions: 20 X 22
Laundry
- Level: Main
Living room
- Level: Main
- Area: 132 Square Feet
- Dimensions: 11 X 12
Heating
- Forced Air, Natural Gas
Cooling
- Central Air, Natural Gas
Appliances
- Included: Built-In Range, Dishwasher, Washer/Dryer Stacked, Refrigerator, Gas Water Heater
- Laundry: Main Level, Laundry Room
Features
- Dry Wall
- Flooring: Wood, Tile/Brick
- Basement: Finished
- Has fireplace: No
Interior area
- Total structure area: 3,601
- Total interior livable area: 3,601 sqft
- Finished area above ground: 2,601
- Finished area below ground: 1,000
Video & virtual tour
Property
Parking
- Total spaces: 2
- Parking features: Garage Faces Front, Garage Door Opener, Concrete, Attached
- Attached garage spaces: 2
- Has uncovered spaces: Yes
Accessibility
- Accessibility features: None
Features
- Levels: Two
- Stories: 2
- Pool features: None
Lot
- Size: 0.47 Acres
- Dimensions: 49.00 x 418.00
- Features: Backs to Trees, Cul-De-Sac
Details
- Additional structures: Above Grade, Below Grade
- Parcel number: 0100045 0900004 07
- Zoning: R2
- Special conditions: Standard
Construction
Type & style
- Home type: SingleFamily
- Architectural style: Colonial
- Property subtype: Single Family Residence
Materials
- Frame
- Foundation: Concrete Perimeter
- Roof: Architectural Shingle
Condition
- Excellent
- New construction: No
- Year built: 1995
Utilities & green energy
- Electric: 200+ Amp Service
- Sewer: Public Sewer
- Water: Public
Community & HOA
Community
- Subdivision: Sheffield Manor
HOA
- Has HOA: No
Location
- Region: East Windsor
- Municipality: EAST WINDSOR TWP
Financial & listing details
- Price per square foot: $247/sqft
- Tax assessed value: $492,500
- Annual tax amount: $18,472
- Date on market: 6/30/2026
- Listing agreement: Exclusive Right To Sell
- Listing terms: Conventional,Cash
- Ownership: Fee Simple
Estimated market value
$883,600
$839,000 - $928,000
$5,095/mo
Price history
| Date | Event | Price |
|---|---|---|
| 7/21/2026 | Price change | $889,900-4.2%$247/sqft |
Source:  Bright MLS #NJME2079784 Report a problem Bright MLS #NJME2079784 Report a problem | ||
| 6/30/2026 | Listed for sale | $929,000$258/sqft |
Source: Bright MLS #NJME2079784 Report a problem | ||
| 6/23/2026 | Listing removed | $929,000$258/sqft |
Source: Bright MLS #NJME2076892 Report a problem | ||
| 5/22/2026 | Pending sale | $929,000$258/sqft |
Source: Bright MLS #NJME2076892 Report a problem | ||
| 5/18/2026 | Contingent | $929,000$258/sqft |
Source: Bright MLS #NJME2076892 Report a problem | ||
| 5/14/2026 | Listed for sale | $929,000+265.1%$258/sqft |
Source: Bright MLS #NJME2076892 Report a problem | ||
| 1/24/1995 | Sold | $254,420$71/sqft |
Source: Public Record Report a problem | ||
Public tax history
| Year | Property taxes | Tax assessment |
|---|---|---|
| 2025 | $17,710 | $492,500 |
| 2024 | $17,710 +4.8% | $492,500 |
| 2023 | $16,898 +0.7% | $492,500 |
| 2022 | $16,775 -0.1% | $492,500 |
| 2021 | $16,794 +0.9% | $492,500 |
| 2020 | $16,642 +1.3% | $492,500 |
| 2019 | $16,425 +0.1% | $492,500 |
| 2018 | $16,410 +1.4% | $492,500 |
| 2017 | $16,179 +2% | $492,500 |
| 2016 | $15,863 +1.2% | $492,500 |
| 2015 | $15,676 +1.7% | $492,500 |
| 2014 | $15,410 +2.9% | $492,500 |
| 2013 | $14,972 +3.6% | $492,500 |
| 2012 | $14,445 +2.8% | $492,500 |
| 2011 | $14,056 +13.8% | $492,500 |
| 2010 | $12,350 +2% | $492,500 +118.7% |
| 2009 | $12,109 +2% | $225,200 |
| 2008 | $11,868 +5% | $225,200 |
| 2007 | $11,305 | $225,200 |
| 2006 | -- | $225,200 |
| 2005 | -- | $225,200 |
| 2004 | $9,177 | $225,200 |
| 2003 | -- | $225,200 |
| 2002 | -- | $225,200 |
| 2001 | -- | $225,200 |
Find assessor info on the county website
Monthly payment
Est. payment
Payment breakdown
Explore the cost of this home by adjusting the details. Changes won't be saved.Climate risks
Neighborhood: 08520
Nearby schools
GreatSchools rating
- NAEthel McKnight Elementary SchoolGrades: K-2Distance: 2.4 mi
- 6/10Melvin H Kreps SchoolGrades: 6-8Distance: 2.5 mi
- 6/10Hightstown High SchoolGrades: 9-12Distance: 0.9 mi
Schools provided by the listing agent
- High: Hightstown
- District: East Windsor Regional
Source: Bright MLS. This data may not be complete. We recommend contacting the local school district to confirm school assignments for this home.
- $893,3004 bd3 ba2.9k sqft49 Stonehedge Dr, East Windsor, NJ 08520Off Market
- $849,000-- bd-- ba2.3k sqft52 Stonehedge Dr, East Windsor, NJ 08520Off Market
- $917,5004 bd3 ba3k sqft50 Stonehedge Dr, East Windsor, NJ 08520Off Market


- $950,0004 bd3 ba3.3k sqft47 Stonehedge Dr, East Windsor, NJ 08520Sold
- $465,300-- bd-- ba1.2k sqft794 Old York Rd, East Windsor, NJ 08520Off Market
- $504,1003 bd2 ba1.7k sqft790 Old York Rd, East Windsor, NJ 08520Off Market
- $808,700-- bd-- ba2.1k sqft48 Stonehedge Dr, East Windsor, NJ 08520Off Market
- $1,003,3005 bd4 ba3.3k sqft8 Curie Ct, East Windsor, NJ 08520Off Market
A local agent can set up tours, give advice and negotiate with sellers.
A local lender can help you make sure your offer is ready when you are.
Similar homes
- $900,0004 bd3 ba2.6k sqft7 Pasteur Ct, East Windsor, NJ 08520For Sale

 MLS ID #2701305R, ROBERT DEKANSKI. All Jersey MLS
 - $815,0004 bd3 ba2.1k sqft1 Warwick Place, East Windsor, NJ 08520For Sale

 MLS ID #22618727, Jody Siano, Keller Williams Premier Office. MoreMLS
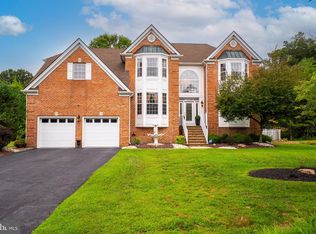
 - $1,075,0004 bd3 ba3.1k sqft33 Pierce Rd, East Windsor, NJ 08520For Sale
 MLS ID #NJME2081592, Surekha Raghuram, Century 21 Abrams & Associates, Inc.. Bright MLS
 - $689,0004 bd3 ba2.4k sqft77 Maple Stream Rd, East Windsor, NJ 08520For Sale
 MLS ID #NJME2078560, Donna Moskowitz, Keller Williams Premier. Bright MLS
 - $872,5004 bd3 ba3k sqft655 524th Rte, Allentown, NJ 08501For SaleMLS ID #2702123R, MICHAEL T. KUCZINSKI. All Jersey MLS
- $845,0003 bd3 ba2.4k sqft59 Amberfield Rd, Robbinsville, NJ 08691For SaleMLS ID #2702363R, SHEFALI AHUJA. All Jersey MLS
- $1,125,0004 bd4 ba3.3k sqft1744 Old Trenton Rd, West Windsor, NJ 08550For SaleMLS ID #NJME2080134, Miesha Stanley, Weichert Realtors-Princeton Junction. Bright MLS
- $900,0005 bd3 ba3.1k sqft21 Fox Hollow Drive, Jackson, NJ 08527For SaleMLS ID #22620978, Sheindel Goldman, HomeSmart First Advantage. MoreMLS
- $815,0004 bd3 ba2.6k sqft9 Kindling Way, Jackson, NJ 08527For SaleMLS ID #22624308, Naomi Lieberman, Keller Williams Shore Properties. MoreMLS
- $1,075,0004 bd4 ba2.8k sqft65 Cliffwood Dr, Allentown, NJ 08501For SaleMLS ID #NJMM2004690, Kevin Kerins, Smires & Associates. Bright MLS
- $875,0004 bd3 ba2.4k sqft407 Denow Rd, Pennington, NJ 08534For SaleMLS ID #NJME2080766, Susan Thompson, Corcoran Sawyer Smith - Pennington. Bright MLS
- $919,9004 bd3 ba2.2k sqft4 Scarlet Oak Court, Jackson, NJ 08527For SaleMLS ID #22623223, Eli Neuberger, HomeSmart First Advantage. MoreMLS
- $899,0004 bd3 ba3.7k sqft5 Ballybunion Dr, Monroe Township, NJ 08831For SaleMLS ID #2701871R, BARBARA BERG. All Jersey MLS
- $1,125,0005 bd3 ba3.3k sqft36 Arnold Ln, Robbinsville, NJ 08691For SaleMLS ID #NJME2080594, Vanessa Stefanics, REMAX Welcome Home. Bright MLS
- $950,0004 bd3 ba3.8k sqft3 N Field Ct, Lawrence Township, NJ 08648For SaleMLS ID #NJME2075610, SHARMEEN MUSSANI, Keller Williams Realty Devon-Wayne. Bright MLS
- $1,075,0005 bd3 ba2.9k sqft2 Tanager Ln, Robbinsville, NJ 08691For SaleMLS ID #NJME2077856, Jeanette Larkin, Keller Williams Premier. Bright MLS
- $845,0004 bd3 ba3k sqft5 Mccaffery Road, Manalapan, NJ 07726For SaleMLS ID #22614008, Colleen Meyler, Compass New Jersey , LLC. MoreMLS
- $845,0005 bd4 ba2.9k sqft50 Orourke Dr, Robbinsville, NJ 08691For SaleMLS ID #NJME2073150, Britani Radice-Calderone, Curran Group Real Estate Services. Bright MLS
- $1,180,0004 bd3 ba3.5k sqft44 Walters Rd, Robbinsville, NJ 08691For SaleMLS ID #NJME2075432, Joan Martinez, Smires & Associates. Bright MLS
- $889,0004 bd3 ba2.1k sqft20 Cambridge Ct, Princeton, NJ 08540For SaleMLS ID #NJSO2005886, Mandy Yao, Coldwell Banker Residential Brokerage-Princeton Jct. Bright MLS
