Nestled in the highly sought-after community of Country Meadows, directly across from Tatum Park and within the desirable Robbinsville School District, this stately brick front center hall colonial, formerly the builder’s model home, offers space, versatility, and an exceptional location. An elegant paver walkway welcomes you to a dramatic two-story foyer showcasing hardwood flooring and a staircase adorned with wrought iron spindles. Gracious formal living and dining rooms provide ideal entertaining spaces, while the expansive family room flows seamlessly into the kitchen, featuring granite countertops, a center island, abundant cabinetry, a desk area, and generous workspace. A thoughtfully designed first-floor office or optional bedroom adds tremendous flexibility and connects to the laundry room and adjacent full bath, complete with a stylish shower, offering wonderful possibilities for guests, extended living, or convenient first-floor accommodations. Upstairs, four well-proportioned bedrooms await, including a spacious primary suite featuring dual vanities, soaking tub, stall shower, and two walk-in closets. The remaining bedrooms share a hall bath. The large basement is ready to be finished, presenting endless possibilities for future living space. Outdoors, enjoy a beautifully fenced backyard enhanced with attractive paver hardscaping. A side-entry two-car garage, two-zone heating and air conditioning, and the distinction of being the community’s former builder’s model further enhance this exceptional offering in one of the area’s most desirable neighborhoods.
For sale
$1,055,000
2 Tanager Ln, Robbinsville, NJ 08691
5beds
2,926sqft
Single Family Residence
Built in 1995
0.68 Acres Lot
$1,040,500 Zestimate®
$361/sqft
$13/mo HOA
What's special
Side-entry two-car garageDual vanitiesFour well-proportioned bedroomsHall bathElegant paver walkwayBeautifully fenced backyardSoaking tub
- 56 days
- 1,073
- 62
Likely to sell faster than
Zillow last checked:
Listing updated:
Listed by:
Jeanette Larkin 609-731-9380,
Keller Williams Premier
Source: Bright MLS,MLS#: NJME2082240
Facts & features
Interior
Bedrooms & bathrooms
- Bedrooms: 5
- Bathrooms: 3
- Full bathrooms: 3
- Main level bathrooms: 1
- Main level bedrooms: 1
Rooms
- Room types: Living Room, Dining Room, Primary Bedroom, Bedroom 2, Bedroom 3, Bedroom 4, Bedroom 5, Kitchen, Family Room
Primary bedroom
- Level: Upper
- Area: 304 Square Feet
- Dimensions: 16 X 19
Bedroom 2
- Level: Upper
- Area: 165 Square Feet
- Dimensions: 11 X 15
Bedroom 3
- Level: Upper
- Area: 154 Square Feet
- Dimensions: 11 X 14
Bedroom 4
- Level: Upper
- Area: 154 Square Feet
- Dimensions: 11 X 14
Bedroom 5
- Level: Main
- Area: 132 Square Feet
- Dimensions: 11 X 12
Dining room
- Level: Main
- Area: 224 Square Feet
- Dimensions: 14 X 16
Family room
- Level: Main
- Area: 320 Square Feet
- Dimensions: 16 X 20
Kitchen
- Level: Main
- Area: 420 Square Feet
- Dimensions: 15 X 28
Living room
- Level: Main
- Area: 320 Square Feet
- Dimensions: 16 X 20
Heating
- Forced Air, Natural Gas
Cooling
- Central Air, Ceiling Fan(s), Natural Gas
Appliances
- Included: Gas Water Heater
- Laundry: Main Level
Features
- Basement: Full,Interior Entry
- Has fireplace: No
Interior area
- Total structure area: 2,926
- Total interior livable area: 2,926 sqft
- Finished area above ground: 2,926
- Finished area below ground: 0
Property
Parking
- Total spaces: 2
- Parking features: Garage Faces Side, Garage Door Opener, Inside Entrance, Oversized, Asphalt, Attached
- Attached garage spaces: 2
- Has uncovered spaces: Yes
Accessibility
- Accessibility features: None
Features
- Levels: Two
- Stories: 2
- Exterior features: Extensive Hardscape, Lighting, Sidewalks, Street Lights
- Pool features: None
- Fencing: Full
Lot
- Size: 0.68 Acres
- Features: Suburban
Details
- Additional structures: Above Grade, Below Grade
- Parcel number: 120000900007 04
- Zoning: RRT1
- Special conditions: Standard
Construction
Type & style
- Home type: SingleFamily
- Architectural style: Colonial
- Property subtype: Single Family Residence
Materials
- Brick, Vinyl Siding
- Foundation: Block
Condition
- Very Good
- New construction: No
- Year built: 1995
Details
- Builder model: Hallmark Homes
Utilities & green energy
- Sewer: Public Sewer
- Water: Public
Community & HOA
Community
- Subdivision: Country Meadows
HOA
- Has HOA: Yes
- HOA fee: $150 annually
- HOA name: COUNTRY MEADOWS HOA
Location
- Region: Robbinsville
- Municipality: ROBBINSVILLE TWP
Financial & listing details
- Price per square foot: $361/sqft
- Tax assessed value: $562,100
- Annual tax amount: $19,606
- Date on market: 8/15/2026
- Listing agreement: Exclusive Right To Sell
- Ownership: Fee Simple
Estimated market value
$1,040,500
$988,000 - $1.09M
$4,990/mo
Price history
| Date | Event | Price |
|---|---|---|
| 8/15/2026 | Listed for sale | $1,055,000-1.9%$361/sqft |
Source:  Bright MLS #NJME2082240 Report a problem Bright MLS #NJME2082240 Report a problem | ||
| 8/15/2026 | Listing removed | $1,075,000$367/sqft |
Source: Bright MLS #NJME2077856 Report a problem | ||
| 7/14/2026 | Price change | $1,075,000-2.2%$367/sqft |
Source: Bright MLS #NJME2077856 Report a problem | ||
| 5/30/2026 | Listed for sale | $1,099,000+4.7%$376/sqft |
Source: Bright MLS #NJME2077856 Report a problem | ||
| 1/25/2026 | Listing removed | -- |
Source: Owner Report a problem | ||
| 10/21/2025 | Listed for sale | $1,050,000+69.4%$359/sqft |
Source: Owner Report a problem | ||
| 7/13/2018 | Sold | $620,000+21.6%$212/sqft |
Source: Public Record Report a problem | ||
| 7/16/2012 | Sold | $510,000+2.1%$174/sqft |
Source: Public Record Report a problem | ||
| 4/16/2012 | Listed for sale | $499,500+28.1%$171/sqft |
Source: Prudential Fox and Roach #6038966 Report a problem | ||
| 7/12/2000 | Sold | $390,000+5.4%$133/sqft |
Source: Public Record Report a problem | ||
| 12/14/1999 | Sold | $369,850+1.3%$126/sqft |
Source: Public Record Report a problem | ||
| 1/19/1995 | Sold | $365,000$125/sqft |
Source: Public Record Report a problem | ||
Public tax history
| Year | Property taxes | Tax assessment |
|---|---|---|
| 2026 | $19,606 +4.4% | $562,100 |
| 2025 | $18,785 | $562,100 |
| 2024 | $18,785 +11.5% | $562,100 |
| 2023 | $16,852 +1.5% | $562,100 |
| 2022 | $16,610 0% | $562,100 |
| 2021 | $16,616 0% | $562,100 |
| 2020 | $16,621 +0.6% | $562,100 |
| 2019 | $16,515 +0.2% | $562,100 |
| 2018 | $16,481 +0.9% | $562,100 |
| 2017 | $16,329 +1.5% | $562,100 |
| 2016 | $16,082 -0.3% | $562,100 |
| 2015 | $16,138 +4.6% | $562,100 |
| 2014 | $15,424 +3% | $562,100 |
| 2013 | $14,980 | $562,100 |
Find assessor info on the county website
Monthly payment
Est. payment
Payment breakdown
Explore the cost of this home by adjusting the details. Changes won't be saved.Climate risks
Neighborhood: 08691
Nearby schools
Schools provided by the listing agent
- District: Robbinsville Twp
Source: Bright MLS. This data may not be complete. We recommend contacting the local school district to confirm school assignments for this home.
Similar homes
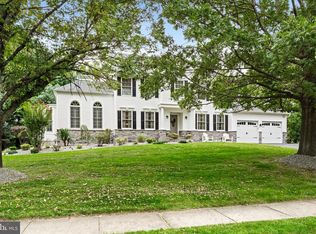
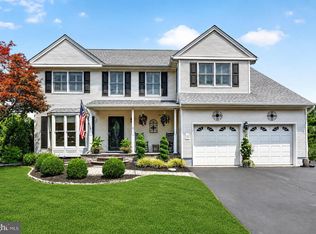
- $972,0004 bd3 ba3.2k sqft111 Laurel Dr, Robbinsville, NJ 08691For Sale
 MLS ID #NJME2083710, Edward J Smires, Smires & Associates. Bright MLS
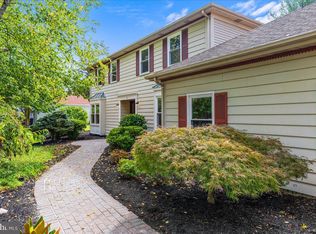
 - $899,9003 bd3 ba3.1k sqft5 Pennfield Rd, Robbinsville, NJ 08691For Sale
 MLS ID #NJME2083054, Jessica Leale, Weichert Realtors - Princeton. Bright MLS
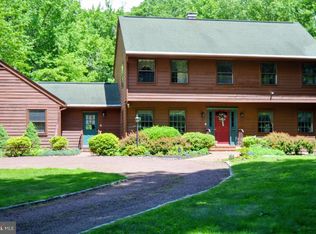
 - $1,030,0005 bd3 ba2.6k sqft3 Cartwright Dr W, West Windsor, NJ 08550For Sale
 MLS ID #NJME2083824, Theza Friedman, Coldwell Banker Residential Brokerage - Princeton. Bright MLS
 - $845,0005 bd4 ba2.9k sqft50 Orourke Dr, Robbinsville, NJ 08691For Sale
 MLS ID #NJME2073150, Britani Radice-Calderone, Curran Group Real Estate Services. Bright MLS
 - $979,9994 bd5 ba3.6k sqft34 Prospect Ave, Plainsboro, NJ 08536For Sale
 MLS ID #2770661M, ANTHONY J. GONZALEZ. All Jersey MLS
 - $1,325,0004 bd4 ba4.2k sqft3 Haines Dr, Robbinsville, NJ 08691For SaleMLS ID #NJME2077060, Anthony Rosica, Keller Williams Premier. Bright MLS
- $1,129,9005 bd4 ba2.9k sqft61 Cliffwood Dr, Allentown, NJ 08501For SaleMLS ID #NJMM2004654, Kathy Froelich, Redfin. Bright MLS
- $1,150,0004 bd3 ba3.5k sqft1 Somerset Ct, Allentown, NJ 08501For SaleMLS ID #NJMM2004988, Edward J Smires, Smires & Associates. Bright MLS
- $945,0004 bd2 ba2.1k sqft3 Darvel Dr, West Windsor, NJ 08550For SaleMLS ID #NJME2083062, Hayoung Yoo, Weichert Realtors - Edison. Bright MLS
- $1,190,0004 bd3 ba3.5k sqft20 Hankins Farm Rd, Allentown, NJ 08501For SaleMLS ID #NJMM2004976, Patty Hogan, Keller Williams Premier. Bright MLS
- $1,150,0004 bd3 ba2.8k sqft17 Clayton Dr, Millstone Township, NJ 08510For SaleMLS ID #NJMM2005030, Gloria Streppone, ERA Central Realty Group - Cream Ridge. Bright MLS
- $749,0004 bd3 ba2.5k sqft9 Kingstone Ln, East Windsor, NJ 08520For SaleMLS ID #NJME2084616, Jenn Boncic, RE/MAX Homeland Realtors. Bright MLS
- $795,0004 bd4 ba2.8k sqft63 Eldridge Dr, Robbinsville, NJ 08691For SaleMLS ID #NJME2062682, Anthony Rosica, Keller Williams Premier. Bright MLS
- $1,195,0005 bd4 ba3.1k sqft22 Scudder Ct, Pennington, NJ 08534For SaleMLS ID #NJME2084496, Eugenia Schmidt, BHHS Fox & Roach - Princeton. Bright MLS
- $869,0004 bd3 ba3.6k sqft51 Stonehedge Dr, East Windsor, NJ 08520For SaleMLS ID #NJME2079784, Christian Kreitz, Weichert Realtors - Westfield. Bright MLS
- $1,089,0005 bd3 ba3.3k sqft46 Heather Drive, Manalapan, NJ 07726For Sale
 MLS ID #22629200, Dino DeMoro, Keller Williams Realty Central Monmouth. MoreMLS
 - $789,9005 bd3 ba3k sqft10 Timber Wolf Dr, Hamilton, NJ 08620For SaleMLS ID #NJME2081916, Terrisa Svecz, Keller Williams Premier. Bright MLS
- $1,300,0004 bd4 ba2.7k sqft17 Findley Ln, West Windsor, NJ 08550For SaleMLS ID #NJME2080388, Harveen Bhatla, Keller Williams Premier. Bright MLS
- $1,075,0004 bd4 ba3.7k sqft69 Burlington Path, Cream Ridge, NJ 08514For SaleMLS ID #NJMM2004686, Sabella Sparano, Curran Group Real Estate Services. Bright MLS
- $649,5002 bd2 ba2.2k sqft22 Portofino Dr, Hamilton, NJ 08691For SaleMLS ID #NJME2083304, Mr. Brian A Smith, BHHS Fox & Roach - Robbinsville. Bright MLS
