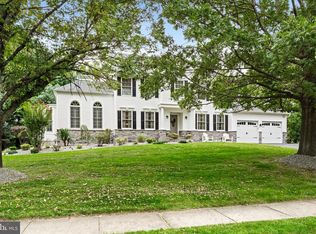
Nearly 2,900 square feet of first-floor living, a gorgeous .64-acre park-like setting directly across from Tantum Park—this brick-front ranch is truly special. Beautifully updated and meticulously cared for, there is nothing to do here but unpack. Brazilian cherry hardwood floors welcome you into the living and dining rooms, where almost floor-to-ceiling picture windows fill the spaces with natural light. The majority of the windows throughout the home have been replaced with Andersen windows. The gourmet kitchen is the heart of the home, featuring Brookhaven cabinetry, updated countertops, a stylish subway tile backsplash, stainless steel appliances, peninsula seating, windows over the sink, and sliding glass doors overlooking the backyard. A cozy family room features a beautiful bay window and fireplace that decorates this space, while French doors lead to a fabulous sunken bonus room with custom built-ins—a tremendous space for entertaining, relaxing, or a home gym. Adjacent is a butler’s pantry with wet bar, along with a half bath and mudroom. On the opposite side of the home, the private bedroom wing offers four comfortable-sized bedrooms, including a beautiful primary suite with its own renovated bath and frameless glass shower. Three additional bedrooms share an equally stylish renovated hall bath. And wait until you step outside—the fully fenced backyard feels like your own private oasis, surrounded by a mature tree line with a wonderful deck and concrete patio for outdoor entertaining. A rare four-car garage and basement provide incredible additional storage and flexibility. Even better, the big-ticket items have been taken care of, including a newer roof, newer driveway, replacement Andersen windows, and upgrades to the majority of the home’s mechanicals. All of this in the Robbinsville School District, directly across from the park and just minutes to major roadways, shopping, dining, and commuting. One-level living, an incredible setting, beautiful updates, and room to breathe—285 Meadowbrook Road is simply a fabulous place to call home.
Pending
$899,000
285 Meadowbrook Rd, Robbinsville, NJ 08691
4beds
2,900sqft
Single Family Residence
Built in 1968
0.64 Acres Lot
$893,200 Zestimate®
$310/sqft
$-- HOA
What's special
- 42 days
- 439
- 20
Zillow last checked:
Listing updated:
Listed by:
Jeanette Larkin 609-731-9380,
Keller Williams Premier
Source: Bright MLS,MLS#: NJME2082990
Facts & features
Interior
Bedrooms & bathrooms
- Bedrooms: 4
- Bathrooms: 3
- Full bathrooms: 2
- 1/2 bathrooms: 1
- Main level bathrooms: 3
- Main level bedrooms: 4
Rooms
- Room types: Living Room, Dining Room, Primary Bedroom, Bedroom 2, Bedroom 3, Bedroom 4, Kitchen, Family Room, Other
Primary bedroom
- Level: Main
- Area: 216 Square Feet
- Dimensions: 12 X 18
Bedroom 2
- Level: Main
- Area: 154 Square Feet
- Dimensions: 11 X 14
Bedroom 3
- Level: Main
- Area: 156 Square Feet
- Dimensions: 12 X 13
Bedroom 4
- Level: Main
- Area: 121 Square Feet
- Dimensions: 11 X 11
Dining room
- Level: Main
- Area: 156 Square Feet
- Dimensions: 12 X 13
Family room
- Level: Main
- Area: 529 Square Feet
- Dimensions: 23 X 23
Kitchen
- Level: Main
- Area: 210 Square Feet
- Dimensions: 14 X 15
Living room
- Level: Main
- Area: 234 Square Feet
- Dimensions: 13 X 18
Other
- Level: Main
- Area: 210 Square Feet
- Dimensions: 14 X 15
Heating
- Forced Air, Natural Gas
Cooling
- Ceiling Fan(s), Central Air, Natural Gas
Appliances
- Included: Microwave, Dishwasher, Oven/Range - Gas, Stainless Steel Appliance(s), Gas Water Heater
- Laundry: Main Level
Features
- Attic, Bathroom - Stall Shower, Bathroom - Tub Shower, Built-in Features, Butlers Pantry, Ceiling Fan(s), Entry Level Bedroom, Family Room Off Kitchen, Floor Plan - Traditional, Formal/Separate Dining Room, Kitchen - Gourmet, Pantry, Primary Bath(s), Recessed Lighting, Upgraded Countertops
- Flooring: Ceramic Tile, Engineered Wood, Wood
- Windows: Energy Efficient, Bay/Bow, Wood Frames
- Basement: Full,Interior Entry
- Has fireplace: No
Interior area
- Total structure area: 2,900
- Total interior livable area: 2,900 sqft
- Finished area above ground: 2,900
- Finished area below ground: 0
Property
Parking
- Total spaces: 4
- Parking features: Garage Faces Front, Detached, Driveway
- Garage spaces: 4
- Has uncovered spaces: Yes
Accessibility
- Accessibility features: None
Features
- Levels: One
- Stories: 1
- Patio & porch: Patio, Porch
- Exterior features: Extensive Hardscape, Lighting, Sidewalks, Street Lights
- Pool features: None
- Fencing: Full
Lot
- Size: 0.64 Acres
- Features: Corner Lot/Unit
Details
- Additional structures: Above Grade, Below Grade
- Parcel number: 1200009 0400001
- Zoning: RRT1
- Special conditions: Standard
Construction
Type & style
- Home type: SingleFamily
- Architectural style: Ranch/Rambler
- Property subtype: Single Family Residence
Materials
- Frame, Brick Front, Vinyl Siding
- Foundation: Block
- Roof: Architectural Shingle
Condition
- Excellent
- New construction: No
- Year built: 1968
Utilities & green energy
- Sewer: Public Sewer
- Water: Public
Community & HOA
Community
- Security: Fire Sprinkler System
- Subdivision: None Available
HOA
- Has HOA: No
Location
- Region: Robbinsville
- Municipality: ROBBINSVILLE TWP
Financial & listing details
- Price per square foot: $310/sqft
- Tax assessed value: $465,000
- Annual tax amount: $16,219
- Date on market: 8/29/2026
- Listing agreement: Exclusive Right To Sell
- Ownership: Fee Simple
Estimated market value
$893,200
$849,000 - $938,000
$4,773/mo
Price history
| Date | Event | Price |
|---|---|---|
| 9/19/2026 | Pending sale | $899,000$310/sqft |
Source:  Bright MLS #NJME2082990 Report a problem Bright MLS #NJME2082990 Report a problem | ||
| 9/17/2026 | Listed for sale | $899,000$310/sqft |
Source: Bright MLS #NJME2082990 Report a problem | ||
| 9/14/2026 | Pending sale | $899,000$310/sqft |
Source: Bright MLS #NJME2082990 Report a problem | ||
| 8/30/2026 | Listed for sale | $899,000+81.6%$310/sqft |
Source: Bright MLS #NJME2082990 Report a problem | ||
| 3/18/2011 | Listing removed | $495,000$171/sqft |
Source: RealEstateShows.com #5768677 Report a problem | ||
| 2/24/2011 | Listed for sale | $495,000+2.1%$171/sqft |
Source: RealEstateShows.com #5768677 Report a problem | ||
| 11/12/2010 | Sold | $485,000-2%$167/sqft |
Source: Public Record Report a problem | ||
| 9/8/2010 | Listed for sale | $495,000-4.8%$171/sqft |
Source: Prudential Fox and Roach #5768677 Report a problem | ||
| 9/7/2006 | Sold | $520,000+193.8%$179/sqft |
Source: Public Record Report a problem | ||
| 8/26/1994 | Sold | $177,000$61/sqft |
Source: Public Record Report a problem | ||
Public tax history
| Year | Property taxes | Tax assessment |
|---|---|---|
| 2026 | $16,219 +4.4% | $465,000 |
| 2025 | $15,540 | $465,000 |
| 2024 | $15,540 +11.5% | $465,000 |
| 2023 | $13,941 +1.5% | $465,000 |
| 2022 | $13,741 0% | $465,000 |
| 2021 | $13,745 0% | $465,000 |
| 2020 | $13,750 +0.6% | $465,000 |
| 2019 | $13,662 +0.2% | $465,000 |
| 2018 | $13,634 +0.9% | $465,000 |
| 2017 | $13,508 +1.5% | $465,000 |
| 2016 | $13,304 -0.3% | $465,000 |
| 2015 | $13,350 +4.6% | $465,000 |
| 2014 | $12,760 -5.1% | $465,000 |
| 2013 | $13,450 | $465,000 |
Find assessor info on the county website
Monthly payment
Est. payment
Payment breakdown
Explore the cost of this home by adjusting the details. Changes won't be saved.Climate risks
Neighborhood: 08691
Nearby schools
Schools provided by the listing agent
- Elementary: Sharon E.s.
- Middle: Pond Road Middle
- High: Robbinsville
- District: Robbinsville Twp
Source: Bright MLS. This data may not be complete. We recommend contacting the local school district to confirm school assignments for this home.
Similar homes
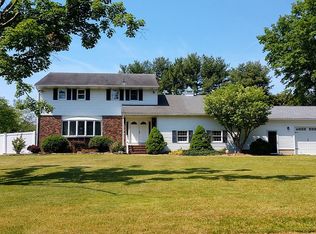
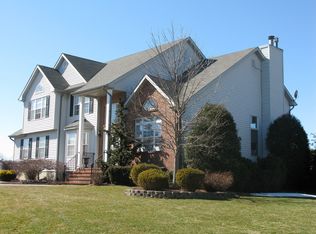
- $899,9003 bd3 ba3.1k sqft5 Pennfield Rd, Robbinsville, NJ 08691For Sale
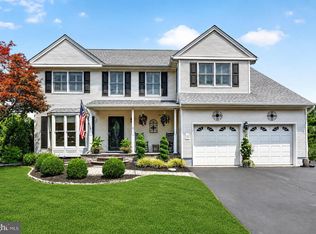
 MLS ID #NJME2083054, Jessica Leale, Weichert Realtors - Princeton. Bright MLS
 - $1,055,0005 bd3 ba2.9k sqft2 Tanager Ln, Robbinsville, NJ 08691For Sale
 MLS ID #NJME2082240, Jeanette Larkin, Keller Williams Premier. Bright MLS
 - $879,9004 bd3 ba2.4k sqft41 Hibiscus Ln, Robbinsville, NJ 08691For Sale
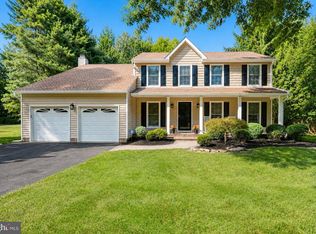 MLS ID #NJME2083246, Alexander Shulzhenko, Compass New Jersey, LLC - Princeton. Bright MLS
 - $972,0004 bd3 ba3.2k sqft111 Laurel Dr, Robbinsville, NJ 08691For Sale
 MLS ID #NJME2083710, Edward J Smires, Smires & Associates. Bright MLS
 - $845,0005 bd4 ba2.9k sqft50 Orourke Dr, Robbinsville, NJ 08691For SaleMLS ID #NJME2073150, Britani Radice-Calderone, Curran Group Real Estate Services. Bright MLS
- $945,0004 bd2 ba2.1k sqft3 Darvel Dr, West Windsor, NJ 08550For SaleMLS ID #NJME2083062, Hayoung Yoo, Weichert Realtors - Edison. Bright MLS
- $719,5003 bd3 ba1.6k sqft144 Richardson Rd, Robbinsville, NJ 08691For SaleMLS ID #NJME2082154, Dewey Nami, Smires & Associates. Bright MLS
- $749,0004 bd3 ba2.5k sqft9 Kingstone Ln, East Windsor, NJ 08520For SaleMLS ID #NJME2084616, Jenn Boncic, RE/MAX Homeland Realtors. Bright MLS
- $790,0004 bd4 ba2.4k sqft64 Wolfpack Rd, Hamilton, NJ 08619For SaleMLS ID #NJME2082962, Pam Trapp, Coldwell Banker Residential Brokerage - Princeton. Bright MLS
- $795,0004 bd4 ba2.8k sqft63 Eldridge Dr, Robbinsville, NJ 08691For SaleMLS ID #NJME2062682, Anthony Rosica, Keller Williams Premier. Bright MLS
- $869,0004 bd3 ba3.6k sqft51 Stonehedge Dr, East Windsor, NJ 08520For SaleMLS ID #NJME2079784, Christian Kreitz, Weichert Realtors - Westfield. Bright MLS
- $829,9003 bd3 ba1.8k sqft33 Galston Dr, Princeton Junction, NJ 08550For SaleMLS ID #NJME2082514, Sally Franklin, BHHS Fox & Roach Hopewell Valley. Bright MLS
- $1,030,0005 bd3 ba2.6k sqft3 Cartwright Dr W, West Windsor, NJ 08550For SaleMLS ID #NJME2083824, Theza Friedman, Coldwell Banker Residential Brokerage - Princeton. Bright MLS
- $839,0004 bd3 ba2.1k sqft42 Stonehedge Dr, East Windsor, NJ 08520For SaleMLS ID #NJME2082774, Ms. Apryl R Cuilla, RE/MAX Innovation. Bright MLS
- $899,0004 bd3 ba3.2k sqft42 Harbourton Woodsville Rd, Pennington, NJ 08534For SaleMLS ID #NJME2082286, Cary Simons, Kurfiss Sotheby's International Realty. Bright MLS
- $1,325,0004 bd4 ba4.2k sqft3 Haines Dr, Robbinsville, NJ 08691For SaleMLS ID #NJME2077060, Anthony Rosica, Keller Williams Premier. Bright MLS
- $635,0003 bd3 ba1.9k sqft14 Cherrybook Ln, Hightstown, NJ 08520For SaleMLS ID #NJME2083662, Renee Wilson-Lackey, Coldwell Banker Realty. Bright MLS
- $769,9004 bd3 ba2.6k sqft35 Dark Leaf Dr, Hamilton, NJ 08610For SaleMLS ID #NJME2083558, Linda LeMay-Kelly, Home Journey Realty. Bright MLS
- $789,9005 bd3 ba3k sqft10 Timber Wolf Dr, Hamilton, NJ 08620For SaleMLS ID #NJME2081916, Terrisa Svecz, Keller Williams Premier. Bright MLS
- $900,0004 bd3 ba3.2k sqft1389 Fountain Rd, Newtown, PA 18940For SaleMLS ID #PABU2132378, Lynn Boback, Keller Williams Real Estate - Newtown. Bright MLS
