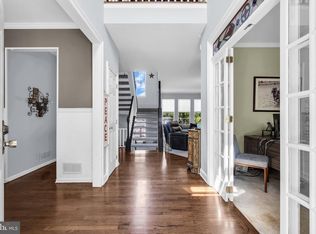
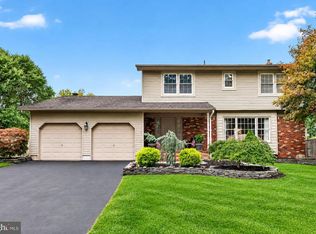
Welcome home to this beautifully maintained 3-bedroom, 2.5-bath split-level in a quiet and tranquil neighborhood in desirable East Windsor! Pride of ownership shines throughout this move-in-ready home, where thoughtful updates and quality improvements provide both comfort and peace of mind. Recent upgrades include a gas furnace and central air conditioner (2026), a stunning remodeled primary ensuite bath (2025), and an extensive update to the main level featuring newer doors, recessed lighting, custom woodwork, baseboards, window and door casings, fresh paint, and luxury vinyl kitchen flooring (2023). Additional improvements include Vytex double-hung windows (2022) (which are covered by a warranty that transfers with the sale), a kitchen appliance package (2021), gas hot water heater (2017), Andersen French wood sliding patio door (2015), a vinyl fence providing privacy and security (2015), front and rear paver walkways, retaining walls, storage shed, GAF High-Definition shingle roof with complete gutter system and gutter guards (2013), and an upgraded electrical panel (2012). Step outside to a beautifully and extensively landscaped, private, spacious and fully fenced in backyard retreat providing additional peace of mind for children and pets. It is the perfect setting for your morning coffee, entertaining guests, or simply relaxing at the end of the day. Lovingly cared for and meticulously updated, this home is truly ready for its next chapter.
For sale
$635,000
14 Cherrybook Ln, Hightstown, NJ 08520
3beds
1,990sqft
Single Family Residence
Built in 1968
0.46 Acres Lot
$-- Zestimate®
$319/sqft
$-- HOA
What's special
Recessed lightingFresh paintLuxury vinyl kitchen flooringKitchen appliance packageRetaining wallsNewer doorsStorage shed
- 7 hours
- 76
- 10
Zillow last checked:
Listing updated:
Listed by:
Renee Wilson-Lackey 609-634-5720,
Coldwell Banker Realty
Source: Bright MLS,MLS#: NJME2083662
Facts & features
Interior
Bedrooms & bathrooms
- Bedrooms: 3
- Bathrooms: 3
- Full bathrooms: 2
- 1/2 bathrooms: 1
Heating
- Forced Air, Natural Gas
Cooling
- Central Air, Electric
Appliances
- Included: Dishwasher, Microwave, Self Cleaning Oven, Oven/Range - Electric, Oven, Refrigerator, Washer, Water Heater, Dryer, Gas Water Heater
- Laundry: Has Laundry
Features
- Bathroom - Stall Shower, Bathroom - Tub Shower, Floor Plan - Traditional, Formal/Separate Dining Room, Primary Bath(s), Recessed Lighting, Other, Dining Area, Dry Wall
- Flooring: Hardwood, Ceramic Tile, Wood
- Doors: Sliding Glass
- Windows: Double Pane Windows, Energy Efficient
- Basement: Drainage System,Full,Exterior Entry,Unfinished,Walk-Out Access
- Number of fireplaces: 1
- Fireplace features: Brick, Gas/Propane
Interior area
- Total structure area: 1,990
- Total interior livable area: 1,990 sqft
- Finished area above ground: 1,990
Property
Parking
- Total spaces: 2
- Parking features: Garage Faces Side, Inside Entrance, Asphalt, Attached, Driveway, On Street
- Attached garage spaces: 2
- Has uncovered spaces: Yes
Accessibility
- Accessibility features: None
Features
- Levels: Multi/Split,Three
- Stories: 3
- Patio & porch: Brick, Patio
- Exterior features: Lighting, Extensive Hardscape, Rain Gutters, Sidewalks, Street Lights
- Pool features: None
- Fencing: Privacy,Vinyl,Full
Lot
- Size: 0.46 Acres
- Features: Landscaped, Unknown Soil Type
Details
- Additional structures: Above Grade
- Parcel number: 010008100029
- Zoning: RES
- Special conditions: Standard
- Other equipment: None
Construction
Type & style
- Home type: SingleFamily
- Architectural style: Traditional
- Property subtype: Single Family Residence
Materials
- Brick, Vinyl Siding, Block
- Foundation: Block
- Roof: Architectural Shingle
Condition
- Excellent
- New construction: No
- Year built: 1968
Utilities & green energy
- Electric: 150 Amps
- Sewer: Public Sewer
- Water: Public
- Utilities for property: Cable
Community & HOA
Community
- Subdivision: Devonshire
HOA
- Has HOA: No
Location
- Region: Hightstown
- Municipality: EAST WINDSOR TWP
Financial & listing details
- Price per square foot: $319/sqft
- Tax assessed value: $312,000
- Annual tax amount: $11,702
- Date on market: 10/7/2026
- Listing agreement: Exclusive Right To Sell
- Listing terms: Conventional,FHA,Cash
- Inclusions: All Existing Appliances
- Exclusions: Personal Property
- Ownership: Fee Simple
Estimated market value
Not available
Estimated sales range
Not available
Not available
Price history
| Date | Event | Price |
|---|---|---|
| 10/7/2026 | Listed for sale | $635,000$319/sqft |
Source:  Bright MLS #NJME2083662 Report a problem Bright MLS #NJME2083662 Report a problem | ||
Public tax history
Tax history is unavailable.
Monthly payment
Est. payment
Payment breakdown
Explore the cost of this home by adjusting the details. Changes won't be saved.Climate risks
Neighborhood: 08520
Nearby schools
Schools provided by the listing agent
- High: Hightstown
- District: East Windsor Regional
Source: Bright MLS. This data may not be complete. We recommend contacting the local school district to confirm school assignments for this home.
- $623,2003 bd2 ba1.9k sqft14 Cherrybrook Ln, East Windsor, NJ 08520Off Market

- $652,500-- bd-- ba2.6k sqft12 Cherrybrook Ln, East Windsor, NJ 08520Off Market
- $531,200-- bd-- ba1.5k sqft15 Cherrybrook Ln, East Windsor, NJ 08520Off Market
- $522,800-- bd-- ba1.6k sqft17 Cherrybrook Ln, East Windsor, NJ 08520Off Market
Similar homes
- $699,0004 bd3 ba2.2k sqft2 Stonehedge Dr, East Windsor, NJ 08520For Sale
 MLS ID #NJME2081600, John McLain, Real Broker, LLC. Bright MLS
 - $660,0004 bd3 ba2.2k sqft41 Wolfpack Rd, Hamilton, NJ 08619For Sale
 MLS ID #NJME2084354, Rocky Balsamo, Corcoran Sawyer Smith - Princeton. Bright MLS
 - $729,0003 bd3 ba1.8k sqft8 Kingsley Ct, East Windsor, NJ 08520For Sale
 MLS ID #NJME2078778, Maria Sitoy, EXP Realty, LLC. Bright MLS
 - $724,9003 bd3 ba2.1k sqft218 Maxwell Ave, Hightstown, NJ 08520For Sale
 MLS ID #NJME2082602, Jacqui Thomas, Keller Williams Premier. Bright MLS
 - $649,9995 bd4 ba2.5k sqft400 Monmouth St, East Windsor, NJ 08520For Sale
 MLS ID #2700783R, JULIA GUNNING. All Jersey MLS
 - $559,9003 bd3 ba1.7k sqft37 Shelley Cir, East Windsor, NJ 08520For SaleMLS ID #NJME2082408, Geeta Manek, Realty Mark Central, LLC. Bright MLS
- $839,0004 bd3 ba2.1k sqft42 Stonehedge Dr, East Windsor, NJ 08520For SaleMLS ID #NJME2082774, Ms. Apryl R Cuilla, RE/MAX Innovation. Bright MLS
- $630,0004 bd2 ba1.2k sqft43 Mimi Rd, Old Bridge, NJ 08857For SaleMLS ID #2702001R, ZEHAVA WIESNER. All Jersey MLS
- $569,3274 bd2 ba1.9k sqft79 Harmony Ave, Lawrence Township, NJ 08648For SaleMLS ID #NJME2084356, Sharif Hatab, EXP Realty, LLC. Bright MLS
- $599,9004 bd3 ba1.8k sqft907 Edinburg Rd, Hamilton, NJ 08690For SaleMLS ID #2703717R, DEEPAK BANSAL. All Jersey MLS
- $499,0003 bd2 ba1.6k sqft10 Pasadena Dr, Hamilton, NJ 08619For SaleMLS ID #NJME2083724, Teresa Cunningham, BHHS Fox & Roach - Princeton. Bright MLS
- $625,0004 bd3 ba1.7k sqft64 Fountayne Ln, Lawrence Township, NJ 08648For SaleMLS ID #NJME2082660, William Chulamanis, Coldwell Banker Residential Brokerage - Princeton. Bright MLS
- $660,0004 bd2 ba2.2k sqft409 Ridge Rd, Dayton, NJ 08810For SaleMLS ID #2702656R, MARY K. SHEERAN. All Jersey MLS
- $589,9004 bd2 ba1.7k sqft8 Steven Place, Jackson, NJ 08527For Sale
 MLS ID #22631072, David Adlai Gail, Coldwell Banker Realty. MoreMLS
 - $525,0003 bd2 ba1.5k sqft715 Winchester Ave, Lawrence Township, NJ 08648For SaleMLS ID #NJME2084238, Eugenia Schmidt, BHHS Fox & Roach - Princeton. Bright MLS
- $539,0003 bd2 ba1.7k sqft5 Wolfpack Rd, Hamilton, NJ 08619For SaleMLS ID #NJME2082096, John Schragger, John Schragger Realty, LLC. Bright MLS
- $779,9994 bd3 ba2.6k sqft154 Dutton St, Somerset, NJ 08873For SaleMLS ID #2705767R, PRIYANK TRIVEDI. All Jersey MLS
- $869,9003 bd3 ba1.8k sqft33 Galston Dr, Princeton Junction, NJ 08550For SaleMLS ID #NJME2082514, Sally Franklin, BHHS Fox & Roach Hopewell Valley. Bright MLS
- $675,0003 bd2 ba1.5k sqft20 Claremont Dr, Hillsborough, NJ 08844For SaleMLS ID #2702945R, MATTHEW ROWACK. All Jersey MLS
- $655,0004 bd3 ba2.8k sqft98 Jacobstown Rd, New Egypt, NJ 08533For SaleMLS ID #NJOC2041558, Alicia Caudill, Keller Williams Realty - Moorestown. Bright MLS
