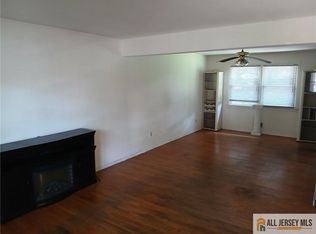
Welcome to 154 Dutton Street! This beautifully maintained 4-bedroom, 2.5-bath Colonial, completely renovated in 2013, sits on over half an acre and offers the perfect blend of comfort, style, and modern convenience. Step inside to gleaming hardwood floors and a bright, spacious main level. The inviting living room flows seamlessly into a large family room featuring a cozy gas fireplace an ideal space for gatherings and entertaining. The gourmet kitchen features granite countertops, stainless steel appliances, and a sun-filled breakfast area with sliding doors leading to the deck and expansive backyard. A convenient half bath, laundry room, and direct access to the 2-car garage complete the main level. Upstairs, the spacious primary suite features a walk-in closet and private bath with a stall shower and relaxing Jacuzzi tub. Three additional bedrooms and a full bath complete the second floor. The unfinished basement offers plenty of potential for future living space, a home gym, recreation area, or additional storage. Additional highlights include 2-zone heating and cooling, solar panels for added energy efficiency, and a built-in EV charger. Move-in ready and conveniently located near major highways, public transportation, shopping, Rutgers University, and RWJUH. Don't miss the opportunity to make 154 Dutton Street your new home!
For sale
$779,999
154 Dutton St, Somerset, NJ 08873
4beds
2,688sqft
Single Family Residence
Built in 1994
0.55 Acres Lot
$773,600 Zestimate®
$290/sqft
$-- HOA
What's special
Cozy gas fireplaceExpansive backyardSun-filled breakfast areaGleaming hardwood floorsRelaxing jacuzzi tubWalk-in closetLaundry room
- 9 days
- 1,380
- 78
Zillow last checked:
Listing updated:
Listed by:
PRIYANK TRIVEDI 732-421-4454,
DDS REAL ESTATE
Source: All Jersey MLS,MLS#: 2705767R
Facts & features
Interior
Bedrooms & bathrooms
- Bedrooms: 4
- Bathrooms: 3
- Full bathrooms: 2
- 1/2 bathrooms: 1
Primary bedroom
- Features: Full Bath, Walk-In Closet(s)
Bathroom
- Features: Jacuzzi-Type, Tub Shower, Stall Shower
Dining room
- Features: Formal Dining Room
- Area: 182
- Dimensions: 14 x 13
Family room
- Area: 234
- Length: 18
Kitchen
- Features: Granite/Corian Countertops, Kitchen Exhaust Fan, Pantry, Eat-in Kitchen, Separate Dining Area
- Area: 260
- Dimensions: 20 x 13
Living room
- Area: 208
- Dimensions: 16 x 13
Basement
- Area: 0
Heating
- Central, Forced Air
Cooling
- Central Air, Ceiling Fan(s)
Appliances
- Included: Dishwasher, Dryer, Gas Range/Oven, Exhaust Fan, Microwave, Refrigerator, Range, Washer, Kitchen Exhaust Fan, Gas Water Heater
Features
- Kitchen, Laundry Room, Attic, Bath Half, Living Room, Dining Room, Family Room, 3 Bedrooms, Bath Full, Bath Main, None
- Flooring: Carpet, Ceramic Tile, Wood
- Basement: Full, Storage Space, Utility Room
- Number of fireplaces: 1
- Fireplace features: Gas
Interior area
- Total structure area: 2,688
- Total interior livable area: 2,688 sqft
Video & virtual tour
Property
Parking
- Total spaces: 2
- Parking features: 3 Cars Deep, Asphalt, Garage, Attached, Built-In Garage, Detached, Garage Door Opener, Driveway
- Attached garage spaces: 2
- Has uncovered spaces: Yes
Features
- Levels: Two
- Stories: 2
- Patio & porch: Deck
- Exterior features: Deck, Storage Shed, Yard
- Pool features: None
- Has spa: Yes
- Spa features: Bath
Lot
- Size: 0.55 Acres
- Dimensions: 200.00 x 120.00
- Features: Near Shopping, Near Train, Wooded, Near Public Transit
Details
- Additional structures: Shed(s)
- Parcel number: 0800343000000028
- Zoning: R15
Construction
Type & style
- Home type: SingleFamily
- Architectural style: Colonial, Two Story
- Property subtype: Single Family Residence
Materials
- Roof: Asphalt
Condition
- Year built: 1994
Utilities & green energy
- Gas: Natural Gas
- Sewer: Public Sewer
- Water: Public
- Utilities for property: Underground Utilities, See Remarks
Community & HOA
Location
- Region: Somerset
Financial & listing details
- Price per square foot: $290/sqft
- Tax assessed value: $653,700
- Annual tax amount: $11,511
- Date on market: 10/6/2026
- Ownership: Fee Simple
Estimated market value
$773,600
$735,000 - $812,000
$4,127/mo
Price history
| Date | Event | Price |
|---|---|---|
| 10/6/2026 | Listed for sale | $779,999-5.5%$290/sqft |
Source:  All Jersey MLS #2705767R Report a problem All Jersey MLS #2705767R Report a problem | ||
| 10/5/2026 | Listing removed | $825,000$307/sqft |
Source:  GSMLS #4052743 Report a problem GSMLS #4052743 Report a problem | ||
| 9/16/2026 | Listed for sale | $825,000+10%$307/sqft |
Source: All Jersey MLS #2704547R Report a problem | ||
| 9/19/2025 | Listing removed | $749,900$279/sqft |
Source: GSMLS #3987163 Report a problem | ||
| 9/17/2025 | Listed for sale | $749,900+150%$279/sqft |
Source: GSMLS #3987163 Report a problem | ||
| 7/25/2013 | Sold | $300,000-11.5%$112/sqft |
Source: GSMLS #2999353 Report a problem | ||
| 8/8/2012 | Price change | $339,000-10.6%$126/sqft |
Source: RE/MAX Diamond, Realtors III #210145 Report a problem | ||
| 6/10/2012 | Price change | $379,000-15.6%$141/sqft |
Source: RE/MAX Diamond, Realtors III #210145 Report a problem | ||
| 2/17/2012 | Listed for sale | $449,000+44.4%$167/sqft |
Source: RE/MAX Diamond, Realtors III #210145 Report a problem | ||
| 3/28/2002 | Sold | $311,000$116/sqft |
Source: Public Record Report a problem | ||
Public tax history
| Year | Property taxes | Tax assessment |
|---|---|---|
| 2026 | $11,512 +0.7% | $653,700 |
| 2025 | $11,427 +23.2% | $653,700 +23.2% |
| 2024 | $9,275 -4.5% | $530,600 +6% |
| 2023 | $9,712 +6.4% | $500,600 +13.6% |
| 2022 | $9,126 | $440,600 +7.6% |
| 2021 | -- | $409,400 +3.8% |
| 2020 | $8,794 +4.5% | $394,400 +4% |
| 2019 | $8,417 | $379,400 +5.6% |
| 2018 | $8,417 -3.9% | $359,400 +1.4% |
| 2017 | $8,761 +0.4% | $354,400 -4.1% |
| 2016 | $8,725 +1.2% | $369,500 -0.3% |
| 2015 | $8,619 +1.1% | $370,500 -0.3% |
| 2014 | $8,523 +0.6% | $371,500 -0.3% |
| 2013 | $8,469 -0.9% | $372,500 -2.6% |
| 2012 | $8,549 +4.8% | $382,500 -5% |
| 2011 | $8,159 +1.4% | $402,500 |
| 2010 | $8,043 -14.5% | $402,500 -6% |
| 2009 | $9,412 | $428,300 -10.2% |
| 2008 | -- | $476,800 |
| 2007 | -- | $476,800 |
| 2006 | -- | $476,800 +7.9% |
| 2005 | -- | $442,000 +14.6% |
| 2004 | $3,220 | $385,600 +13.3% |
| 2003 | -- | $340,200 +17.1% |
| 2002 | -- | $290,500 +13.9% |
| 2001 | -- | $255,100 |
Find assessor info on the county website
Monthly payment
Est. payment
Payment breakdown
Explore the cost of this home by adjusting the details. Changes won't be saved.Climate risks
Neighborhood: 08873
Similar homes
- $750,0004 bd3 ba2.1k sqft29 1st St, Somerset, NJ 08873For Sale
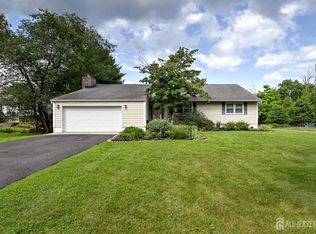
 MLS ID #2702189R, PATRICK M. KELLY. All Jersey MLS
 - $710,0004 bd3 ba1.9k sqft13 Abbott Rd, Somerset, NJ 08873For Sale
 MLS ID #2617832R, ROSITA ISALES. All Jersey MLS
 - $735,0004 bd3 ba2.2k sqft4 White Oak Rd, East Brunswick, NJ 08816For Sale
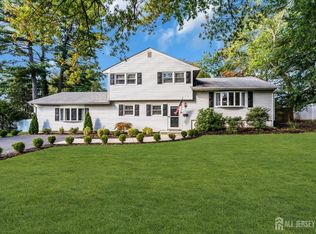 MLS ID #2705778R, MARJORIE T. BROWN. All Jersey MLS
 - $759,9005 bd3 ba2.5k sqft1636 Arthur Ave, North Brunswick, NJ 08902For Sale
 MLS ID #2702318R, LAUREN ADAMS. All Jersey MLS
 - $679,0004 bd3 ba1.8k sqft59 Gage Rd, East Brunswick, NJ 08816For SaleMLS ID #2705364R, DANIEL A. RAZZANO. All Jersey MLS
- $685,0004 bd2 ba2k sqft30 Constable Rd, Kendall Park, NJ 08824For SaleMLS ID #2705866R, SONIA BANOTA. All Jersey MLS
- $697,5004 bd2 ba1.9k sqft21 Sulliman Rd, Edison, NJ 08817For SaleMLS ID #2706064R, DOUGLAS R. DETER. All Jersey MLS
- $725,0004 bd3 ba2.1k sqft455 Township Line Rd, Belle Mead, NJ 08502For SaleMLS ID #2704546R, BERNARD N. CORBALIS. All Jersey MLS
- $799,9005 bd3 ba2.3k sqft25 Hudson Rd, East Brunswick, NJ 08816For SaleMLS ID #2703075R, DIANNE POLO. All Jersey MLS
- $749,0004 bd3 ba2.5k sqft9 Kingstone Ln, East Windsor, NJ 08520For Sale
 MLS ID #NJME2084616, Jenn Boncic, RE/MAX Homeland Realtors. Bright MLS
 - $715,0003 bd3 ba1.5k sqft40 Jefferson Dr, Piscataway, NJ 08854For SaleMLS ID #2615128R, INDERJIT SINGH. All Jersey MLS
- $749,0003 bd3 ba2.4k sqft6 New Dover Rd, East Brunswick, NJ 08816For SaleMLS ID #2700922R, YEHUDA NEUSTADT. All Jersey MLS
- $849,0005 bd4 ba2.2k sqft5 Yale Ct, East Brunswick, NJ 08816For SaleMLS ID #2703261R, DANIEL A. RAZZANO. All Jersey MLS
- $679,9994 bd3 ba2.1k sqft22 Ditmars Cir, Hillsborough, NJ 08844For SaleMLS ID #2704487R, PETER BOUTROS. All Jersey MLS
- $739,9004 bd2 ba2k sqft3 Packard Rd, East Brunswick, NJ 08816For SaleMLS ID #2616419R, JENISE BUCKALEW. All Jersey MLS
- $769,9004 bd3 ba2.2k sqft2 Lakeland Drive, Matawan, NJ 07747For Sale
 MLS ID #22623391, Donna Bruno, EXP Realty. MoreMLS
 - $811,5004 bd3 ba2.1k sqft55 Lench Ave, Edison, NJ 08820For SaleMLS ID #2703696R, MARIA GOYANES. All Jersey MLS
- $899,9005 bd3 ba2.6k sqft72 Central Ave, East Brunswick, NJ 08816For SaleMLS ID #2705539R, JANE MUELLER. All Jersey MLS
- $799,9905 bd3 ba2.7k sqft3 Leshin Ln, Hightstown, NJ 08520For SaleMLS ID #NJME2077914, Dan Seri, Public Trust Realty Group. Bright MLS
