Beautifully maintained Colonial home in the heart of Piscataway, set on an approx. 0.29‑acre corner lot offering privacy and generous outdoor space. Features 3 bedrooms, 2 full and 1 half baths, a full finished basement, and a light‑filled sunroom ideal for relaxing or additional living space. Interior highlights include hardwood floors throughout, a bright living room with picture windows, separate dining area, and country kitchen. Over 1,500 sq ft of living space. One‑car garage. Convenient to Rutgers University, New Brunswick, major highways, shopping, dining, and NYC transit. Move‑in readyideal for owner occupants or investors.
For sale
$715,000
40 Jefferson Dr, Piscataway, NJ 08854
3beds
1,536sqft
Single Family Residence
Built in 1986
0.29 Acres Lot
$724,400 Zestimate®
$465/sqft
$-- HOA
What's special
Country kitchenFull finished basementHardwood floors throughoutSeparate dining area
- 100 days
- 545
- 18
Zillow last checked:
Listing updated:
Listed by:
INDERJIT SINGH 973-856-3749,
COLDWELL BANKER REALTY
Source: All Jersey MLS,MLS#: 2615128R
Facts & features
Interior
Bedrooms & bathrooms
- Bedrooms: 3
- Bathrooms: 3
- Full bathrooms: 2
- 1/2 bathrooms: 1
Primary bedroom
- Features: Full Bath
Bathroom
- Features: Stall Shower and Tub
Dining room
- Features: Formal Dining Room
Kitchen
- Features: Country Kitchen, Pantry, Separate Dining Area
Basement
- Area: 0
Heating
- Forced Air
Cooling
- Central Air
Appliances
- Included: Dishwasher, Dryer, Gas Range/Oven, Refrigerator, Washer, Gas Water Heater
Features
- Entrance Foyer, Kitchen, Bath Half, Living Room, Dining Room, 3 Bedrooms, Bath Full, Loft, Bath Main, None
- Flooring: Carpet, Ceramic Tile, Vinyl-Linoleum, Wood
- Basement: Finished, Storage Space, Interior Entry, Utility Room, Laundry Facilities
- Has fireplace: No
Interior area
- Total structure area: 1,536
- Total interior livable area: 1,536 sqft
Video & virtual tour
Property
Parking
- Total spaces: 1
- Parking features: 1 Car Width, 2 Cars Deep, Asphalt, Garage, Attached, Built-In Garage, Detached
- Attached garage spaces: 1
- Has uncovered spaces: Yes
Features
- Levels: Two
- Stories: 2
- Patio & porch: Patio, Enclosed
- Exterior features: Patio, Enclosed Porch(es), Yard
- Pool features: None
Lot
- Size: 0.29 Acres
- Features: Corner Lot, Level
Details
- Parcel number: 1707507000000009
- Zoning: R15
Construction
Type & style
- Home type: SingleFamily
- Architectural style: Colonial, Two Story
- Property subtype: Single Family Residence
Materials
- Roof: Asphalt
Condition
- Year built: 1986
Utilities & green energy
- Gas: Natural Gas
- Sewer: Public Sewer
- Water: Public
- Utilities for property: Electricity Connected, Natural Gas Connected
Community & HOA
Community
- Features: Golf 18 Hole, Golf 9 Hole
Location
- Region: Piscataway
Financial & listing details
- Price per square foot: $465/sqft
- Tax assessed value: $555,900
- Annual tax amount: $10,022
- Date on market: 5/16/2026
- Ownership: See Remarks
- Electric utility on property: Yes
Estimated market value
$724,400
$688,000 - $761,000
$3,598/mo
Price history
| Date | Event | Price |
|---|---|---|
| 6/14/2026 | Price change | $715,000+5.9%$465/sqft |
Source:  GSMLS #4025419 Report a problem GSMLS #4025419 Report a problem | ||
| 5/30/2026 | Listed for sale | $675,000+58.8%$439/sqft |
Source: GSMLS #4025419 Report a problem | ||
| 6/15/2021 | Sold | $425,000$277/sqft |
Source: GSMLS #3701157 Report a problem | ||
| 4/23/2015 | Listing removed | $2,300$1/sqft |
Source: EXPERT ADVANTAGE REALTY #1532866 Report a problem | ||
| 4/19/2015 | Listed for rent | $2,300$1/sqft |
Source: EXPERT ADVANTAGE REALTY #1532866 Report a problem | ||
Public tax history
| Year | Property taxes | Tax assessment |
|---|---|---|
| 2025 | $10,551 +17.6% | $555,900 +17.6% |
| 2024 | $8,974 +0.6% | $472,800 +7.6% |
| 2023 | $8,922 +1.3% | $439,300 +9.1% |
| 2022 | $8,811 +6.3% | $402,700 +10.6% |
| 2021 | $8,286 +1% | $364,200 +3.5% |
| 2020 | $8,204 -4.3% | $351,800 -5.5% |
| 2019 | $8,577 | $372,200 +2.7% |
| 2018 | $8,577 +3.5% | $362,500 +17.4% |
| 2017 | $8,286 +1.5% | $308,700 |
| 2016 | $8,165 +2.5% | $308,700 |
| 2015 | $7,964 -12% | $308,700 |
| 2014 | $9,047 +5.2% | $308,700 +132.1% |
| 2013 | $8,602 +0.1% | $133,000 |
| 2012 | $8,596 +5.5% | $133,000 |
| 2011 | $8,149 +1.3% | $133,000 |
| 2010 | $8,044 +4.5% | $133,000 |
| 2009 | $7,694 | $133,000 |
| 2008 | -- | $133,000 |
| 2007 | $26,081 +2.1% | $133,000 |
| 2006 | $25,544 +4.8% | $133,000 |
| 2005 | $24,379 | $133,000 |
| 2004 | -- | $133,000 |
| 2003 | -- | $133,000 |
| 2002 | -- | $133,000 |
| 2001 | -- | $133,000 |
Find assessor info on the county website
Monthly payment
Est. payment
Payment breakdown
Explore the cost of this home by adjusting the details. Changes won't be saved.Climate risks
Neighborhood: Society Hill
Similar homes
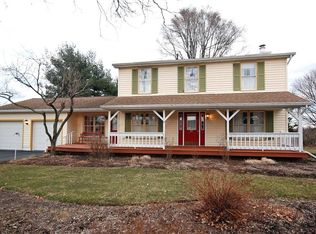
- $600,0003 bd2 ba1.7k sqft160 Stratton St S, Piscataway, NJ 08854For Sale
 MLS ID #2706445R, JENNEFFER CASTILLO. All Jersey MLS
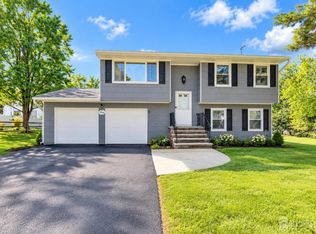
 - $700,0003 bd2 ba1.5k sqft135 8th St, Piscataway, NJ 08854For Sale
 MLS ID #2705694R, ETHAN GORELICK. All Jersey MLS
 - $595,0003 bd2 ba1.7k sqft19 Rebecca Pl, Piscataway, NJ 08854For Sale
 MLS ID #2704558R, DENISE M. GREER. All Jersey MLS
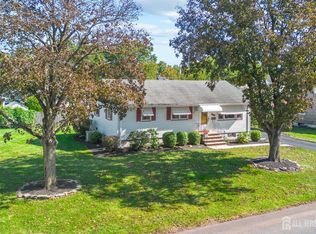
 - $490,0003 bd2 ba960 sqft1201 Kerwin St, Piscataway, NJ 08854For Sale
 MLS ID #2705936R, LINDA ZOTTI. All Jersey MLS
 - $599,0004 bd3 ba2k sqft1738 W 3rd St, Piscataway, NJ 08854For SaleMLS ID #2704745R, SEBASTIAN A. DIAZ MARTES. All Jersey MLS
- $750,0004 bd3 ba2.1k sqft29 1st St, Somerset, NJ 08873For SaleMLS ID #2702189R, PATRICK M. KELLY. All Jersey MLS
- $685,0003 bd3 ba1.5k sqft28 Bradford Rd, East Brunswick, NJ 08816For SaleMLS ID #2706418R, JANE MUELLER. All Jersey MLS
- $710,0004 bd3 ba1.9k sqft13 Abbott Rd, Somerset, NJ 08873For SaleMLS ID #2617832R, ROSITA ISALES. All Jersey MLS
- $725,0004 bd3 ba1.9k sqft58 Preston St, Edison, NJ 08817For SaleMLS ID #2703331R, AMITY MORALES. All Jersey MLS
- $679,0004 bd3 ba1.8k sqft59 Gage Rd, East Brunswick, NJ 08816For SaleMLS ID #2705364R, DANIEL A. RAZZANO. All Jersey MLS
- $697,5004 bd2 ba1.9k sqft21 Sulliman Rd, Edison, NJ 08817For SaleMLS ID #2706064R, DOUGLAS R. DETER. All Jersey MLS
- $749,9003 bd4 ba1.7k sqft38 Hyer Court, Aberdeen, NJ 07747For Sale
 MLS ID #22632947, Donna Bruno, EXP Realty. MoreMLS
 - $679,9994 bd3 ba2.1k sqft22 Ditmars Cir, Hillsborough, NJ 08844For SaleMLS ID #2704487R, PETER BOUTROS. All Jersey MLS
- $735,0004 bd3 ba2.2k sqft4 White Oak Rd, East Brunswick, NJ 08816For SaleMLS ID #2705778R, MARJORIE T. BROWN. All Jersey MLS
- $725,0004 bd3 ba2.1k sqft455 Township Line Rd, Belle Mead, NJ 08502For SaleMLS ID #2704546R, BERNARD N. CORBALIS. All Jersey MLS
- $599,0003 bd1 ba1.3k sqft30 Rieder Rd, Edison, NJ 08817For SaleMLS ID #2616086R, RITA DHARIA. All Jersey MLS
- $628,0003 bd2 ba1.8k sqft2 Jason Dr, North Brunswick, NJ 08902For SaleMLS ID #2701579R, APRYL R. CUILLA. All Jersey MLS
- $650,0004 bd2 ba1.7k sqft14 Juniper Avenue, Manalapan, NJ 07726For SaleMLS ID #22632841, Michael Sclafani, RE/MAX Central. MoreMLS
- $685,0004 bd2 ba2k sqft30 Constable Rd, Kendall Park, NJ 08824For SaleMLS ID #2705866R, SONIA BANOTA. All Jersey MLS
- $649,9003 bd3 ba1.7k sqft8 Adelphi Ct, Edison, NJ 08837For SaleMLS ID #2618270R, EMILY J. ZIZNEWSKI. All Jersey MLS
