A lovely custom built Cape Cod awaits you in Hightstown, New Jersey, just minutes from downtown and conveniently located near all major highways. Also a two minute walk to the Peddie school, and Peddie Lakeside Path. Completely upgraded and move-in ready, this home offers a wonderful blend of style, comfort, and functionality. Step inside to a spacious living room featuring an extended, wide entrance and abundant lighting that beautifully showcases the large tile flooring throughout the first floor. The dining room is enhanced by recessed lighting and elegant crown molding. The completely remodeled kitchen is sure to impress, featuring shaker-style cabinetry, additional upper cabinets with glass doors and interior lighting, stainless steel appliances, and custom stone countertops. A convenient powder room is located just off the kitchen. Upstairs, the staircase features comfortable, cushioned carpeting with a subtle pattern. The second floor offers a beautifully remodeled full bathroom and two additional bedrooms, each with ample closet space. The spacious primary bedroom includes a large private bathroom featuring Italian tile, a double vanity, and a walk-in shower. The full basement offers impressive 10-foot ceilings and is completely dry, with basement drainage already in place. A new high-efficiency furnace and hot water heater provide peace of mind and energy-efficient performance. This versatile space offers endless possibilities for entertaining, a home office, workshop, or additional living space. The backyard is designed for both relaxation and entertaining, enclosed by a six-foot white privacy fence. Enjoy a large vegetable garden, three flower beds, a pergola, and a brick patio with a dedicated area for a spa. The five-foot-deep swim-up pool/spa is perfect for year-round enjoyment and features a convenient, easily accessible cover. This beautifully upgraded Cape Cod is ready for you to move in, relax, entertain, and enjoy everything it has to offer!
For sale
Price cut: $50.1K (9/11)
$724,900
218 Maxwell Ave, Hightstown, NJ 08520
3beds
2,142sqft
Single Family Residence
Built in 2002
10,123 Square Feet Lot
$-- Zestimate®
$338/sqft
$-- HOA
What's special
Large vegetable gardenAbundant lightingElegant crown moldingDouble vanityCompletely remodeled kitchenShaker-style cabinetryCustom stone countertops
- 47 days
- 802
- 40
Zillow last checked:
Listing updated:
Listed by:
Jacqui Thomas 609-658-0517,
Keller Williams Premier
Source: Bright MLS,MLS#: NJME2082602
Facts & features
Interior
Bedrooms & bathrooms
- Bedrooms: 3
- Bathrooms: 3
- Full bathrooms: 2
- 1/2 bathrooms: 1
- Main level bathrooms: 1
Rooms
- Room types: Living Room, Dining Room, Primary Bedroom, Bedroom 2, Bedroom 3, Kitchen, Basement, Breakfast Room
Primary bedroom
- Level: Upper
- Area: 304 Square Feet
- Dimensions: 19 X 16
Bedroom 2
- Level: Upper
- Area: 140 Square Feet
- Dimensions: 14 X 10
Bedroom 3
- Level: Upper
- Area: 126 Square Feet
- Dimensions: 14 X 9
Basement
- Level: Lower
- Area: 1188 Square Feet
- Dimensions: 33 X 36
Breakfast room
- Level: Main
- Area: 84 Square Feet
- Dimensions: 12 X 7
Dining room
- Level: Main
- Area: 306 Square Feet
- Dimensions: 17 X 18
Kitchen
- Level: Main
- Area: 132 Square Feet
- Dimensions: 12 X 11
Living room
- Level: Main
- Area: 384 Square Feet
- Dimensions: 16 X 24
Heating
- Forced Air, Natural Gas
Cooling
- Ceiling Fan(s), Central Air, Electric
Appliances
- Included: Microwave, Dishwasher, Disposal, Stainless Steel Appliance(s), Water Heater, Gas Water Heater
Features
- Air Filter System
- Basement: Sump Pump,Connecting Stairway,Drainage System
- Has fireplace: No
Interior area
- Total structure area: 2,142
- Total interior livable area: 2,142 sqft
- Finished area above ground: 2,142
Property
Parking
- Total spaces: 4
- Parking features: Driveway
- Uncovered spaces: 4
Accessibility
- Accessibility features: None
Features
- Levels: Two
- Stories: 2
- Patio & porch: Brick, Patio
- Has private pool: Yes
- Pool features: Heated, Lap, Pool/Spa Combo, Private
Lot
- Size: 10,123 Square Feet
Details
- Additional structures: Above Grade
- Parcel number: 040002800023
- Zoning: RESIDENTIAL
- Special conditions: Standard
Construction
Type & style
- Home type: SingleFamily
- Architectural style: Cape Cod
- Property subtype: Single Family Residence
Materials
- Combination
- Foundation: Brick/Mortar
Condition
- New construction: No
- Year built: 2002
Utilities & green energy
- Sewer: Public Sewer
- Water: Public
Community & HOA
Community
- Subdivision: None Available
HOA
- Has HOA: No
Location
- Region: Hightstown
- Municipality: HIGHTSTOWN BORO
Financial & listing details
- Price per square foot: $338/sqft
- Tax assessed value: $301,900
- Annual tax amount: $15,424
- Date on market: 8/27/2026
- Listing agreement: Exclusive Agency
- Listing terms: Cash,Conventional,FHA,VA Loan
- Inclusions: Refrigerator, Range, Microwave Oven, Dishwasher, Washer, Dryer & Blinds, Swim Up Heated Pool
- Exclusions: Personal Property
- Ownership: Fee Simple
Estimated market value
Not available
Estimated sales range
Not available
Not available
Price history
| Date | Event | Price |
|---|---|---|
| 9/11/2026 | Price change | $724,900-6.5%$338/sqft |
Source:  Bright MLS #NJME2082602 Report a problem Bright MLS #NJME2082602 Report a problem | ||
| 8/27/2026 | Listed for sale | $775,000$362/sqft |
Source: Bright MLS #NJME2082602 Report a problem | ||
| 8/18/2026 | Listing removed | $775,000$362/sqft |
Source:  GSMLS #4036587 Report a problem GSMLS #4036587 Report a problem | ||
| 6/24/2026 | Listed for sale | $775,000+194.7%$362/sqft |
Source: GSMLS #4036587 Report a problem | ||
| 12/27/2019 | Sold | $263,000+15.5%$123/sqft |
Source: Public Record Report a problem | ||
| 11/12/2019 | Listed for sale | $227,700+26.5%$106/sqft |
Source: REALHome Services and Solutions #NJME288292 Report a problem | ||
| 3/30/2012 | Listing removed | $180,000$84/sqft |
Source: RE/MAX First Realty #6011198 Report a problem | ||
| 2/26/2012 | Listed for sale | $180,000-57.6%$84/sqft |
Source: RE/MAX First Realty #6011198 Report a problem | ||
| 5/24/2006 | Sold | $425,000+17.2%$198/sqft |
Source: Public Record Report a problem | ||
| 7/8/2004 | Sold | $362,500$169/sqft |
Source: Public Record Report a problem | ||
Public tax history
| Year | Property taxes | Tax assessment |
|---|---|---|
| 2026 | $15,424 +4.2% | $301,900 |
| 2025 | $14,802 | $301,900 |
| 2024 | $14,802 +4.7% | $301,900 |
| 2023 | $14,144 +3.7% | $301,900 |
| 2022 | $13,634 +2.3% | $301,900 |
| 2021 | $13,323 +2.9% | $301,900 |
| 2020 | $12,952 +3% | $301,900 |
| 2019 | $12,574 +1% | $301,900 |
| 2018 | $12,444 +0.9% | $301,900 |
| 2017 | $12,336 +0.6% | $301,900 |
| 2016 | $12,257 -0.6% | $301,900 |
| 2015 | $12,336 +3.2% | $301,900 |
| 2014 | $11,958 -6.2% | $301,900 -25.9% |
| 2012 | $12,747 -0.9% | $407,500 |
| 2011 | $12,861 +7.2% | $407,500 |
| 2010 | $11,993 +2.6% | $407,500 |
| 2009 | $11,692 +6.7% | $407,500 +125.3% |
| 2008 | $10,963 +6.3% | $180,900 |
| 2007 | $10,311 | $180,900 |
| 2006 | -- | $180,900 |
| 2005 | -- | $180,900 |
Find assessor info on the county website
Monthly payment
Est. payment
Payment breakdown
Explore the cost of this home by adjusting the details. Changes won't be saved.Climate risks
Neighborhood: 08520
Nearby schools
Schools provided by the listing agent
- District: East Windsor Regional Schools
Source: Bright MLS. This data may not be complete. We recommend contacting the local school district to confirm school assignments for this home.

Similar homes
- $749,0004 bd3 ba2.5k sqft9 Kingstone Ln, East Windsor, NJ 08520For Sale
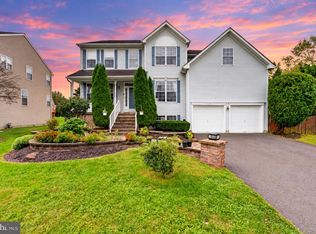
 MLS ID #NJME2084616, Jenn Boncic, RE/MAX Homeland Realtors. Bright MLS
 - $699,0004 bd3 ba2.2k sqft2 Stonehedge Dr, East Windsor, NJ 08520For Sale
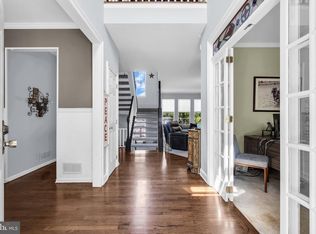 MLS ID #NJME2081600, John McLain, Real Broker, LLC. Bright MLS
 - $635,0003 bd3 ba1.9k sqft14 Cherrybook Ln, Hightstown, NJ 08520For Sale
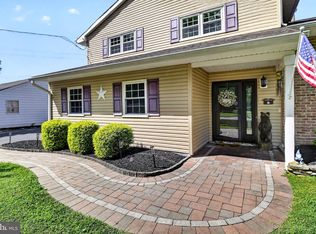 MLS ID #NJME2083662, Renee Wilson-Lackey, Coldwell Banker Realty. Bright MLS
 - $749,0005 bd3 ba2.8k sqft15 Wayne Way, East Windsor, NJ 08520For Sale
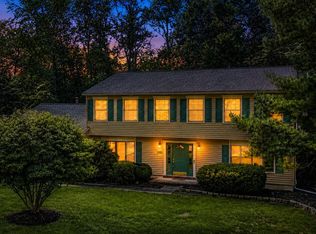 MLS ID #NJME2082778, Fiona Bradshaw, Coldwell Banker Residential Brokerage - Flemington. Bright MLS
 - $839,0004 bd3 ba2.1k sqft42 Stonehedge Dr, East Windsor, NJ 08520For SaleMLS ID #NJME2082774, Ms. Apryl R Cuilla, RE/MAX Innovation. Bright MLS
- $735,0004 bd3 ba2.2k sqft4 White Oak Rd, East Brunswick, NJ 08816For Sale
 MLS ID #2705778R, MARJORIE T. BROWN. All Jersey MLS
 - $690,0003 bd3 ba2.8k sqft10 Nappa Ct, Monroe Township, NJ 08831For SaleMLS ID #2701270R, MATTHEW ROWACK. All Jersey MLS
- $699,9004 bd2 ba1.9k sqft194 Ross Lane, Jackson, NJ 08527For Sale
 MLS ID #22627207, Sally Dennis, Weichert Realtors-Brick. MoreMLS
 - $765,0004 bd3 ba2.2k sqft118 Don Connor Boulevard, Jackson, NJ 08527For SaleMLS ID #22620028, Thomas Clancy, Keller Williams Realty West Monmouth. MoreMLS
- $849,0003 bd3 ba2.1k sqft203 E Pleasant Grove Road, Jackson, NJ 08527For SaleMLS ID #22631168, Jamie Mitchell, 1-2-3 REALTORS. MoreMLS
- $675,0003 bd3 ba3k sqft8 Sherwood Dr, Monroe Township, NJ 08831For SaleMLS ID #2701671R, THOMAS F. MISURACA. All Jersey MLS
- $760,0003 bd2 ba1.6k sqft296 Sunnybrook Road, Jackson, NJ 08527For SaleMLS ID #22619229, Thomas Clancy, Keller Williams Realty West Monmouth. MoreMLS
- $699,9004 bd3 ba2.2k sqft17 Clementon Way, Lawrence Township, NJ 08648For SaleMLS ID #NJME2082426, Suzanne Garfield, Weichert Realtors - Princeton. Bright MLS
- $749,0003 bd3 ba2.4k sqft6 New Dover Rd, East Brunswick, NJ 08816For SaleMLS ID #2700922R, YEHUDA NEUSTADT. All Jersey MLS
- $779,9994 bd3 ba2.6k sqft154 Dutton St, Somerset, NJ 08873For SaleMLS ID #2705767R, PRIYANK TRIVEDI. All Jersey MLS
- $790,0004 bd4 ba2.4k sqft64 Wolfpack Rd, Hamilton, NJ 08619For SaleMLS ID #NJME2082962, Pam Trapp, Coldwell Banker Residential Brokerage - Princeton. Bright MLS
- $872,5004 bd3 ba3k sqft655 524th Rte, Allentown, NJ 08501For SaleMLS ID #2702123R, MICHAEL T. KUCZINSKI. All Jersey MLS
- $735,0004 bd3 ba2.4k sqft47 Old Bridge Drive, Howell, NJ 07731For SaleMLS ID #22631051, Svetlana Kim, EXP Realty. MoreMLS
- $599,9002 bd2 ba2k sqft52 Vineyard Ct, Monroe Township, NJ 08831For SaleMLS ID #2703244R, ALAN KURLANDER. All Jersey MLS
- $769,9004 bd3 ba2.6k sqft35 Dark Leaf Dr, Hamilton, NJ 08610For SaleMLS ID #NJME2083558, Linda LeMay-Kelly, Home Journey Realty. Bright MLS
