Welcome home to 52 Vineyard Court! Discover easy living in this beautiful, sun-drenched, expanded single-family home. It is nestled near the entrance to the Renaissance at Cranbury Crossing, one of Monroe Township's most desirable and lively adult communities. This builder's model home features a high-end decorator package and premium architectural upgrades throughout. Offering 2 bedrooms, 2 full bathrooms, and 2,000 square feet of pristine living space, this meticulously maintained property blends everyday comfort with functional elegance. A beautiful paver walkway sets an elegant tone the moment you approach. Inside, the home is illuminated by abundant natural light, premium recessed lighting, vaulted ceilings, architectural skylights, and a grand Palladian window. The elegant living and dining room combo flows seamlessly into the open-concept kitchen and expanded family room, which features a gas fireplace. French doors lead you into a sunroom/office complete with a built-in wall unit. The primary suite offers a cozy sitting area, custom window treatments, a large organized closet with built-in shelving, and an en suite bath featuring double sinks and a shower stall with a seat and glass door. Step out onto your private deck to enjoy your morning coffee. The property also offers plenty of guest parking. You can easily stroll to the nearby clubhouse to enjoy everything this wonderful community has to offer, including an outdoor pool, gym, billiards, tennis, pickleball, and so much more.
For sale
$599,900
52 Vineyard Ct, Monroe Township, NJ 08831
2beds
2,000sqft
Single Family Residence
Built in 2005
6,185 Square Feet Lot
$-- Zestimate®
$300/sqft
$-- HOA
What's special
Gas fireplaceOpen-concept kitchenArchitectural skylightsVaulted ceilingsHigh-end decorator packagePremium architectural upgradesPlenty of guest parking
- 57 days
- 601
- 12
Likely to sell faster than
Zillow last checked:
Listing updated:
Listed by:
ALAN KURLANDER 732-284-6302,
COLDWELL BANKER REALTY,
MELANIE CAMAMIS HERBERT 732-207-3248,
COLDWELL BANKER REALTY
Source: All Jersey MLS,MLS#: 2703244R
Facts & features
Interior
Bedrooms & bathrooms
- Bedrooms: 2
- Bathrooms: 2
- Full bathrooms: 2
Primary bedroom
- Features: 1st Floor, Sitting Area, Two Sinks, Full Bath, Walk-In Closet(s)
- Level: First
- Area: 297.42
- Dimensions: 13.83 x 21.5
Bedroom 2
- Area: 139.49
- Dimensions: 10.08 x 13.83
Bathroom
- Features: Stall Shower, Two Sinks
Dining room
- Features: Living Dining Combo
Family room
- Area: 344.5
- Length: 178
Kitchen
- Features: Granite/Corian Countertops, Kitchen Exhaust Fan, Kitchen Island, Pantry, Eat-in Kitchen
- Area: 192.13
- Dimensions: 14.5 x 13.25
Basement
- Area: 0
Heating
- Forced Air
Cooling
- Central Air
Appliances
- Included: Self Cleaning Oven, Dishwasher, Disposal, Dryer, Gas Range/Oven, Microwave, Refrigerator, Range, Washer, Kitchen Exhaust Fan, Gas Water Heater
Features
- Security System, Shades-Existing, Skylight, Vaulted Ceiling(s), 2 Bedrooms, Kitchen, Living Room, Bath Full, Dining Room, Family Room, Utility Room, Florida Room, None
- Flooring: Carpet, Ceramic Tile, Wood
- Windows: Screen/Storm Window, Insulated Windows, Shades-Existing, Skylight(s)
- Has basement: No
- Number of fireplaces: 1
- Fireplace features: Gas
Interior area
- Total structure area: 2,000
- Total interior livable area: 2,000 sqft
Video & virtual tour
Property
Parking
- Total spaces: 2
- Parking features: 2 Car Width, Asphalt, Garage, Attached, Built-In Garage, Driveway, On Street
- Attached garage spaces: 2
- Has uncovered spaces: Yes
- Details: Oversized Vehicles Restricted
Accessibility
- Accessibility features: Shower Seat
Features
- Levels: One
- Stories: 1
- Patio & porch: Deck
- Exterior features: Lawn Sprinklers, Deck, Door(s)-Storm/Screen, Screen/Storm Window, Sidewalk, Insulated Pane Windows
- Pool features: Outdoor Pool
Lot
- Size: 6,185 Square Feet
- Features: Near Shopping, Cul-De-Sac
Details
- Parcel number: 1200025200010
- Zoning: PRC3
Construction
Type & style
- Home type: SingleFamily
- Architectural style: Ranch
- Property subtype: Single Family Residence
Materials
- Roof: Asphalt
Condition
- Year built: 2005
Utilities & green energy
- Gas: Natural Gas
- Sewer: Public Sewer
- Water: Public
- Utilities for property: Electricity Connected, Natural Gas Connected
Community & HOA
Community
- Features: Art/Craft Facilities, Billiard Room, Bocce, Clubhouse, Outdoor Pool, Fitness Center, Game Room, Gated, Shuffle Board, Tennis Court(s), Sidewalks
- Security: Security System
- Senior community: Yes
HOA
- Has HOA: Yes
- Services included: Common Area Maintenance, Snow Removal, Trash
- Additional fee info: Maintenance Expense: $435 Monthly
Location
- Region: Monroe Township
Financial & listing details
- Price per square foot: $300/sqft
- Tax assessed value: $277,200
- Annual tax amount: $8,058
- Date on market: 8/24/2026
- Ownership: Fee Simple
- Electric utility on property: Yes
Estimated market value
Not available
Estimated sales range
Not available
$2,651/mo
Price history
| Date | Event | Price |
|---|---|---|
| 8/24/2026 | Listed for sale | $599,900+2.5%$300/sqft |
Source:  All Jersey MLS #2703244R Report a problem All Jersey MLS #2703244R Report a problem | ||
| 7/22/2026 | Listing removed | -- |
Source: Owner Report a problem | ||
| 5/31/2026 | Listed for sale | $585,000+98.3%$293/sqft |
Source: Owner Report a problem | ||
| 11/1/2010 | Sold | $295,000$148/sqft |
Source: Public Record Report a problem | ||
Public tax history
| Year | Property taxes | Tax assessment |
|---|---|---|
| 2025 | $7,357 | $277,200 |
| 2024 | $7,357 +3.7% | $277,200 |
| 2023 | $7,094 +1.7% | $277,200 |
| 2022 | $6,977 +0.5% | $277,200 |
| 2021 | $6,944 | $277,200 |
| 2020 | -- | $277,200 |
| 2019 | $7,146 | $277,200 |
| 2018 | $7,146 +3.1% | $277,200 |
| 2017 | $6,930 +2.5% | $277,200 |
| 2016 | $6,764 +3.5% | $277,200 |
| 2015 | $6,536 -16.5% | $277,200 |
| 2014 | $7,824 +0.8% | $277,200 +55.2% |
| 2013 | $7,766 | $178,600 |
Find assessor info on the county website
Monthly payment
Est. payment
Payment breakdown
Explore the cost of this home by adjusting the details. Changes won't be saved.Climate risks
Neighborhood: 08831
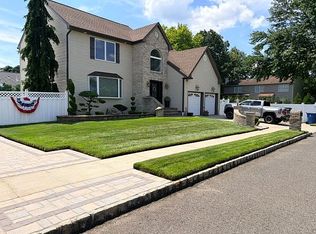

Similar homes
- $535,0002 bd2 ba1.8k sqft70 Vineyard Ct, Monroe Township, NJ 08831For Sale
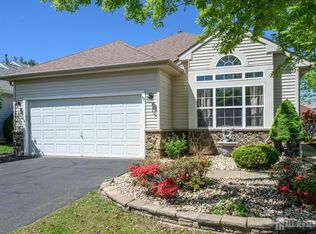
 MLS ID #2614794R, ROBERT DEKANSKI. All Jersey MLS
 - $625,0002 bd2 ba1.7k sqft103 Valencia Dr, Monroe Township, NJ 08831For Sale
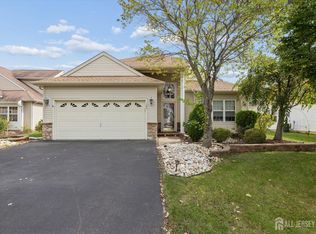 MLS ID #2705795R, JOHN DESTEFANO. All Jersey MLS
 - $710,0002 bd2 ba1.8k sqft84 Kings Mill Rd, Monroe Township, NJ 08831For Sale
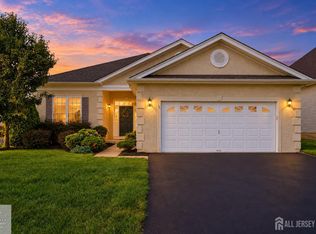 MLS ID #2702645R, ROCHELLE FENNELL. All Jersey MLS
 - $449,9992 bd2 ba1.4k sqft567B Nutley Dr, Monroe Township, NJ 08831For Sale
 MLS ID #2704626R, MARIO VISCO. All Jersey MLS
 - $535,0003 bd2 ba1.3k sqft428 Andover Dr #C, Monroe Township, NJ 08831For SaleMLS ID #2705700R, SHEILA MIRANDA. All Jersey MLS
- $474,9002 bd3 ba1.9k sqft65 Winthrop Rd #D, Monroe Township, NJ 08831For SaleMLS ID #2702264R, EILEEN RENOWDEN. All Jersey MLS
- $425,0002 bd2 ba1.6k sqft405 Harrier Drive #405, Monroe Twp, NJ 08831For Sale
 MLS ID #22627184, Donna Manetta, C21/ Action Plus Realty. MoreMLS
 - $499,0002 bd3 ba1.9k sqft110 Winthrop Rd #A, Monroe Township, NJ 08831For SaleMLS ID #2616329R, PETER RIGA. All Jersey MLS
- $495,0002 bd2 ba1.7k sqft14 Thomas Paine Dr, Monroe Township, NJ 08831For SaleMLS ID #2703134R, SUE NADWODNY. All Jersey MLS
- $785,0002 bd2 ba2k sqft14 Crooked Stick Pl, Monroe Township, NJ 08831For SaleMLS ID #2703481R, SUSAN MARCRIE. All Jersey MLS
- $690,0003 bd3 ba2.8k sqft10 Nappa Ct, Monroe Township, NJ 08831For SaleMLS ID #2701270R, MATTHEW ROWACK. All Jersey MLS
- $632,0002 bd2 ba1.9k sqft36 Einstein Way, East Windsor, NJ 08512For SaleMLS ID #2705955R, CATHERINE OCONNELL. All Jersey MLS
- $610,0003 bd2 ba2.5k sqft3 Hight Blvd, Hightstown, NJ 08520For Sale
 MLS ID #NJME2084002, Marc Geller, BHHS Fox & Roach - Robbinsville. Bright MLS
 - $679,0002 bd2 ba1.8k sqft19 Hampton Drive, Marlboro, NJ 07746For SaleMLS ID #22632634, Jonathan Simhayoff, Serhant New Jersey LLC. MoreMLS
- $649,0003 bd3 ba2k sqft20B N Shore Blvd, Helmetta, NJ 08828For SaleMLS ID #2616388R, ROBERT DEKANSKI. All Jersey MLS
- $595,0002 bd3 ba2.6k sqft35 Norton Ave, Hightstown, NJ 08520For SaleMLS ID #NJME2079092, Terry Parliaros, Keller Williams Premier. Bright MLS
- $685,0003 bd3 ba1.5k sqft28 Bradford Rd, East Brunswick, NJ 08816For SaleMLS ID #2706418R, JANE MUELLER. All Jersey MLS
- $689,0003 bd3 ba2.4k sqft36 Morgan Way, Monroe Township, NJ 08831For SaleMLS ID #2704034R, MOHAMMED HASHMI. All Jersey MLS
- $639,0002 bd2 ba1.3k sqft132 Viburnum Terrace, Red Bank, NJ 07701For SaleMLS ID #22633009, Robert Haspel, Preferred Properties Real Estate. MoreMLS
- $617,5003 bd3 ba2.3k sqft357 Blanketflower Ln, West Windsor, NJ 08550For SaleMLS ID #NJME2081278, Susan Hughes, Callaway Henderson Sotheby's Int'l-Princeton. Bright MLS
