Welcome to 35 Norton Avenue – Spacious 55+ Living in the Desirable Enchantment Community in Historic Hightstown . Discover comfort, convenience, and endless possibilities in this beautifully maintained 2-bedroom, 3-bath home offering approximately 2,682 square feet of living space in the highly sought-after Enchantment active adult community. Designed with an open and versatile floor plan, this home provides the perfect blend of everyday comfort and elegant entertaining. Step inside to find bright, inviting living spaces accented by beautiful hardwood flooring throughout much of the main level. The spacious layout offers a seamless flow between the living, dining, and kitchen areas, creating an ideal setting for both everyday living and hosting family and friends. The well-appointed kitchen features stainless steel appliances, including a brand-new wall oven and brand-new dishwasher, providing both style and functionality for the home chef. The primary suite serves as a private retreat with new carpeting, ample closet space, and a full en-suite bath. A second bedroom and additional full bath on the main level provide comfort and flexibility for guests, while a third full bathroom adds convenience throughout the home. Take the stairs to an impressive upstairs entertainment loft, complete with a built-in bar area, pool table and game-room setup — all included with the sale. With its own full bathroom, this versatile space offers endless possibilities for entertaining, game nights, watching movies, hobbies, a home office, or accommodating overnight guests. It’s a unique feature that gives this 2-bedroom home the feel and flexibility of a much larger property. Included with the home: ● Built-in bar area ● Pool table ● Game-room setup ● Full upstairs bathroom ● Spacious flexible living/entertaining area Outside, enjoy a beautifully maintained property and the carefree lifestyle Enchantment is known for. Residents enjoy access to outstanding community amenities including a clubhouse, swimming pool, fitness center, tennis courts, walking paths, and a vibrant social calendar. Lawn care and snow removal are included through the HOA, allowing you more time to enjoy everything this exceptional community has to offer. Ideally located near shopping, dining, medical facilities, and major highways, this exceptional home offers the perfect opportunity to enjoy active adult living in one of Hightstown's most desirable communities. Don't miss your chance to own one of the larger floor plans in this premier 55+ neighborhood!
For sale
Price cut: $24.9K (9/28)
$595,000
35 Norton Ave, Hightstown, NJ 08520
2beds
2,682sqft
Single Family Residence
Built in 2007
6,521 Square Feet Lot
$-- Zestimate®
$222/sqft
$465/mo HOA
What's special
Impressive upstairs entertainment loftBrand-new dishwasherBrand-new wall ovenBeautifully maintained propertyFull upstairs bathroomPool tableBuilt-in bar area
- 118 days
- 832
- 40
Zillow last checked:
Listing updated:
Listed by:
Terry Parliaros 609-610-2252,
Keller Williams Premier
Source: Bright MLS,MLS#: NJME2079092
Facts & features
Interior
Bedrooms & bathrooms
- Bedrooms: 2
- Bathrooms: 3
- Full bathrooms: 3
- Main level bathrooms: 3
- Main level bedrooms: 2
Basement
- Area: 0
Heating
- Forced Air, Natural Gas
Cooling
- Central Air, Electric
Appliances
- Included: Gas Water Heater
Features
- Has basement: No
- Has fireplace: No
Interior area
- Total structure area: 2,682
- Total interior livable area: 2,682 sqft
- Finished area above ground: 2,682
- Finished area below ground: 0
Property
Parking
- Total spaces: 4
- Parking features: Garage Faces Front, Garage Door Opener, Attached, Driveway
- Attached garage spaces: 2
- Uncovered spaces: 2
Accessibility
- Accessibility features: None
Features
- Levels: Two
- Stories: 2
- Pool features: Community
Lot
- Size: 6,521 Square Feet
Details
- Additional structures: Above Grade, Below Grade
- Parcel number: 0400010 0100017
- Zoning: R
- Special conditions: Standard
Construction
Type & style
- Home type: SingleFamily
- Architectural style: Colonial
- Property subtype: Single Family Residence
Materials
- Brick, Concrete, Vinyl Siding
- Foundation: Slab
Condition
- New construction: No
- Year built: 2007
Details
- Builder model: Ventana II
Utilities & green energy
- Sewer: Public Sewer
- Water: Public
Community & HOA
Community
- Senior community: Yes
- Subdivision: Enchantment
HOA
- Has HOA: Yes
- Amenities included: Clubhouse, Pool
- Services included: Maintenance Grounds, Pool(s), Snow Removal
- HOA fee: $465 monthly
- HOA name: ENCHANTMENT OF HIGHTSTOWN HOA
Location
- Region: Hightstown
- Municipality: HIGHTSTOWN BORO
Financial & listing details
- Price per square foot: $222/sqft
- Tax assessed value: $299,400
- Annual tax amount: $15,296
- Date on market: 6/24/2026
- Listing agreement: Exclusive Agency
- Inclusions: Washer, Dryer, Dishwasher, Microwave, Refrigerator
- Ownership: Fee Simple
Estimated market value
Not available
Estimated sales range
Not available
Not available
Price history
| Date | Event | Price |
|---|---|---|
| 9/28/2026 | Price change | $595,000-4%$222/sqft |
Source:  Bright MLS #NJME2079092 Report a problem Bright MLS #NJME2079092 Report a problem | ||
| 8/4/2026 | Price change | $619,900-3.1%$231/sqft |
Source: Bright MLS #NJME2079092 Report a problem | ||
| 6/24/2026 | Listed for sale | $639,900+74.8%$239/sqft |
Source: Bright MLS #NJME2079092 Report a problem | ||
| 8/4/2014 | Sold | $366,000-2.4%$136/sqft |
Source: Public Record Report a problem | ||
| 6/6/2014 | Listed for sale | $374,900-10.7%$140/sqft |
Source: Smires & Associates #6402283 Report a problem | ||
| 7/9/2009 | Sold | $420,000$157/sqft |
Source: Public Record Report a problem | ||
Public tax history
| Year | Property taxes | Tax assessment |
|---|---|---|
| 2026 | $15,296 +4.2% | $299,400 |
| 2025 | $14,680 | $299,400 |
| 2024 | $14,680 +4.7% | $299,400 |
| 2023 | $14,027 +3.7% | $299,400 |
| 2022 | $13,521 +2.3% | $299,400 |
| 2021 | $13,213 +2.9% | $299,400 |
| 2020 | $12,844 +3% | $299,400 |
| 2019 | $12,470 +1% | $299,400 |
| 2018 | $12,341 +0.9% | $299,400 |
| 2017 | $12,233 +0.6% | $299,400 |
| 2016 | $12,156 +1.6% | $299,400 |
| 2015 | $11,968 +3.2% | $299,400 +2.2% |
| 2014 | $11,602 +6.9% | $292,900 |
| 2013 | $10,852 -3.7% | $292,900 -14% |
| 2012 | $11,273 -0.9% | $340,400 -5.5% |
| 2011 | $11,374 +7.2% | $360,400 |
| 2010 | $10,607 | $360,400 |
Find assessor info on the county website
Monthly payment
Est. payment
Payment breakdown
Explore the cost of this home by adjusting the details. Changes won't be saved.Climate risks
Neighborhood: 08520
Nearby schools
Schools provided by the listing agent
- High: Hightstown
- District: East Windsor Regional
Source: Bright MLS. This data may not be complete. We recommend contacting the local school district to confirm school assignments for this home.

Similar homes
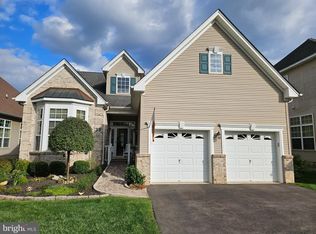
- $610,0003 bd2 ba2.5k sqft3 Hight Blvd, Hightstown, NJ 08520For Sale
 MLS ID #NJME2084002, Marc Geller, BHHS Fox & Roach - Robbinsville. Bright MLS
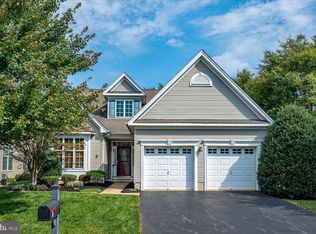
 - $570,0004 bd3 ba2.1k sqft220 Wilson Ave #A, Hightstown, NJ 08520For Sale
 MLS ID #NJME2075814, Josephine Mastriana, Keller Williams Realty West Monmouth. Bright MLS
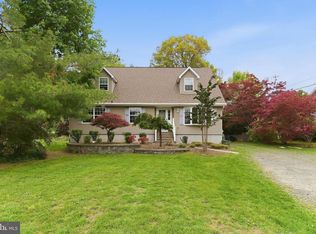
 - $724,9003 bd3 ba2.1k sqft218 Maxwell Ave, Hightstown, NJ 08520For Sale
 MLS ID #NJME2082602, Jacqui Thomas, Keller Williams Premier. Bright MLS
 - $580,0003 bd3 ba1.7k sqft10 Wordsworth Ct, East Windsor, NJ 08520For Sale
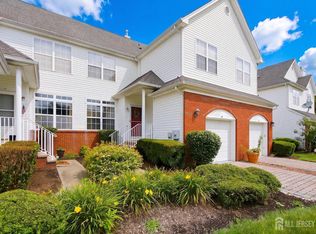
 MLS ID #2700349R, MILDRED CITARELLA. All Jersey MLS
 - $749,0004 bd3 ba2.5k sqft9 Kingstone Ln, East Windsor, NJ 08520For SaleMLS ID #NJME2084616, Jenn Boncic, RE/MAX Homeland Realtors. Bright MLS
- $632,0002 bd2 ba1.9k sqft36 Einstein Way, East Windsor, NJ 08512For SaleMLS ID #2705955R, CATHERINE OCONNELL. All Jersey MLS
- $729,0003 bd3 ba1.8k sqft8 Kingsley Ct, East Windsor, NJ 08520For SaleMLS ID #NJME2078778, Maria Sitoy, EXP Realty, LLC. Bright MLS
- $625,0002 bd2 ba1.7k sqft103 Valencia Dr, Monroe Township, NJ 08831For SaleMLS ID #2705795R, JOHN DESTEFANO. All Jersey MLS
- $749,0005 bd3 ba2.8k sqft15 Wayne Way, East Windsor, NJ 08520For SaleMLS ID #NJME2082778, Fiona Bradshaw, Coldwell Banker Residential Brokerage - Flemington. Bright MLS
- $839,0004 bd3 ba2.6k sqft16 Wendover Rd, East Windsor, NJ 08520For SaleMLS ID #NJME2081984, Donna Moskowitz, Keller Williams Premier. Bright MLS
- $599,9002 bd2 ba2k sqft52 Vineyard Ct, Monroe Township, NJ 08831For SaleMLS ID #2703244R, ALAN KURLANDER. All Jersey MLS
- $680,0003 bd3 ba2.4k sqft109 Rainflower Ln, Princeton Junction, NJ 08550For SaleMLS ID #NJME2081672, homecoin.com Minerick, Homecoin.com. Bright MLS
- $649,5002 bd2 ba2.2k sqft22 Portofino Dr, Hamilton, NJ 08691For SaleMLS ID #NJME2083304, Mr. Brian A Smith, BHHS Fox & Roach - Robbinsville. Bright MLS
- $690,0003 bd3 ba2.8k sqft10 Nappa Ct, Monroe Township, NJ 08831For SaleMLS ID #2701270R, MATTHEW ROWACK. All Jersey MLS
- $799,0004 bd3 ba2.8k sqft5 Mary Ct, East Windsor, NJ 08512For SaleMLS ID #NJME2071894, Chris Norton, Keller Williams Real Estate - Princeton. Bright MLS
- $675,0003 bd3 ba3k sqft8 Sherwood Dr, Monroe Township, NJ 08831For SaleMLS ID #2701671R, THOMAS F. MISURACA. All Jersey MLS
- $765,0004 bd3 ba2.2k sqft118 Don Connor Boulevard, Jackson, NJ 08527For Sale
 MLS ID #22632579, Thomas Clancy, Keller Williams Realty West Monmouth. MoreMLS
 - $680,0003 bd3 ba2.8k sqft467 Gordon Rd, Robbinsville, NJ 08691For SaleMLS ID #NJME2065466, Nadia Macauley, Weichert Realtors - Princeton. Bright MLS
- $599,0004 bd3 ba2.8k sqft98A Dunns Mill Rd, Bordentown, NJ 08505For SaleMLS ID #NJBL2117416, Susan Steber, REMAX Welcome Home. Bright MLS
- $599,0003 bd2 ba2.4k sqft11 Pebble Beach Boulevard, Jackson, NJ 08527For SaleMLS ID #22623196, Wendy Crispe, Realty ONE Group Showcase. MoreMLS
