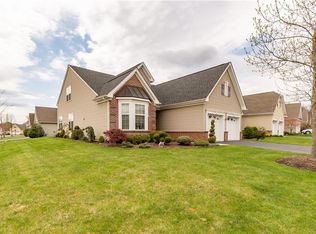
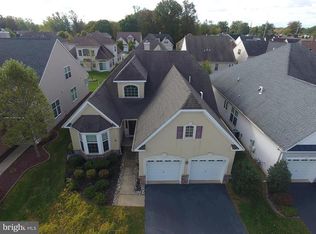
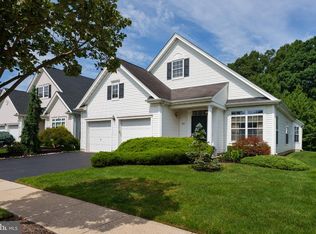
Welcome to this beautifully maintained 3-bedroom, 2-bath home in the highly sought-after Enchantment at Hightstown community. Offering approximately 2,500 square feet of thoughtfully designed living space, this home features an open-concept floor plan with 9-foot ceilings, gleaming hardwood floors, and abundant natural light throughout the main level. The spacious eat-in kitchen showcases a designer tile backsplash and opens seamlessly to the living and dining areas, making it perfect for both everyday living and entertaining. Relax by the cozy gas fireplace or unwind in the bright sunroom with direct access to a private paver patio, ideal for enjoying morning coffee or outdoor gatherings. The first-floor primary suite serves as a private retreat, complete with a spacious closet and luxurious en-suite bath featuring a soaking tub. Two additional bedrooms and a full bath are conveniently located on the main level, providing the ease and convenience of having all bedrooms on the first floor. Upstairs, a versatile loft offers the perfect space for a home office, hobby room, or guest area. Additional highlights include a custom front screen door, dedicated laundry room, and attached 2-car garage. Located in one of the area's premier communities, residents enjoy exceptional amenities and a convenient location near shopping, dining, parks, and major transportation routes.
For sale
$610,000
3 Hight Blvd, Hightstown, NJ 08520
3beds
2,509sqft
Single Family Residence
Built in 2005
5,792 Square Feet Lot
$-- Zestimate®
$243/sqft
$425/mo HOA
What's special
Cozy gas fireplaceSpacious eat-in kitchenSpacious closetGleaming hardwood floorsDedicated laundry roomOpen-concept floor planDesigner tile backsplash
- 15 days
- 506
- 24
Likely to sell faster than
Zillow last checked:
Listing updated:
Listed by:
Marc Geller 609-902-1000,
BHHS Fox & Roach - Robbinsville
Source: Bright MLS,MLS#: NJME2084002
Facts & features
Interior
Bedrooms & bathrooms
- Bedrooms: 3
- Bathrooms: 2
- Full bathrooms: 2
- Main level bathrooms: 2
- Main level bedrooms: 3
Basement
- Area: 0
Heating
- Forced Air, Natural Gas
Cooling
- Central Air, Electric
Appliances
- Included: Gas Water Heater
- Laundry: Main Level
Features
- Central Vacuum, Eat-in Kitchen, Primary Bath(s)
- Flooring: Carpet, Ceramic Tile, Hardwood
- Has basement: No
- Number of fireplaces: 1
- Fireplace features: Gas/Propane
Interior area
- Total structure area: 2,509
- Total interior livable area: 2,509 sqft
- Finished area above ground: 2,509
- Finished area below ground: 0
Property
Parking
- Total spaces: 6
- Parking features: Garage Door Opener, Inside Entrance, Asphalt, Attached, Driveway
- Attached garage spaces: 2
- Uncovered spaces: 4
Accessibility
- Accessibility features: None
Features
- Levels: Two
- Stories: 2
- Patio & porch: Patio
- Exterior features: Lawn Sprinkler
- Pool features: Community
Lot
- Size: 5,792 Square Feet
Details
- Additional structures: Above Grade, Below Grade
- Parcel number: 0400010 0100003
- Zoning: PUD
- Special conditions: Standard
Construction
Type & style
- Home type: SingleFamily
- Architectural style: Colonial
- Property subtype: Single Family Residence
Materials
- Vinyl Siding
- Foundation: Slab
Condition
- Excellent
- New construction: No
- Year built: 2005
Utilities & green energy
- Sewer: Public Sewer
- Water: Public
Community & HOA
Community
- Security: Fire Sprinkler System
- Senior community: Yes
- Subdivision: Enchantment
HOA
- Has HOA: Yes
- Amenities included: Billiard Room, Clubhouse, Fitness Center, Pool
- HOA fee: $425 monthly
Location
- Region: Hightstown
- Municipality: HIGHTSTOWN BORO
Financial & listing details
- Price per square foot: $243/sqft
- Tax assessed value: $278,600
- Annual tax amount: $14,233
- Date on market: 9/21/2026
- Listing agreement: Exclusive Right To Sell
- Inclusions: Refrigerator, Washer, Dryer, Light Fixtures.
- Ownership: Fee Simple
Estimated market value
Not available
Estimated sales range
Not available
Not available
Price history
| Date | Event | Price |
|---|---|---|
| 9/21/2026 | Listed for sale | $610,000-2.4%$243/sqft |
Source:  Bright MLS #NJME2084002 Report a problem Bright MLS #NJME2084002 Report a problem | ||
| 9/6/2026 | Listing removed | $624,900$249/sqft |
Source: Bright MLS #NJME2078416 Report a problem | ||
| 8/25/2026 | Price change | $624,900-3.8%$249/sqft |
Source: Bright MLS #NJME2078416 Report a problem | ||
| 7/21/2026 | Price change | $649,900-6.5%$259/sqft |
Source: Bright MLS #NJME2078416 Report a problem | ||
| 6/25/2026 | Price change | $695,000-4.1%$277/sqft |
Source: Bright MLS #NJME2078416 Report a problem | ||
| 6/5/2026 | Listed for sale | $725,000+70%$289/sqft |
Source:  All Jersey MLS #2616915R Report a problem All Jersey MLS #2616915R Report a problem | ||
| 1/5/2007 | Sold | $426,451$170/sqft |
Source: Public Record Report a problem | ||
Public tax history
| Year | Property taxes | Tax assessment |
|---|---|---|
| 2026 | $13,984 +2.4% | $278,600 |
| 2025 | $13,660 | $278,600 |
| 2024 | $13,660 +6.7% | $278,600 |
| 2023 | $12,802 +3.8% | $278,600 |
| 2022 | $12,332 +2.4% | $278,600 |
| 2021 | $12,045 +2.9% | $278,600 |
| 2020 | $11,702 +3.1% | $278,600 |
| 2019 | $11,354 +1.1% | $278,600 |
| 2018 | $11,234 +0.9% | $278,600 |
| 2017 | $11,134 +0.7% | $278,600 |
| 2016 | $11,061 -0.7% | $278,600 |
| 2015 | $11,134 +3.2% | $278,600 |
| 2014 | $10,785 +8.6% | $278,600 |
| 2013 | $9,932 -4.2% | $278,600 -12.8% |
| 2012 | $10,366 -0.9% | $319,400 -5.9% |
| 2011 | $10,462 +7.4% | $339,400 |
| 2010 | $9,739 +4.6% | $339,400 |
| 2009 | $9,307 +6.7% | $339,400 +135.7% |
| 2008 | $8,726 | $144,000 |
Find assessor info on the county website
Monthly payment
Est. payment
Payment breakdown
Explore the cost of this home by adjusting the details. Changes won't be saved.Climate risks
Neighborhood: 08520
Nearby schools
Schools provided by the listing agent
- District: East Windsor Regional
Source: Bright MLS. This data may not be complete. We recommend contacting the local school district to confirm school assignments for this home.
Similar homes
- $595,0002 bd3 ba2.6k sqft35 Norton Ave, Hightstown, NJ 08520For Sale

 MLS ID #NJME2079092, Terry Parliaros, Keller Williams Premier. Bright MLS
 - $580,0003 bd3 ba1.7k sqft10 Wordsworth Ct, East Windsor, NJ 08520For Sale
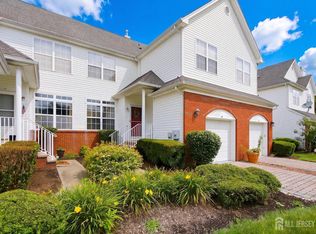
 MLS ID #2700349R, MILDRED CITARELLA. All Jersey MLS
 - $599,9002 bd2 ba2k sqft52 Vineyard Ct, Monroe Township, NJ 08831For Sale
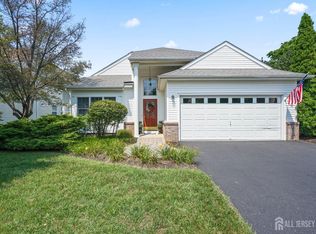 MLS ID #2703244R, ALAN KURLANDER. All Jersey MLS
 - $649,0003 bd3 ba2.3k sqft357 Blanketflower Ln, West Windsor, NJ 08550For Sale
 MLS ID #NJME2081278, Susan Hughes, Callaway Henderson Sotheby's Int'l-Princeton. Bright MLS
 - $839,0004 bd3 ba2.6k sqft16 Wendover Rd, East Windsor, NJ 08520For SaleMLS ID #NJME2081984, Donna Moskowitz, Keller Williams Premier. Bright MLS
- $869,0004 bd3 ba3.6k sqft51 Stonehedge Dr, East Windsor, NJ 08520For SaleMLS ID #NJME2079784, Christian Kreitz, Weichert Realtors - Westfield. Bright MLS
- $899,9003 bd4 ba2.5k sqft15 Inverness Ln, East Windsor, NJ 08520For SaleMLS ID #2702684R, RICHARD J. ABRAMS. All Jersey MLS
- $690,0003 bd3 ba2.8k sqft10 Nappa Ct, Monroe Township, NJ 08831For SaleMLS ID #2701270R, MATTHEW ROWACK. All Jersey MLS
- $629,0003 bd4 ba2k sqft2215 Polk Ave, North Brunswick, NJ 08902For SaleMLS ID #2704344R, ANDREW ZASTKO. All Jersey MLS
- $570,0002 bd2 ba1.6k sqft86 Honeyflower Ln, Princeton Junction, NJ 08550For SaleMLS ID #NJME2082826, Marina Shikman, Coldwell Banker Residential Brokerage-Princeton Jct. Bright MLS
- $649,9003 bd2 ba2.4k sqft99 Minuteman Cir, Allentown, NJ 08501For SaleMLS ID #2704672R, BOBBI LEBBING. All Jersey MLS
- $655,0002 bd2 ba1.7k sqft102 San Marco Rd, Monroe Township, NJ 08831For SaleMLS ID #2702305R, LINDA S. NOVEMBER. All Jersey MLS
- $649,5002 bd2 ba2.2k sqft22 Portofino Dr, Hamilton, NJ 08691For SaleMLS ID #NJME2083304, Mr. Brian A Smith, BHHS Fox & Roach - Robbinsville. Bright MLS
- $535,0002 bd2 ba1.8k sqft70 Vineyard Ct, Monroe Township, NJ 08831For SaleMLS ID #2614794R, ROBERT DEKANSKI. All Jersey MLS
- $585,9002 bd2 ba1.8k sqft7 Hampton Drive, Marlboro, NJ 07746For Sale
 MLS ID #22631067, Cari L Agostino, Coldwell Banker Realty. MoreMLS
 - $449,9992 bd2 ba1.4k sqft567B Nutley Dr, Monroe Township, NJ 08831For SaleMLS ID #2704626R, MARIO VISCO. All Jersey MLS
- $779,9994 bd3 ba2.6k sqft154 Dutton St, Somerset, NJ 08873For SaleMLS ID #2705767R, PRIYANK TRIVEDI. All Jersey MLS
- $599,0003 bd2 ba2.4k sqft11 Pebble Beach Boulevard, Jackson, NJ 08527For SaleMLS ID #22623196, Wendy Crispe, Realty ONE Group Showcase. MoreMLS
- $699,9003 bd3 ba2.4k sqft36 Morgan Way, Monroe Township, NJ 08831For SaleMLS ID #2704034R, MOHAMMED HASHMI. All Jersey MLS
- $849,0003 bd3 ba2.2k sqft1784 Old Trenton Rd, West Windsor, NJ 08550For SaleMLS ID #NJME2083358, Patricia Cirillo, DiDonato Realty Company Inc. Bright MLS
