If you are ready to enjoy a new lifestyle, living each day to the fullest, then you are ready to reside in this friendly 55+ community Renaissance at Monroe. You will experience a welcoming environment encouraging new friendships. For sale is this Siena II model offering a main bedroom suite with a sitting room and bathroom, a second bedroom, a 2nd full bathroom, a formal living and dining room, a kitchen and separate breakfast area with a bay window overlooking the family room. The clubhouse is the center of it all, the social and recreational hub of this welcoming community. Your life can be as tranquil or as busy as you desire. There are numerous committees to join, a show to see in the ballroom, enjoy breakfast and/or lunch in the clubhouse deli, play tennis, bocci, pickleball or have a quiet time in the library. Enjoy swimming all year round in the indoor pool and spa,and swim in the outdoor pool during summer months. exercise in the fitness center or join a game in the billiard and card rooms. The community enjoys attending Broadway shows, overnight and daytime trips. Renaissance at Monroe...a wonderful place to live. Located approx. 1 mile from the NJ Turnpike Exit 8.
For sale
$655,000
102 San Marco Rd, Monroe Township, NJ 08831
2beds
1,747sqft
Single Family Residence
Built in 2005
8 Square Feet Lot
$646,800 Zestimate®
$375/sqft
$-- HOA
What's special
Indoor pool and spaFitness centerSecond bedroomBilliard and card rooms
- 45 days
- 287
- 3
Zillow last checked:
Listing updated:
Listed by:
LINDA S. NOVEMBER 609-462-1671,
RE/MAX PREFERRED PROFESSIONALS
Source: All Jersey MLS,MLS#: 2702305R
Facts & features
Interior
Bedrooms & bathrooms
- Bedrooms: 2
- Bathrooms: 2
- Full bathrooms: 2
Primary bedroom
- Features: 1st Floor, Sitting Area, Two Sinks, Full Bath, Walk-In Closet(s)
- Level: First
- Area: 414
- Dimensions: 23 x 18
Bedroom 2
- Area: 130
- Dimensions: 13 x 10
Bathroom
- Features: Tub Shower, Stall Shower
Dining room
- Features: Formal Dining Room
- Area: 160
- Dimensions: 16 x 10
Family room
- Area: 182
- Length: 14
Kitchen
- Features: Granite/Corian Countertops, Breakfast Bar, Pantry, Separate Dining Area
- Area: 238
- Dimensions: 14 x 17
Living room
- Area: 224
- Dimensions: 16 x 14
Basement
- Area: 0
Heating
- Forced Air
Cooling
- Central Air, Ceiling Fan(s)
Appliances
- Included: Dishwasher, Dryer, Gas Range/Oven, Microwave, Refrigerator, Washer, Gas Water Heater
Features
- Blinds, Cathedral Ceiling(s), Drapes-See Remarks, Firealarm, Entrance Foyer, 2 Bedrooms, Kitchen, Laundry Room, Living Room, Bath Main, Bath Second, Dining Room, Family Room, None
- Flooring: Carpet, Ceramic Tile, Wood
- Windows: Blinds, Drapes
- Basement: Slab
- Has fireplace: No
Interior area
- Total structure area: 1,747
- Total interior livable area: 1,747 sqft
Video & virtual tour
Property
Parking
- Total spaces: 2
- Parking features: 2 Car Width, Garage, Attached, Garage Door Opener, Driveway
- Attached garage spaces: 2
- Has uncovered spaces: Yes
- Details: Oversized Vehicles Restricted
Accessibility
- Accessibility features: Stall Shower
Features
- Levels: One
- Stories: 1
- Patio & porch: Patio
- Exterior features: Patio, Sidewalk
- Has private pool: Yes
- Pool features: Outdoor Pool, Private, Indoor
Lot
- Size: 8 Square Feet
- Features: Corner Lot
Details
- Parcel number: 1200001200032
- Zoning: PRC2
Construction
Type & style
- Home type: SingleFamily
- Architectural style: Colonial
- Property subtype: Single Family Residence
Materials
- Roof: Asphalt
Condition
- Year built: 2005
Utilities & green energy
- Gas: Natural Gas
- Sewer: Public Sewer
- Water: Public
- Utilities for property: Underground Utilities
Community & HOA
Community
- Features: Art/Craft Facilities, Kitchen Facilities, Billiard Room, Bocce, Clubhouse, Outdoor Pool, Playground, Fitness Center, Game Room, Restaurant, Gated, Indoor Pool, Tennis Court(s), Sidewalks
- Security: Security Gate, Fire Alarm
- Senior community: Yes
HOA
- Has HOA: Yes
- Services included: Common Area Maintenance, Snow Removal, Trash, Maintenance Grounds
- Additional fee info: Maintenance Expense: $370 Monthly
Location
- Region: Monroe Township
Financial & listing details
- Price per square foot: $375/sqft
- Tax assessed value: $250,300
- Annual tax amount: $7,276
- Date on market: 8/7/2026
- Ownership: Fee Simple
Estimated market value
$646,800
$614,000 - $679,000
$2,885/mo
Price history
| Date | Event | Price |
|---|---|---|
| 8/7/2026 | Listed for sale | $655,000+86.3%$375/sqft |
Source:  All Jersey MLS #2702305R Report a problem All Jersey MLS #2702305R Report a problem | ||
| 6/14/2005 | Sold | $351,507$201/sqft |
Source: Public Record Report a problem | ||
Public tax history
| Year | Property taxes | Tax assessment |
|---|---|---|
| 2025 | $6,643 | $250,300 |
| 2024 | $6,643 +3.7% | $250,300 |
| 2023 | $6,405 +1.7% | $250,300 |
| 2022 | $6,300 +0.5% | $250,300 |
| 2021 | $6,270 | $250,300 |
| 2020 | -- | $250,300 |
| 2019 | $6,453 +12.4% | $250,300 |
| 2018 | $5,742 -8.2% | $250,300 |
| 2017 | $6,258 +2.5% | $250,300 |
| 2016 | $6,107 +3.5% | $250,300 |
| 2015 | $5,902 -17.3% | $250,300 |
| 2014 | $7,137 +0.8% | $250,300 +53.7% |
| 2013 | $7,083 | $162,900 |
Find assessor info on the county website
Monthly payment
Est. payment
Payment breakdown
Explore the cost of this home by adjusting the details. Changes won't be saved.Climate risks
Neighborhood: 08831
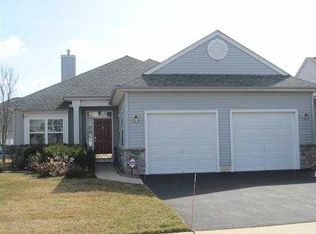
- $595,8002 bd2 ba1.9k sqft104 San Marco Rd, Monroe Township, NJ 08831Off Market
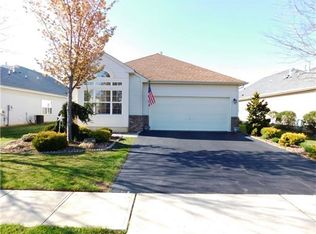
- $547,9002 bd2 ba1.6k sqft106 San Marco Rd, Monroe Township, NJ 08831Off Market
- $698,100-- bd-- ba2.4k sqft116 Davinci Ct, Monroe Township, NJ 08831Off Market
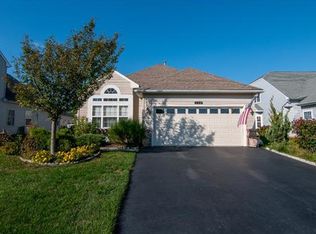
- $695,8003 bd3 ba2.4k sqft114 Davinci Ct, Monroe Township, NJ 08831Off Market
Similar homes
- $640,0002 bd2 ba1.8k sqft312 Valencia Dr, Monroe Township, NJ 08831For Sale

 MLS ID #2702804R, LINDA S. NOVEMBER. All Jersey MLS
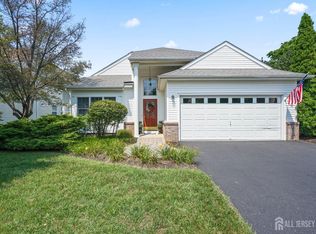
 - $599,9002 bd2 ba2k sqft52 Vineyard Ct, Monroe Township, NJ 08831For Sale
 MLS ID #2703244R, ALAN KURLANDER. All Jersey MLS
 - $610,0003 bd2 ba2.5k sqft3 Hight Blvd, Hightstown, NJ 08520For Sale
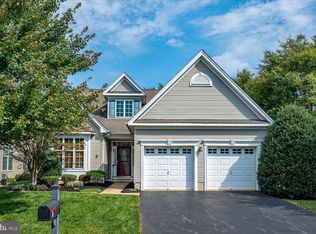
 MLS ID #NJME2084002, Marc Geller, BHHS Fox & Roach - Robbinsville. Bright MLS
 - $535,0002 bd2 ba1.8k sqft70 Vineyard Ct, Monroe Township, NJ 08831For Sale
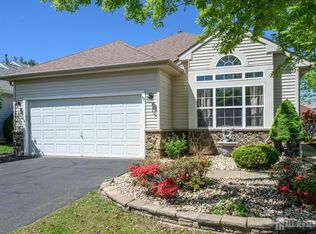 MLS ID #2614794R, ROBERT DEKANSKI. All Jersey MLS
 - $750,0002 bd2 ba1.8k sqft84 Kings Mill Rd, Monroe Township, NJ 08831For SaleMLS ID #2702645R, ROCHELLE FENNELL. All Jersey MLS
- $499,0002 bd2 ba2.1k sqft511 Skylark Dr, Monroe Township, NJ 08831For SaleMLS ID #2616514R, JAY RUBIN. All Jersey MLS
- $495,0002 bd2 ba1.7k sqft14 Thomas Paine Dr, Monroe Township, NJ 08831For SaleMLS ID #2703134R, SUE NADWODNY. All Jersey MLS
- $559,0002 bd2 ba1.8k sqft754A Dilatus Plz, Monroe Township, NJ 08831For SaleMLS ID #2701523R, HELEN RESCIGNO. All Jersey MLS
- $435,0002 bd2 ba1.9k sqft527 Harrier Drive #527, Monroe, NJ 08831For Sale
 MLS ID #22619143, Scott Lauri, ERA Central Levinson. MoreMLS
 - $649,0003 bd3 ba2.3k sqft357 Blanketflower Ln, West Windsor, NJ 08550For SaleMLS ID #NJME2081278, Susan Hughes, Callaway Henderson Sotheby's Int'l-Princeton. Bright MLS
- $869,0002 bd2 ba2.3k sqft19 Troon Ct, Monroe Township, NJ 08831For SaleMLS ID #2702697R, CHERYL HAND. All Jersey MLS
- $649,5002 bd2 ba2.2k sqft22 Portofino Dr, Hamilton, NJ 08691For SaleMLS ID #NJME2083304, Mr. Brian A Smith, BHHS Fox & Roach - Robbinsville. Bright MLS
- $859,0002 bd2 ba2.3k sqft12 Crenshaw Ct, Monroe Township, NJ 08831For SaleMLS ID #2703700R, CHERYL HAND. All Jersey MLS
- $400,0002 bd3 ba1.6k sqft39 Winthrop Road #39B, Monroe Twp, NJ 08831For SaleMLS ID #22628970, AnnMarie Burke, Burke Realty. MoreMLS
- $535,0002 bd2 ba1.5k sqft102 Rainflower Ln, Princeton Junction, NJ 08550For SaleMLS ID #NJME2083228, Vanessa Stefanics, REMAX Welcome Home. Bright MLS
- $650,0004 bd2 ba1.6k sqft12 W End Ave, Spotswood, NJ 08884For SaleMLS ID #2704208R, MARGARET M. THURING. All Jersey MLS
- $439,8002 bd2 ba1.6k sqft455 Bluebird Dr, Monroe Township, NJ 08831For SaleMLS ID #2702797R, CHERYL HAND. All Jersey MLS
- $419,0002 bd2 ba1.4k sqft10 Thomas Paine Dr #A, Monroe Township, NJ 08831For SaleMLS ID #2703937R, SUE NADWODNY. All Jersey MLS
- $570,0002 bd2 ba1.6k sqft86 Honeyflower Ln, Princeton Junction, NJ 08550For SaleMLS ID #NJME2082826, Marina Shikman, Coldwell Banker Residential Brokerage-Princeton Jct. Bright MLS
- $849,0003 bd3 ba2.2k sqft1784 Old Trenton Rd, West Windsor, NJ 08550For SaleMLS ID #NJME2083358, Patricia Cirillo, DiDonato Realty Company Inc. Bright MLS
