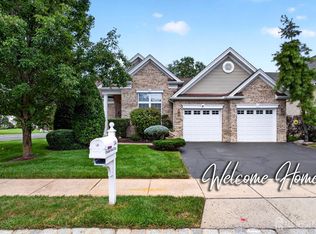
Your opportunity to embrace a new lifestyle begins here! Welcome to this desirable expanded Bayhill model offering 2340 sqft of appointed living space in the sought after Regency @ Monroe. From the moment you arrive, you'll be impressed by the brick front exterior, elegant etched glass front door, brick paver walkway and professionally landscaped grounds. Inside, light oak wood floors create a warm and inviting ambiance throughout the open floor plan. The expanded kitchen is designed with a custom wrapped center island, abundant cabinetry, an enhanced pantry and double oven-perfect for everyday living and entertaining. The Great Room is expanded and features a custom built-in for functional storage and display, along with a TV and surround sound. This creates the perfect setting for relaxing or enjoying your guests. The expanded Primary Suite is a true retreat, featuring a comfortable sitting area, tray ceiling and professionally organized walk-in closet. The upgraded primary bath includes a stylish glass-block window providing natural light while maintaining privacy, a clear glass shower enclosure, granite countertops and upgraded tile and vanity. Step outside where a custom patio with sitting wall is surrounded by professional landscaping. An awning provides a wonderful shaded area for outdoor dining or enjoying peaceful surroundings. A NEWER HW Heater adds to the home's appeal and peace of mind along with a ONE YEAR HOME WARRANTY FOR BUYER FROM DATE OF CLOSING. This is your chance to change your lifestyle and experience active adult living at its finest. Regency @ Monroe offers an array of amenities including a NEWLY renovated clubhouse, 6 NEW Pickle Ball courts, indoor and outdoor pools, a restaurant and more. Whether you are looking to stay active, entertain, relax or simply enjoy the company of friends and neighbors, this exceptional community has it all Come discover the home - and lifestyle - you've been hoping for. What are you waiting for? COME...JOIN THE PARTY!
For sale
$859,000
12 Crenshaw Ct, Monroe Township, NJ 08831
2beds
2,340sqft
Single Family Residence
Built in 2002
6,600 Square Feet Lot
$838,200 Zestimate®
$367/sqft
$-- HOA
What's special
Professionally landscaped groundsLight oak wood floorsExpanded kitchenProfessionally organized walk-in closetUpgraded primary bathClear glass shower enclosureUpgraded tile and vanity
- 50 days
- 582
- 18
Zillow last checked:
Listing updated:
Listed by:
CHERYL HAND 732-598-0355,
BHHS FOX & ROACH REALTORS
Source: All Jersey MLS,MLS#: 2703700R
Facts & features
Interior
Bedrooms & bathrooms
- Bedrooms: 2
- Bathrooms: 2
- Full bathrooms: 2
Primary bedroom
- Features: 1st Floor, Sitting Area, Full Bath, Walk-In Closet(s)
- Level: First
- Area: 384
- Dimensions: 24 x 16
Bedroom 2
- Area: 180
- Dimensions: 15 x 12
Bathroom
- Features: Stall Shower and Tub, Two Sinks
Dining room
- Features: Living Dining Combo
- Area: 143
- Dimensions: 13 x 11
Family room
- Area: 480
- Length: 24
Kitchen
- Features: Granite/Corian Countertops, Kitchen Island, Pantry, Eat-in Kitchen
- Area: 336
- Dimensions: 24 x 14
Basement
- Area: 0
Heating
- Forced Air
Cooling
- Central Air, Ceiling Fan(s)
Appliances
- Included: Dishwasher, Dryer, Gas Range/Oven, Microwave, Refrigerator, Range, Oven, Washer, Gas Water Heater
Features
- Blinds, Central Vacuum, High Ceilings, Entrance Foyer, 2 Bedrooms, Great Room, Kitchen, Laundry Room, Library/Office, Bath Full, Bath Main, Dining Room, None
- Flooring: Carpet, Ceramic Tile, Wood
- Windows: Blinds
- Basement: Slab
- Has fireplace: No
Interior area
- Total structure area: 2,340
- Total interior livable area: 2,340 sqft
Video & virtual tour
Property
Parking
- Total spaces: 2
- Parking features: 2 Car Width, Asphalt, Garage, Attached, Built-In Garage, Driveway
- Attached garage spaces: 2
- Has uncovered spaces: Yes
- Details: Oversized Vehicles Restricted
Accessibility
- Accessibility features: Support Rails
Features
- Levels: One
- Stories: 1
- Patio & porch: Patio
- Exterior features: Lawn Sprinklers, Curbs, Patio, Sidewalk, Yard
- Pool features: Outdoor Pool, Indoor
Lot
- Size: 6,600 Square Feet
- Dimensions: 110.00 x 60.00
- Features: Level
Details
- Parcel number: 1200035800006
Construction
Type & style
- Home type: SingleFamily
- Architectural style: Ranch
- Property subtype: Single Family Residence
Materials
- Roof: Asphalt
Condition
- Year built: 2002
Utilities & green energy
- Gas: Natural Gas
- Sewer: Public Sewer
- Water: Public
- Utilities for property: Cable TV, Underground Utilities, Cable Connected, Electricity Connected, Natural Gas Connected
Community & HOA
Community
- Features: Art/Craft Facilities, Billiard Room, Bocce, Clubhouse, Outdoor Pool, Playground, Fitness Center, Restaurant, Gated, Golf 9 Hole, Indoor Pool, Shuffle Board, Tennis Court(s), Curbs, Sidewalks
- Senior community: Yes
HOA
- Has HOA: Yes
- Services included: Amenities-Some, Management Fee, Common Area Maintenance, Golf Course, Snow Removal, Trash, Maintenance Grounds, Utility Hook-Ups, Maintenance Fee
- Additional fee info: Maintenance Expense: $480 Monthly
Location
- Region: Monroe Township
Financial & listing details
- Price per square foot: $367/sqft
- Tax assessed value: $391,700
- Annual tax amount: $11,450
- Date on market: 9/1/2026
- Ownership: Fee Simple
- Electric utility on property: Yes
Estimated market value
$838,200
$796,000 - $880,000
$2,610/mo
Price history
| Date | Event | Price |
|---|---|---|
| 9/1/2026 | Listed for sale | $859,000+156.5%$367/sqft |
Source:  All Jersey MLS #2703700R Report a problem All Jersey MLS #2703700R Report a problem | ||
| 8/5/2002 | Sold | $334,868$143/sqft |
Source: Public Record Report a problem | ||
Public tax history
| Year | Property taxes | Tax assessment |
|---|---|---|
| 2025 | $10,396 | $391,700 |
| 2024 | $10,396 +3.7% | $391,700 |
| 2023 | $10,024 +1.7% | $391,700 |
| 2022 | $9,859 +0.5% | $391,700 |
| 2021 | $9,812 | $391,700 |
| 2020 | -- | $391,700 |
| 2019 | $10,083 +8.7% | $391,700 |
| 2018 | $9,275 -5% | $391,700 |
| 2017 | $9,766 +2.6% | $391,700 |
| 2016 | $9,515 +3.8% | $391,700 |
| 2015 | $9,170 -1.7% | $391,700 |
| 2014 | $9,330 +1.3% | $391,700 +82.4% |
| 2013 | $9,208 | $214,800 |
Find assessor info on the county website
Monthly payment
Est. payment
Payment breakdown
Explore the cost of this home by adjusting the details. Changes won't be saved.Climate risks
Neighborhood: Regency at Monroe
- $849,400-- bd-- ba3.1k sqft14 Crenshaw Ct, Monroe Township, NJ 08831Off Market
- $779,000-- bd-- ba2.3k sqft10 Crenshaw Ct, Monroe Township, NJ 08831Off Market
- $920,9004 bd3 ba3.1k sqft5 Ballybunion Dr, Monroe, NJ 08831Off Market
- $700,800-- bd-- ba1.9k sqft16 Crenshaw Ct, Monroe Township, NJ 08831Off Market
Similar homes
- $849,0002 bd2 ba2.3k sqft50 Kings Mill Rd, Monroe Township, NJ 08831For Sale

 MLS ID #2701498R, CHERYL HAND. All Jersey MLS
 - $785,0002 bd2 ba2k sqft14 Crooked Stick Pl, Monroe Township, NJ 08831For Sale
 MLS ID #2703481R, SUSAN MARCRIE. All Jersey MLS
 - $888,0003 bd3 ba3.2k sqft101 Timber Hill Dr, Monroe Township, NJ 08831For Sale
 MLS ID #2703368R, DAVID BELL. All Jersey MLS
 - $710,0002 bd2 ba1.8k sqft84 Kings Mill Rd, Monroe Township, NJ 08831For Sale
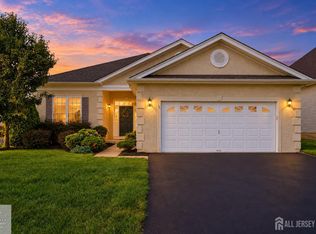 MLS ID #2702645R, ROCHELLE FENNELL. All Jersey MLS
 - $875,0003 bd3 ba3.1k sqft84 Draw Bridge Dr, Monroe Township, NJ 08831For SaleMLS ID #2705225R, KIMBERLY FLEAK. All Jersey MLS
- $599,9002 bd2 ba2k sqft52 Vineyard Ct, Monroe Township, NJ 08831For SaleMLS ID #2703244R, ALAN KURLANDER. All Jersey MLS
- $1,199,0005 bd4 ba3.4k sqft28 Tall Oaks Dr, Monroe Township, NJ 08831For SaleMLS ID #2706518R, JENNIFER KLEIN. All Jersey MLS
- $650,0003 bd3 ba2.8k sqft49 Dawson Ln, Monroe Township, NJ 08831For SaleMLS ID #2703115R, ROBERT H. WEINFELD. All Jersey MLS
- $599,0002 bd2 ba2k sqft160 Kyle Ct, Monroe Township, NJ 08831For SaleMLS ID #2703894R, LORRAINE S. TRACY. All Jersey MLS
- $830,0002 bd3 ba2.5k sqft155 Scarborough Way, Marlboro, NJ 07746For Sale
 MLS ID #22631317, Theresa Balbi, RE/MAX Central. MoreMLS
 - $899,9994 bd3 ba2.5k sqft235 Lambertson Rd, Matawan, NJ 07747For SaleMLS ID #2706360R, DAWN EUGENIO. All Jersey MLS
- $969,8005 bd3 ba2.4k sqft3 Calgary Circle, Morganville, NJ 07751For SaleMLS ID #22631755, Cheryl Hand, Berkshire Hathaway HomeServices Fox & Roach - Manalapan. MoreMLS
- $849,9003 bd3 ba2.6k sqft23 W Parsonage Way, Manalapan, NJ 07726For SaleMLS ID #22629164, Iris Lurie, C21/ Mack Morris Iris Lurie. MoreMLS
- $899,9005 bd3 ba2.8k sqft72 Central Ave, East Brunswick, NJ 08816For SaleMLS ID #2705539R, JANE MUELLER. All Jersey MLS
- $690,0003 bd3 ba2.8k sqft10 Nappa Ct, Monroe Township, NJ 08831For SaleMLS ID #2701270R, MATTHEW ROWACK. All Jersey MLS
- $625,0002 bd2 ba1.7k sqft103 Valencia Dr, Monroe Township, NJ 08831For SaleMLS ID #2705795R, JOHN DESTEFANO. All Jersey MLS
- $655,0002 bd2 ba1.7k sqft102 San Marco Rd, Monroe Township, NJ 08831For SaleMLS ID #2702305R, LINDA S. NOVEMBER. All Jersey MLS
- $640,0002 bd2 ba1.8k sqft312 Valencia Dr, Monroe Township, NJ 08831For SaleMLS ID #2702804R, LINDA S. NOVEMBER. All Jersey MLS
- $829,0003 bd3 ba2.1k sqft70 John White Rd, Cranbury, NJ 08512For SaleMLS ID #2701545R, FREDERICK OSTERMANN. All Jersey MLS
- $535,0002 bd2 ba1.8k sqft70 Vineyard Ct, Monroe Township, NJ 08831For SaleMLS ID #2614794R, ROBERT DEKANSKI. All Jersey MLS
