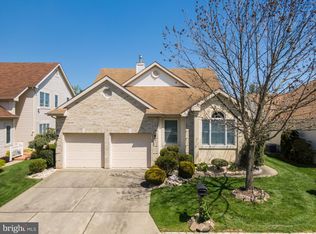
Drastic price improvement! This YARDLEY model, one of the largest offered in the highly sought-after Greenbriar at Whittingham 55+ gated community has a rarely found FULL BASEMENT and premium GOLF-COURSE location. A dramatic two-story foyer welcomes you into a home filled with natural light, soaring ceilings, skylights and generously sized living spaces. Hardwood floors, formal living and dining rooms, family room with vaulted ceilings, spacious eat-in kitchen with granite counters and a first-floor primary suite with en-suite bath and an abundance of closet space. Upstairs offers two additional bedrooms, full bath and a spacious versatile loft. Slider to a paver patio with privacy overlooks the golf course. Resort-style amenities including a beautifully appointed clubhouse, indoor and outdoor pools, fitness center, tennis, pickle-ball, 9-hole golf course, on-site restaurant, clubs, activities, social events and more. Conveniently located near shopping, dining, major highways, and the New Jersey Turnpike.
For sale
Price cut: $29K (9/25)
$650,000
49 Dawson Ln, Monroe Township, NJ 08831
3beds
2,886sqft
Single Family Residence
Built in 1997
5,500 Square Feet Lot
$644,800 Zestimate®
$225/sqft
$-- HOA
What's special
Soaring ceilingsSpacious versatile loftFull basementHardwood floorsOverlooks the golf coursePremium golf-course locationAbundance of closet space
- 55 days
- 1,204
- 59
Likely to sell faster than
Zillow last checked:
Listing updated:
Listed by:
ROBERT H. WEINFELD 908-334-0287,
COLDWELL BANKER REALTY
Source: All Jersey MLS,MLS#: 2703115R
Facts & features
Interior
Bedrooms & bathrooms
- Bedrooms: 3
- Bathrooms: 3
- Full bathrooms: 2
- 1/2 bathrooms: 1
Primary bedroom
- Features: 1st Floor, Two Sinks, Full Bath, Walk-In Closet(s)
- Level: First
Dining room
- Features: Formal Dining Room
Kitchen
- Features: Granite/Corian Countertops, Kitchen Island, Pantry, Eat-in Kitchen, Separate Dining Area
Basement
- Area: 0
Heating
- Forced Air
Cooling
- Central Air, Ceiling Fan(s)
Appliances
- Included: Dishwasher, Dryer, Gas Range/Oven, Microwave, Refrigerator, Washer, Gas Water Heater
Features
- Blinds, Cathedral Ceiling(s), High Ceilings, Skylight, 1 Bedroom, Entrance Foyer, Kitchen, Bath Half, Living Room, Bath Full, Dining Room, Family Room, Utility Room, 2 Bedrooms, Loft, None
- Flooring: Carpet, Ceramic Tile, Wood
- Windows: Blinds, Skylight(s)
- Basement: Full, Other Room(s), Storage Space
- Has fireplace: No
Interior area
- Total structure area: 2,886
- Total interior livable area: 2,886 sqft
Video & virtual tour
Property
Parking
- Total spaces: 2
- Parking features: Concrete, 2 Car Width, Garage, Attached, Built-In Garage, Detached, Garage Door Opener, Driveway
- Attached garage spaces: 2
- Has uncovered spaces: Yes
- Details: Oversized Vehicles Restricted
Features
- Levels: Two
- Stories: 2
- Patio & porch: Patio
- Exterior features: Lawn Sprinklers, Patio
- Pool features: Outdoor Pool, Indoor
Lot
- Size: 5,500 Square Feet
- Dimensions: 100.00 x 55.00
- Features: On Golf Course, Level
Details
- Parcel number: 12000483900011
Construction
Type & style
- Home type: SingleFamily
- Architectural style: Two Story
- Property subtype: Single Family Residence
Materials
- Roof: Asphalt
Condition
- Year built: 1997
Utilities & green energy
- Gas: Natural Gas
- Sewer: Public Sewer
- Water: Public
- Utilities for property: Underground Utilities
Community & HOA
Community
- Features: Art/Craft Facilities, Billiard Room, Bocce, Movie/Stage, Clubhouse, Outdoor Pool, Elevator, Fitness Center, Restaurant, Gated, Golf 9 Hole, Indoor Pool, Tennis Court(s)
- Senior community: Yes
HOA
- Services included: Common Area Maintenance, Insurance, Snow Removal, Trash, Maintenance Grounds
- Additional fee info: Maintenance Expense: $399 Monthly
Location
- Region: Monroe Township
Financial & listing details
- Price per square foot: $225/sqft
- Tax assessed value: $326,200
- Annual tax amount: $9,744
- Date on market: 8/21/2026
- Ownership: Fee Simple
Estimated market value
$644,800
$613,000 - $677,000
$3,137/mo
Price history
| Date | Event | Price |
|---|---|---|
| 9/25/2026 | Price change | $650,000-4.3%$225/sqft |
Source:  All Jersey MLS #2703115R Report a problem All Jersey MLS #2703115R Report a problem | ||
| 8/21/2026 | Listed for sale | $679,000+104.2%$235/sqft |
Source: All Jersey MLS #2703115R Report a problem | ||
| 6/15/2000 | Sold | $332,500+15.3%$115/sqft |
Source: Public Record Report a problem | ||
| 10/8/1997 | Sold | $288,391$100/sqft |
Source: Public Record Report a problem | ||
Public tax history
| Year | Property taxes | Tax assessment |
|---|---|---|
| 2025 | $8,657 | $326,200 |
| 2024 | $8,657 +3.7% | $326,200 |
| 2023 | $8,347 +1.7% | $326,200 |
| 2022 | $8,210 +0.5% | $326,200 |
| 2021 | $8,171 -8.2% | $326,200 |
| 2020 | $8,901 +3.6% | $326,200 |
| 2019 | $8,590 | $326,200 |
| 2018 | $8,590 +3% | $326,200 |
| 2017 | $8,341 +2.6% | $326,200 |
| 2016 | $8,132 +3.7% | $326,200 |
| 2015 | $7,845 -3.2% | $326,200 |
| 2014 | $8,108 +1.3% | $326,200 +79.4% |
| 2013 | $8,005 | $181,800 |
Find assessor info on the county website
Monthly payment
Est. payment
Payment breakdown
Explore the cost of this home by adjusting the details. Changes won't be saved.Climate risks
Neighborhood: Whittingham

Similar homes
- $549,9003 bd2 ba2.2k sqft27 Harrigan Ave, Monroe Township, NJ 08831For Sale

 MLS ID #2705257R, ANTHONY J. AVERSANO. All Jersey MLS
 - $640,0002 bd2 ba1.8k sqft312 Valencia Dr, Monroe Township, NJ 08831For Sale
 MLS ID #2702804R, LINDA S. NOVEMBER. All Jersey MLS
 - $655,0002 bd2 ba1.7k sqft102 San Marco Rd, Monroe Township, NJ 08831For Sale
 MLS ID #2702305R, LINDA S. NOVEMBER. All Jersey MLS
 - $620,0002 bd2 ba2k sqft308 Valencia Dr, Monroe Township, NJ 08831For Sale
 MLS ID #2703875R, LINDA S. NOVEMBER. All Jersey MLS
 - $769,0004 bd4 ba3.6k sqft3 Romero Ct, Monroe Township, NJ 08831For SaleMLS ID #2618127R, DENISE M. BADALAMENTI. All Jersey MLS
- $640,0004 bd2 ba1.8k sqft254 Friendship Rd, Cranbury, NJ 08512For SaleMLS ID #2603504R, LUISA E. CRUZ. All Jersey MLS
- $650,0003 bd2 ba2.3k sqft1055 Farmingdale Road, Jackson, NJ 08527For Sale
 MLS ID #22631205, Bryant Ralph Cuadros, Realty Of America. MoreMLS
 - $499,0002 bd3 ba1.9k sqft110 Winthrop Rd #A, Monroe Township, NJ 08831For SaleMLS ID #2616329R, PETER RIGA. All Jersey MLS
- $685,0004 bd2 ba2k sqft35 Birmingham Drive, Manalapan, NJ 07726For SaleMLS ID #22626029, Robert Lyszczarz, RE/MAX Select. MoreMLS
- $675,0003 bd3 ba1.9k sqft5 Ardmore Pl, East Brunswick, NJ 08816For SaleMLS ID #2703631R, MICHAEL MATTHEWS. All Jersey MLS
- $849,0002 bd2 ba2.3k sqft50 Kings Mill Rd, Monroe Township, NJ 08831For SaleMLS ID #2701498R, CHERYL HAND. All Jersey MLS
- $690,0004 bd3 ba1.9k sqft2 Elaine Ct, Old Bridge, NJ 08857For SaleMLS ID #2705117R, ITAMAR HILLEL. All Jersey MLS
- $649,9004 bd4 ba2.6k sqft55 Andover Way, Hamilton, NJ 08610For SaleMLS ID #2703666R, VINCENT FAVARO. All Jersey MLS
- $649,0003 bd3 ba2.1k sqft61 Tennyson Dr, Plainsboro, NJ 08536For SaleMLS ID #2703433R, SUSHMA JAIN. All Jersey MLS
- $564,9002 bd2 ba1.5k sqft27 Brookside Rd, Spotswood, NJ 08884For SaleMLS ID #2706148R, RUTH LASPISA. All Jersey MLS
- $418,0002 bd2 ba1.6k sqft455 Bluebird Dr, Monroe Township, NJ 08831For SaleMLS ID #2702797R, CHERYL HAND. All Jersey MLS
- $549,0002 bd2 ba1.8k sqft754A Dilatus Plz, Monroe Township, NJ 08831For SaleMLS ID #2701523R, HELEN RESCIGNO. All Jersey MLS
- $625,0004 bd3 ba2.2k sqft3256 Klockner Rd, Hamilton, NJ 08690For Sale
 MLS ID #NJME2084626, Ronnie Glomb, Your Town Realty. Bright MLS
 - $829,0003 bd3 ba2.1k sqft70 John White Rd, Cranbury, NJ 08512For SaleMLS ID #2701545R, FREDERICK OSTERMANN. All Jersey MLS
- $379,9002 bd2 ba1.6k sqft190 Tanager Dr, Monroe, NJ 08831For SaleMLS ID #2703933R, MIRIAM KAPLAN. All Jersey MLS
