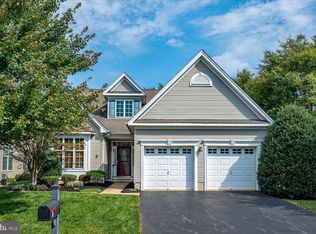
Welcome to the community of Renaissance at Monroe where new friendships and new interests are formed. This home is a Byron model offering 2-bedroom suites, a family room, a formal dining room, an eat-in kitchen, a den/office and a sunroom. Hunter Douglas shades and some blinds throughout, 6 panel doors throughout, hardwood flooring in the entry foyer, family room and formal dining room. The sunroom has it's own HVAC. This home had all the rooms needed for comfortable living. The gas stove, garbage disposal and microwave were replaced approx. 3 years ago. Renaissance at Monroe is a warm, welcoming community where there's always something interesting to do. The clubhouse is the social and entertainment hub of this community. A morning swim can be yours all year round in the indoor pool/spa, exercise in the fitness center or read a book in the library. Enjoy a game of tennis, pickleball or bocci. Outdoor pool closes after Labor Day weekend and opens again before next year's Memorial Day weekend. Meet friends in the clubhouse deli for breakfast or lunch before enjoying a game of canasta, poker, Maj jong or billiards or just great conversation. Join and/or participate in committees offering entertainment, trip, parties and so much more. A wonderful place to live.
For sale
Price cut: $25K (9/27)
$620,000
308 Valencia Dr, Monroe Township, NJ 08831
2beds
2,005sqft
Single Family Residence
Built in 2008
4 Square Feet Lot
$613,900 Zestimate®
$309/sqft
$-- HOA
What's special
Eat-in kitchenFormal dining roomFamily room
- 47 days
- 510
- 20
Zillow last checked:
Listing updated:
Listed by:
LINDA S. NOVEMBER 609-462-1671,
RE/MAX PREFERRED PROFESSIONALS
Source: All Jersey MLS,MLS#: 2703875R
Facts & features
Interior
Bedrooms & bathrooms
- Bedrooms: 2
- Bathrooms: 2
- Full bathrooms: 2
Primary bedroom
- Features: 1st Floor, Two Sinks, Full Bath, Walk-In Closet(s)
- Level: First
- Area: 192
- Dimensions: 16 x 12
Bedroom 2
- Area: 192
- Dimensions: 16 x 12
Bathroom
- Features: Stall Shower
Dining room
- Features: Formal Dining Room
- Area: 154
- Dimensions: 14 x 11
Family room
- Area: 252
- Length: 18
Kitchen
- Features: Pantry, Eat-in Kitchen
- Area: 216
- Dimensions: 18 x 12
Basement
- Area: 0
Heating
- Zoned, Forced Air
Cooling
- Central Air, Ceiling Fan(s)
Appliances
- Included: Dishwasher, Dryer, Gas Range/Oven, Microwave, Refrigerator, Trash Compactor, Washer, Gas Water Heater
Features
- Blinds, Firealarm, Shades-Existing, 2 Bedrooms, Kitchen, Laundry Room, Library/Office, Bath Full, Bath Main, Bath Second, Dining Room, Family Room, Florida Room, None
- Flooring: Carpet, Ceramic Tile, Wood
- Windows: Blinds, Shades-Existing
- Basement: Slab
- Has fireplace: No
Interior area
- Total structure area: 2,005
- Total interior livable area: 2,005 sqft
Video & virtual tour
Property
Parking
- Total spaces: 2
- Parking features: 2 Car Width, Asphalt, Garage, Attached, Driveway, On Street
- Attached garage spaces: 2
- Has uncovered spaces: Yes
- Details: Oversized Vehicles Restricted
Accessibility
- Accessibility features: Shower Seat, Stall Shower, Wide Doorways
Features
- Levels: One
- Stories: 1
- Patio & porch: Patio
- Exterior features: Lawn Sprinklers, Curbs, Patio, Sidewalk
- Pool features: Outdoor Pool, Indoor
Lot
- Size: 4 Square Feet
- Features: Level
Details
- Parcel number: 1200001400003
- Zoning: PRC2
Construction
Type & style
- Home type: SingleFamily
- Architectural style: Ranch
- Property subtype: Single Family Residence
Materials
- Roof: Asphalt
Condition
- Year built: 2008
Utilities & green energy
- Gas: Natural Gas
- Sewer: Public Sewer
- Water: Public
- Utilities for property: Underground Utilities
Community & HOA
Community
- Features: Art/Craft Facilities, Kitchen Facilities, Billiard Room, Bocce, Clubhouse, Outdoor Pool, Playground, Fitness Center, Game Room, Restaurant, Gated, Indoor Pool, Tennis Court(s), Curbs, Sidewalks
- Security: Security Gate, Fire Alarm
- Senior community: Yes
HOA
- Has HOA: Yes
- Services included: Amenities-Some, Management Fee, Common Area Maintenance, Snow Removal, Trash, Maintenance Grounds
- Additional fee info: Maintenance Expense: $370 Monthly
Location
- Region: Monroe Township
Financial & listing details
- Price per square foot: $309/sqft
- Tax assessed value: $271,600
- Annual tax amount: $7,894
- Date on market: 9/3/2026
- Ownership: Fee Simple
Estimated market value
$613,900
$583,000 - $645,000
$3,541/mo
Price history
| Date | Event | Price |
|---|---|---|
| 9/27/2026 | Price change | $620,000-3.9%$309/sqft |
Source:  All Jersey MLS #2703875R Report a problem All Jersey MLS #2703875R Report a problem | ||
| 9/3/2026 | Listed for sale | $645,000+92.6%$322/sqft |
Source: All Jersey MLS #2703875R Report a problem | ||
| 4/21/2008 | Sold | $334,895$167/sqft |
Source: Public Record Report a problem | ||
Public tax history
| Year | Property taxes | Tax assessment |
|---|---|---|
| 2025 | $7,208 | $271,600 |
| 2024 | $7,208 +3.7% | $271,600 |
| 2023 | $6,950 +1.7% | $271,600 |
| 2022 | $6,836 +0.5% | $271,600 |
| 2021 | $6,804 | $271,600 |
| 2020 | -- | $271,600 |
| 2019 | $6,752 | $271,600 |
| 2018 | $6,752 +3.2% | $271,600 |
| 2017 | $6,540 +2.6% | $271,600 |
| 2016 | $6,377 +3.6% | $271,600 |
| 2015 | $6,154 -16.9% | $271,600 |
| 2014 | $7,408 +0.8% | $271,600 +55.4% |
| 2013 | $7,350 | $174,800 |
Find assessor info on the county website
Monthly payment
Est. payment
Payment breakdown
Explore the cost of this home by adjusting the details. Changes won't be saved.Climate risks
Neighborhood: 08831
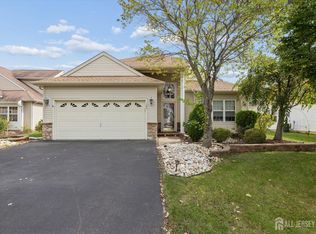
- $625,0002 bd2 ba1.7k sqft103 Valencia Dr, Monroe Township, NJ 08831For Sale
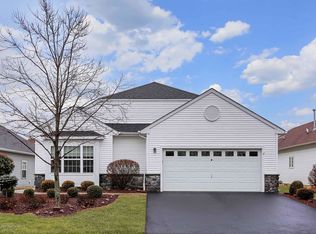
- $599,2002 bd2 ba2k sqft310 Valencia Dr, Monroe Township, NJ 08831Off Market
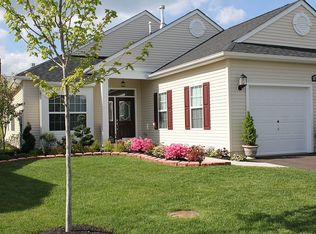
- $682,6003 bd2 ba2.1k sqft135 Valencia Dr, Monroe Township, NJ 08831Off Market
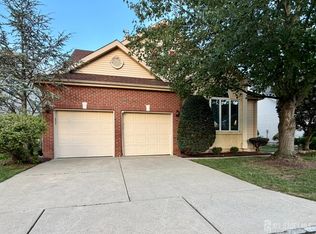
- $623,500-- bd-- ba1.8k sqft304 Valencia Dr, Monroe Township, NJ 08831Off Market
Similar homes
- $640,0002 bd2 ba1.8k sqft312 Valencia Dr, Monroe Township, NJ 08831For Sale

 MLS ID #2702804R, LINDA S. NOVEMBER. All Jersey MLS
 - $655,0002 bd2 ba1.7k sqft102 San Marco Rd, Monroe Township, NJ 08831For Sale
 MLS ID #2702305R, LINDA S. NOVEMBER. All Jersey MLS
 - $650,0003 bd3 ba2.8k sqft49 Dawson Ln, Monroe Township, NJ 08831For Sale
 MLS ID #2703115R, ROBERT H. WEINFELD. All Jersey MLS
 - $610,0003 bd2 ba2.5k sqft3 Hight Blvd, Hightstown, NJ 08520For Sale
 MLS ID #NJME2084002, Marc Geller, BHHS Fox & Roach - Robbinsville. Bright MLS
 - $549,9003 bd2 ba2.2k sqft27 Harrigan Ave, Monroe Township, NJ 08831For SaleMLS ID #2705257R, ANTHONY J. AVERSANO. All Jersey MLS
- $589,9003 bd2 ba1.9k sqft91 Kino Blvd, Hamilton, NJ 08619For SaleMLS ID #NJME2084452, Karen Dippolito, Diamond Homes Realty. Bright MLS
- $495,0002 bd2 ba1.7k sqft14 Thomas Paine Dr, Monroe Township, NJ 08831For SaleMLS ID #2703134R, SUE NADWODNY. All Jersey MLS
- $617,5003 bd3 ba2.3k sqft357 Blanketflower Ln, West Windsor, NJ 08550For SaleMLS ID #NJME2081278, Susan Hughes, Callaway Henderson Sotheby's Int'l-Princeton. Bright MLS
- $859,0002 bd2 ba2.3k sqft12 Crenshaw Ct, Monroe Township, NJ 08831For SaleMLS ID #2703700R, CHERYL HAND. All Jersey MLS
- $425,0002 bd3 ba1.7k sqft42C Rutland Lane, Monroe, NJ 08831For Sale
 MLS ID #22631527, Daniel Gilbert, Keller Williams Realty West Monmouth. MoreMLS
 - $418,0002 bd2 ba1.6k sqft455 Bluebird Dr, Monroe Township, NJ 08831For SaleMLS ID #2702797R, CHERYL HAND. All Jersey MLS
- $675,0004 bd3 ba1.9k sqft802 Adelphia Road, Freehold, NJ 07728For SaleMLS ID #22632451, Lorraine S Tracy, Keller Williams Realty West Monmouth. MoreMLS
- $849,0002 bd2 ba2.3k sqft50 Kings Mill Rd, Monroe Township, NJ 08831For SaleMLS ID #2701498R, CHERYL HAND. All Jersey MLS
- $495,0002 bd2 ba1.4k sqft22A James Monroe Dr, Monroe Township, NJ 08831For SaleMLS ID #2618199R, JOSEPH R. DELORENZO. All Jersey MLS
- $379,9002 bd2 ba1.6k sqft190 Tanager Dr, Monroe, NJ 08831For SaleMLS ID #2703933R, MIRIAM KAPLAN. All Jersey MLS
- $625,0004 bd3 ba2k sqft14 Hopatcong Dr, Lawrence Township, NJ 08648For SaleMLS ID #2703050R, JOHN A. ALICANTE. All Jersey MLS
- $350,0002 bd2 ba1.4k sqft120 Ironwood Plz, Monroe Township, NJ 08831For SaleMLS ID #2705837R, CHRISTINE DANZIERI. All Jersey MLS
- $685,0004 bd2 ba2k sqft35 Birmingham Drive, Manalapan, NJ 07726For SaleMLS ID #22626029, Robert Lyszczarz, RE/MAX Select. MoreMLS
- $369,9002 bd3 ba1.4k sqft124 Waterside Blvd, Monroe Township, NJ 08831For SaleMLS ID #2704020R, TINA HOFFMAN. All Jersey MLS
- $580,0003 bd3 ba1.7k sqft10 Wordsworth Ct, East Windsor, NJ 08520For SaleMLS ID #2700349R, MILDRED CITARELLA. All Jersey MLS
