Price just Reduced! Perfect house - one of the newest in community built in 2018, meticulously maintained and combining Feng Shui and Vastu Shastra, this Marshall Model faces the perfect direction and energy! Offering the perfect blend of luxury, comfort and effortless living, this exceptional home is ready and waiting for its next owner. From the moment you step inside, you'll be captivated by the gorgeous wide plank wood floors and the open, airy floor plan designed for today's lifestyle. The spectacular white chef's kitchen is the heart of the home featuring a large low center island with gleaming granite countertops, classic subway tile backsplash, a six-burner cooktop, built-in microwave and oven. The Kitchen is perfect for both everyday living and entertaining. A spacious formal dining room enhanced with custom molding provides an elegant setting for special occasions, while the large study/den boasts NEW custom built-in office furniture, creating an ideal space for working from home or pursuing your favorite hobbies. The luxurious primary suite is a private retreat, complete with a tray ceiling, comfortable sitting area, two professionally organized walk-in closets and a spa-inspired bath featuring an oversized shower, double sinks and upgraded tile and countertop finishes. An added bonus is the direct access staircase leading to the attic offering convenience and storage. Sliding glass doors from the kitchen open to a beautiful backyard oasis featuring a brick paver patio with an overhang for shade and enhanced privacy provided by fencing and mature lush landscaping - Ceiling fans throughout add comfort and style. Located in the highly desirable community of Regency @ Monroe, this home offers an easy, carefree lifestyle. Don't miss the opportunity to make this home your own and begin the next exciting chapter of your lives. Regency has a NEWLY renovated award winning Clubhouse, six NEW Pickle Ball Courts, luxury Outdoor pool, year-round Indoor pool, 9-hole par-3 Golf Course included in monthly fees, Bocci, Tennis Courts and Tennis Pavilion, Playground and Restaurant - what are you waiting for? COME..JOIN THE PARTY!
For sale
Price cut: $45.5K (9/1)
$849,000
50 Kings Mill Rd, Monroe Township, NJ 08831
2beds
2,392sqft
Single Family Residence
Built in 2018
6,600 Square Feet Lot
$836,900 Zestimate®
$355/sqft
$-- HOA
What's special
Built-in microwave and ovenOpen airy floor planClassic subway tile backsplashSix-burner cooktop
- 58 days
- 928
- 22
Zillow last checked:
Listing updated:
Listed by:
CHERYL HAND 732-598-0355,
BHHS FOX & ROACH REALTORS
Source: All Jersey MLS,MLS#: 2701498R
Facts & features
Interior
Bedrooms & bathrooms
- Bedrooms: 2
- Bathrooms: 2
- Full bathrooms: 2
Primary bedroom
- Features: 1st Floor, Sitting Area, Full Bath, Walk-In Closet(s)
- Level: First
- Area: 224
- Dimensions: 16 x 14
Bedroom 2
- Area: 169
- Dimensions: 13 x 13
Bathroom
- Features: Stall Shower, Two Sinks
Dining room
- Features: Formal Dining Room
- Area: 204
- Dimensions: 17 x 12
Family room
- Area: 352
- Length: 22
Kitchen
- Features: Granite/Corian Countertops, Kitchen Island, Pantry, Eat-in Kitchen
- Area: 225
- Dimensions: 25 x 9
Basement
- Area: 0
Heating
- Forced Air
Cooling
- Central Air, Ceiling Fan(s)
Appliances
- Included: Dishwasher, Disposal, Dryer, Microwave, Refrigerator, Range, Oven, Washer, Gas Water Heater
Features
- Blinds, Security System, Entrance Foyer, 2 Bedrooms, Great Room, Kitchen, Laundry Room, Library/Office, Bath Full, Bath Main, Dining Room, None
- Flooring: Carpet, Ceramic Tile, Wood
- Windows: Blinds
- Basement: Slab
- Number of fireplaces: 1
- Fireplace features: Gas
Interior area
- Total structure area: 2,392
- Total interior livable area: 2,392 sqft
Video & virtual tour
Property
Parking
- Total spaces: 2
- Parking features: 2 Car Width, Asphalt, Garage, Attached, Oversized, Garage Door Opener, Driveway
- Attached garage spaces: 2
- Has uncovered spaces: Yes
- Details: Oversized Vehicles Restricted
Features
- Levels: One
- Stories: 1
- Patio & porch: Patio
- Exterior features: Lawn Sprinklers, Curbs, Patio, Sidewalk, Fencing/Wall, Yard
- Has private pool: Yes
- Pool features: Outdoor Pool, Private, Indoor
- Fencing: Fencing/Wall
Lot
- Size: 6,600 Square Feet
- Dimensions: 110.00 x 60.00
- Features: Level, Wooded
Details
- Parcel number: 12000353100003
Construction
Type & style
- Home type: SingleFamily
- Architectural style: Contemporary, Ranch
- Property subtype: Single Family Residence
Materials
- Roof: Asphalt
Condition
- Year built: 2018
Utilities & green energy
- Gas: Natural Gas
- Sewer: Public Sewer
- Water: Public
- Utilities for property: Cable TV, Underground Utilities, Cable Connected, Electricity Connected, Natural Gas Connected
Community & HOA
Community
- Features: Art/Craft Facilities, Billiard Room, Bocce, Clubhouse, Outdoor Pool, Playground, Fitness Center, Restaurant, Gated, Golf 9 Hole, Indoor Pool, Shuffle Board, Tennis Court(s), Curbs, Sidewalks
- Security: Security System
- Senior community: Yes
HOA
- Has HOA: Yes
- Services included: Amenities-Some, Management Fee, Common Area Maintenance, Golf Course, Snow Removal, Trash, Maintenance Grounds, Utility Hook-Ups, Maintenance Fee
- Additional fee info: Maintenance Expense: $480 Monthly
Location
- Region: Monroe Township
Financial & listing details
- Price per square foot: $355/sqft
- Tax assessed value: $411,000
- Annual tax amount: $12,277
- Date on market: 7/25/2026
- Ownership: Fee Simple
- Electric utility on property: Yes
Estimated market value
$836,900
$795,000 - $879,000
$3,008/mo
Price history
| Date | Event | Price |
|---|---|---|
| 9/1/2026 | Price change | $849,000-5.1%$355/sqft |
Source:  MoreMLS #22622764 Report a problem MoreMLS #22622764 Report a problem | ||
| 7/25/2026 | Listed for sale | $894,500+37.6%$374/sqft |
Source:  All Jersey MLS #2701498R Report a problem All Jersey MLS #2701498R Report a problem | ||
| 8/13/2021 | Sold | $650,000-2.2%$272/sqft |
Source: MoreMLS #22120397 Report a problem | ||
| 7/2/2021 | Pending sale | $664,800$278/sqft |
Source: MoreMLS #22120397 Report a problem | ||
| 6/23/2021 | Listed for sale | $664,800+16.1%$278/sqft |
Source: All Jersey MLS #2119469R Report a problem | ||
| 10/22/2018 | Sold | $572,611$239/sqft |
Source: Public Record Report a problem | ||
Public tax history
| Year | Property taxes | Tax assessment |
|---|---|---|
| 2025 | $10,908 | $411,000 |
| 2024 | $10,908 +3.7% | $411,000 |
| 2023 | $10,517 +1.7% | $411,000 |
| 2022 | $10,345 +1% | $411,000 +0.5% |
| 2021 | $10,245 -8.2% | $409,000 |
| 2020 | $11,166 +3.5% | $409,000 |
| 2019 | $10,789 +102.5% | $409,000 +207.5% |
| 2018 | $5,329 +56.7% | $133,000 |
| 2017 | $3,401 +2.6% | $133,000 |
| 2016 | $3,316 +3.7% | $133,000 |
| 2015 | $3,199 | $133,000 |
Find assessor info on the county website
Monthly payment
Est. payment
Payment breakdown
Explore the cost of this home by adjusting the details. Changes won't be saved.Climate risks
Neighborhood: Regency at Monroe
- $787,300-- bd-- ba-- sqft52 Kings Mill Rd, Monroe Township, NJ 08831Off Market
- $1,043,300-- bd-- ba-- sqft48 Kings Mill Rd, Monroe Township, NJ 08831Off Market
- $762,0002 bd2 ba2k sqft54 Kings Mill Rd, Monroe Township, NJ 08831Off Market
- $828,100-- bd-- ba2.1k sqft51 Kings Mill Rd, Monroe Township, NJ 08831Off Market
Similar homes
- $869,0002 bd2 ba2.3k sqft19 Troon Ct, Monroe Township, NJ 08831For Sale
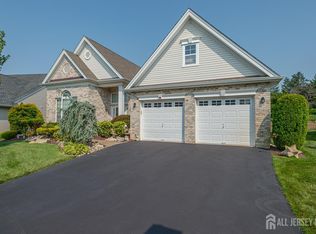
 MLS ID #2702697R, CHERYL HAND. All Jersey MLS
 - $859,0002 bd2 ba2.3k sqft12 Crenshaw Ct, Monroe Township, NJ 08831For Sale
 MLS ID #2703700R, CHERYL HAND. All Jersey MLS
 - $810,0002 bd2 ba2k sqft14 Crooked Stick Pl, Monroe Township, NJ 08831For Sale
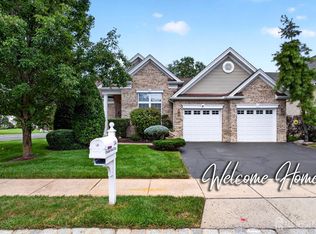 MLS ID #2703481R, SUSAN MARCRIE. All Jersey MLS
 - $845,0003 bd3 ba3.1k sqft57 Mandrake Rd, Monroe Township, NJ 08831For Sale
 MLS ID #2702304R, CLAIRE LAWRENCE. All Jersey MLS
 - $900,0003 bd3 ba3.2k sqft101 Timber Hill Dr, Monroe Township, NJ 08831For SaleMLS ID #2703368R, DAVID BELL. All Jersey MLS
- $825,0004 bd3 ba2.5k sqft57 Starlight Dr, Monroe Township, NJ 08831For SaleMLS ID #2616487R, MICHAEL MATTHEWS. All Jersey MLS
- $679,0003 bd3 ba2.8k sqft49 Dawson Ln, Monroe Township, NJ 08831For SaleMLS ID #2703115R, ROBERT H. WEINFELD. All Jersey MLS
- $690,0003 bd3 ba2.8k sqft10 Nappa Ct, Monroe Township, NJ 08831For SaleMLS ID #2701270R, MATTHEW ROWACK. All Jersey MLS
- $799,0003 bd4 ba2.6k sqft14 Hyacinth Ln, Monroe Township, NJ 08831For SaleMLS ID #2617753R, NALINI KILARI. All Jersey MLS
- $745,0003 bd4 ba2.1k sqft15 Clover Ln, Monroe Township, NJ 08831For SaleMLS ID #2703993R, JAYAKRISHNAN MANIYIL. All Jersey MLS
- $795,0003 bd4 ba2.5k sqft7 Larkspur Ln, Monroe Township, NJ 08831For SaleMLS ID #2702807R, ANUPAMA TADIKONDA. All Jersey MLS
- $799,0003 bd3 ba2.3k sqft58 Begonia Ln, Monroe, NJ 08831For SaleMLS ID #2617392R, SUSAN MARCRIE. All Jersey MLS
- $655,0002 bd2 ba1.7k sqft102 San Marco Rd, Monroe Township, NJ 08831For SaleMLS ID #2702305R, LINDA S. NOVEMBER. All Jersey MLS
- $599,9002 bd2 ba2k sqft52 Vineyard Ct, Monroe Township, NJ 08831For SaleMLS ID #2703244R, ALAN KURLANDER. All Jersey MLS
- $830,0003 bd3 ba2.1k sqft70 John White Rd, Cranbury, NJ 08512For SaleMLS ID #2701545R, FREDERICK OSTERMANN. All Jersey MLS
- $645,0002 bd2 ba2k sqft308 Valencia Dr, Monroe Township, NJ 08831For SaleMLS ID #2703875R, LINDA S. NOVEMBER. All Jersey MLS
- $850,0004 bd3 ba2.2k sqft20 Riccis Dr, Jackson, NJ 08527For Sale
 MLS ID #NJOC2044666, Liana Gable, BHHS Fox & Roach-Southampton. Bright MLS
 - $699,9003 bd3 ba2.4k sqft36 Morgan Way, Monroe Township, NJ 08831For SaleMLS ID #2704034R, MOHAMMED HASHMI. All Jersey MLS
- $640,0002 bd2 ba1.8k sqft312 Valencia Dr, Monroe Township, NJ 08831For SaleMLS ID #2702804R, LINDA S. NOVEMBER. All Jersey MLS
- $535,0002 bd2 ba1.8k sqft70 Vineyard Ct, Monroe Township, NJ 08831For SaleMLS ID #2614794R, ROBERT DEKANSKI. All Jersey MLS
