Welcome to this beautiful Greenbriar home, located in the highly desirable 55+ gated community of Greenbriar at Whittingham! This charming and spacious residence offers a wonderful combination of comfort, elegance, and functionality, with a bright and inviting atmosphere throughout. The spacious primary bedroom features a generous closet room and a private full bathroom with a Jacuzzi-style soaking tub, separate shower, and double sinks. Additional highlights include abundant closet space throughout the home, a convenient laundry area, attic storage, a one-car garage, and a private driveway with parking for an additional vehicle. Step outside to a lovely patio, perfect for enjoying your morning coffee, relaxing, or entertaining guests. Experience resort-style living with an impressive clubhouse offering indoor and outdoor swimming pools, a fitness center, ballroom, billiard room, library, sauna, and on-site dining. Residents can also enjoy tennis, pickleball, bocce, shuffleboard, a 9-hole golf course, and a wonderful variety of social clubs, activities, and community events. Ideally located near shopping centers, restaurants, parks, and everyday conveniences, with easy access to major highways, including the New Jersey Turnpike. This home offers the perfect blend of comfortable living and a vibrant lifestyle. Don't miss this wonderful opportunity to make this beautiful home your own!
For sale
$480,000
10 Severn Way, Monroe Township, NJ 08831
2beds
1,708sqft
Condominium
Built in 1998
-- sqft lot
$476,900 Zestimate®
$281/sqft
$-- HOA
What's special
One-car garageGenerous closet roomDouble sinksAttic storageJacuzzi-style soaking tubConvenient laundry areaSeparate shower
- 3 days
- 361
- 32
Zillow last checked:
Listing updated:
Listed by:
LANA SHAKHNAZAROVA 347-753-4050,
REALTY ONE GROUP CENTRAL
Source: All Jersey MLS,MLS#: 2707244R
Facts & features
Interior
Bedrooms & bathrooms
- Bedrooms: 2
- Bathrooms: 2
- Full bathrooms: 2
Primary bedroom
- Features: 1st Floor, Two Sinks, Full Bath, Walk-In Closet(s)
- Level: First
Bathroom
- Features: Stall Shower and Tub, Jacuzzi-Type, Stall Shower
Dining room
- Features: Formal Dining Room
Kitchen
- Features: Breakfast Bar, Pantry, Eat-in Kitchen
Basement
- Area: 0
Heating
- Forced Air
Cooling
- Central Air, Ceiling Fan(s)
Appliances
- Included: Dishwasher, Dryer, Gas Range/Oven, Refrigerator, Range, Washer, Gas Water Heater
Features
- Blinds, Cathedral Ceiling(s), 1 Bedroom, Entrance Foyer, Kitchen, Laundry Room, Bath Full, Bath Main, Dining Room, Family Room, Utility Room, None
- Flooring: Carpet, Ceramic Tile
- Windows: Blinds
- Basement: Crawl Space, None
- Has fireplace: No
Interior area
- Total structure area: 1,708
- Total interior livable area: 1,708 sqft
Video & virtual tour
Property
Parking
- Total spaces: 1
- Parking features: 1 Car Width, Concrete, Garage, Attached, Built-In Garage, Detached, Driveway
- Attached garage spaces: 1
- Has uncovered spaces: Yes
- Details: Oversized Vehicles Restricted
Features
- Levels: One
- Stories: 1
- Patio & porch: Deck
- Exterior features: Deck
- Has private pool: Yes
- Pool features: Outdoor Pool, Private, Indoor
- Has spa: Yes
- Spa features: Bath
Lot
- Size: 4,473 Square Feet
- Features: See Remarks
Details
- Parcel number: 12000486000029
- Zoning: PRC
Construction
Type & style
- Home type: Condo
- Architectural style: 1/2 Duplex, Colonial, Ranch
- Property subtype: Condominium
Materials
- Roof: Asphalt
Condition
- Year built: 1998
Utilities & green energy
- Gas: Natural Gas
- Sewer: Public Sewer
- Water: Public
- Utilities for property: Underground Utilities, Electricity Connected, Natural Gas Connected
Community & HOA
Community
- Features: Billiard Room, Clubhouse, Nurse on Premise, Outdoor Pool, Fitness Center, Game Room, Golf 18 Hole, Golf 9 Hole, Indoor Pool, Tennis Court(s)
- Security: Security Gate
- Senior community: Yes
HOA
- Services included: Management Fee, Common Area Maintenance, Snow Removal, Trash, Maintenance Grounds, Maintenance Fee
- Additional fee info: Maintenance Expense: $394 Monthly
Location
- Region: Monroe Township
Financial & listing details
- Price per square foot: $281/sqft
- Tax assessed value: $191,600
- Annual tax amount: $5,723
- Date on market: 11/5/2026
- Ownership: Condominium
- Electric utility on property: Yes
Estimated market value
$476,900
$453,000 - $501,000
$2,997/mo
Price history
| Date | Event | Price |
|---|---|---|
| 11/5/2026 | Listed for sale | $480,000+187.9%$281/sqft |
Source:  All Jersey MLS #2707244R Report a problem | ||
| 12/16/1998 | Sold | $166,716$98/sqft |
Source: Public Record Report a problem | ||
Public tax history
| Year | Property taxes | Tax assessment |
|---|---|---|
| 2025 | $5,085 | $191,600 |
| 2024 | $5,085 +3.7% | $191,600 |
| 2023 | $4,903 +1.7% | $191,600 |
| 2022 | $4,823 +0.5% | $191,600 |
| 2021 | $4,800 -8.2% | $191,600 |
| 2020 | $5,231 +3.5% | $191,600 |
| 2019 | $5,054 +11.2% | $191,600 |
| 2018 | $4,546 -7.2% | $191,600 |
| 2017 | $4,899 +2.6% | $191,600 |
| 2016 | $4,777 +3.7% | $191,600 |
| 2015 | $4,608 -14% | $191,600 |
| 2014 | $5,361 +1.3% | $191,600 +59.4% |
| 2013 | $5,292 | $120,200 |
Find assessor info on the county website
Monthly payment
Est. payment
Payment breakdown
Explore the cost of this home by adjusting the details. Changes won't be saved.Climate risks
Neighborhood: Whittingham

Similar homes
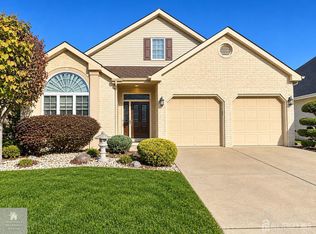
- $570,9992 bd2 ba1.8k sqft46 Leeds Ln, Monroe Township, NJ 08831For Sale
 MLS ID #2707199R, MELISSA FLETCHER. All Jersey MLS
- $474,9002 bd3 ba1.9k sqft65 Winthrop Rd #D, Monroe Township, NJ 08831For Sale
 MLS ID #2702264R, EILEEN RENOWDEN. All Jersey MLS
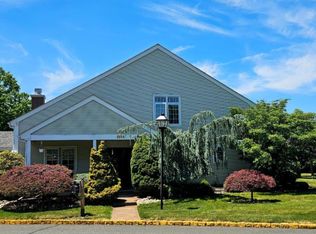
- $499,0002 bd3 ba1.9k sqft110 Winthrop Rd #A, Monroe Township, NJ 08831For Sale
 MLS ID #2616329R, PETER RIGA. All Jersey MLS
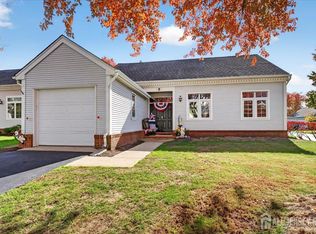
- $550,0002 bd2 ba1.1k sqft3 Winthrop Rd, Monroe Township, NJ 08831For Sale
 MLS ID #2706915R, KATHLEEN G. MORIN. All Jersey MLS
- $599,0002 bd2 ba1.9k sqft502 Jordan Way, Monroe Township, NJ 08831For SaleMLS ID #2707196R, NAYNA BAWA. All Jersey MLS
- $389,9992 bd2 ba1.6k sqft434 Bluebird Dr, Monroe Township, NJ 08831For SaleMLS ID #2706485R, CARLY RINGER. All Jersey MLS
- $379,9002 bd2 ba1.6k sqft190 Tanager Dr, Monroe, NJ 08831For SaleMLS ID #2703933R, MIRIAM KAPLAN. All Jersey MLS
- $565,0002 bd2 ba1.6k sqft304 Waxwing Dr, Monroe Township, NJ 08831For SaleMLS ID #2707032R, HETAL PATEL. All Jersey MLS
- $425,0002 bd2 ba1.4k sqft567B Nutley Dr, Monroe Township, NJ 08831For SaleMLS ID #2704626R, MARIO VISCO. All Jersey MLS
- $355,0002 bd3 ba1.4k sqft124 Waterside Blvd, Monroe Township, NJ 08831For SaleMLS ID #2704020R, TINA HOFFMAN. All Jersey MLS
- $599,9002 bd2 ba2k sqft52 Vineyard Ct, Monroe Township, NJ 08831For SaleMLS ID #2703244R, ALAN KURLANDER. All Jersey MLS
- $499,0002 bd2 ba1.8k sqft737 Prospect Rd, Monroe Township, NJ 08831For Sale
 MLS ID #NJMX2012764, Marc Gomez, Moverite Real Estate, LLC. Bright MLS
- $309,9002 bd2 ba1.3k sqft80 Banyan Plz #A, Monroe Township, NJ 08831For SaleMLS ID #2706709R, KAREN R. BROWN. All Jersey MLS
- $299,0002 bd2 ba1.1k sqft22 James Buchanan Dr, Monroe Township, NJ 08831For SaleMLS ID #2770760M, JOAN BOSTONIAN. All Jersey MLS
- $535,0003 bd2 ba1.3k sqft428 Andover Dr #C, Monroe Township, NJ 08831For SaleMLS ID #2705700R, SHEILA MIRANDA. All Jersey MLS
- $454,9012 bd2 ba1.2k sqft8607 Tamarron Dr, Plainsboro, NJ 08536For SaleMLS ID #2706911R, UMA SOGANI. All Jersey MLS
- $285,0002 bd2 ba1.2k sqft1 Rutland Ln #F, Monroe Township, NJ 08831For SaleMLS ID #2617890R, WENNIE KAO. All Jersey MLS
- $285,0002 bd2 ba1.2k sqft1 F Rutland Ln, Monroe Township, NJ 08831For SaleMLS ID #NJMX2012530, Wennie Kao, Hutchinson Homes Real Estate. Bright MLS
- $469,9002 bd2 ba1.5k sqft11 Falcon Ct, Hamilton, NJ 08690For SaleMLS ID #NJME2085778, Desiree Daniels, REMAX Welcome Home. Bright MLS
- $499,0002 bd2 ba1.5k sqft378 Saint Andrews Pl, Englishtown, NJ 07726For SaleMLS ID #2707172R, AMANDA MANCINI. All Jersey MLS
