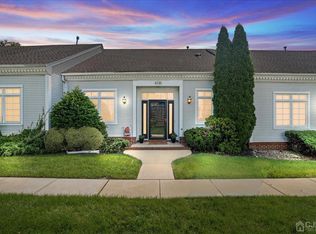
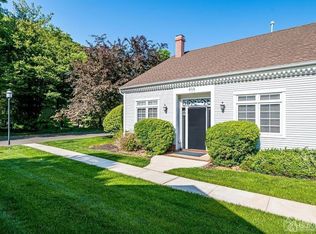
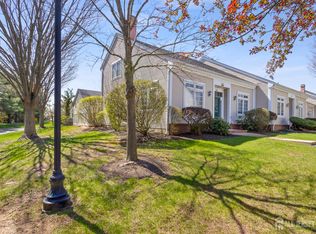
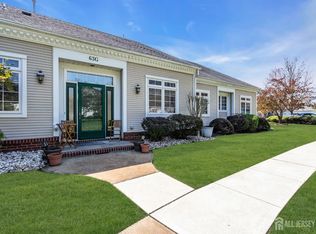
Discover refined living in this stunning, sun-filled end-unit home at the highly sought-after Greenbriar at Whittingham. Featuring 2 bedrooms, 2.5 bathrooms and a spacious loft, this beautifully appointed residence offers an elegant open-concept design enhanced by soaring ceilings, rich hardwood flooring and a gorgeous, updated kitchen. Abundant natural light, thoughtful finishes and a desirable end-unit location create an inviting sense of space and privacy, complemented by the exceptional resort-style amenities of this premier 55+ community. Enjoy an expansive living room, formal dining room and wet bar, along with a well-appointed eat-in kitchen showcasing granite countertops, abundant cabinetry and stainless-steel appliances, including an Advantium oven ideal for both everyday living and entertaining. The first-floor primary suite offers soaring ceilings, an outfitted WIC and a luxurious bath with dual vanities, a spacious shower and tub. A large laundry room, powder room and access to the attached garage complete the first floor. Upstairs, you'll find an open loft, a large second bedroom with an impressive WIC, a full bath, and abundant closet space, including an additional storage room. Enjoy outdoor living from the inviting front porch or the beautiful, fenced patio with a natural gas BBQ perfect for relaxing, entertaining and enjoying the outdoors. Thoughtfully designed and beautifully appointed, this exceptional home offers the perfect blend of style, comfort and effortless living. Come experience all this exceptional home has to offer and make it yours!
For sale
Price cut: $10.1K (9/24)
$474,900
65 Winthrop Rd #D, Monroe Township, NJ 08831
2beds
1,920sqft
Condominium
Built in 1989
-- sqft lot
$471,100 Zestimate®
$247/sqft
$-- HOA
What's special
Attached garageSoaring ceilingsSpacious loftDesirable end-unit locationSpacious shower and tubNatural gas bbqRich hardwood flooring
- 49 days
- 345
- 12
Zillow last checked:
Listing updated:
Listed by:
EILEEN RENOWDEN 201-819-4437,
WEICHERT CO REALTORS
Source: All Jersey MLS,MLS#: 2702264R
Facts & features
Interior
Bedrooms & bathrooms
- Bedrooms: 2
- Bathrooms: 3
- Full bathrooms: 2
- 1/2 bathrooms: 1
Primary bedroom
- Features: 1st Floor, Two Sinks, Full Bath, Walk-In Closet(s)
- Level: First
Bathroom
- Features: Stall Shower and Tub, Two Sinks
Dining room
- Features: Formal Dining Room
Kitchen
- Features: Granite/Corian Countertops, Breakfast Bar, Pantry, Eat-in Kitchen
Basement
- Area: 0
Heating
- Forced Air
Cooling
- Central Air, Ceiling Fan(s)
Appliances
- Included: Dishwasher, Dryer, Gas Range/Oven, Microwave, Refrigerator, See Remarks, Washer, Gas Water Heater
Features
- Blinds, Cathedral Ceiling(s), Firealarm, Security System, Vaulted Ceiling(s), Wet Bar, 1 Bedroom, Entrance Foyer, Kitchen, Laundry Room, Bath Half, Living Room, Bath Full, Dining Room, Loft, Storage, Unfinished/Other Room, Utility Room, None
- Flooring: Carpet, Ceramic Tile, Wood
- Windows: Blinds
- Has basement: No
- Has fireplace: No
Interior area
- Total structure area: 1,920
- Total interior livable area: 1,920 sqft
Video & virtual tour
Property
Parking
- Total spaces: 1
- Parking features: 1 Car Width, Asphalt, Garage, Attached, Garage Door Opener, Driveway, On Site
- Attached garage spaces: 1
- Has uncovered spaces: Yes
- Details: Oversized Vehicles Restricted
Accessibility
- Accessibility features: Support Rails
Features
- Levels: Two
- Stories: 2
- Patio & porch: Porch, Patio
- Exterior features: Barbecue, Open Porch(es), Patio, Fencing/Wall
- Pool features: Outdoor Pool, Indoor
- Fencing: Fencing/Wall
Lot
- Size: 2,164 Square Feet
- Features: Level
Details
- Parcel number: 120004842000010000C065D
- Zoning: PRC
Construction
Type & style
- Home type: Condo
- Architectural style: End Unit
- Property subtype: Condominium
Materials
- Roof: Asphalt
Condition
- Year built: 1989
Utilities & green energy
- Gas: Natural Gas
- Sewer: Public Sewer
- Water: Public
- Utilities for property: Underground Utilities, Electricity Connected, Natural Gas Connected
Community & HOA
Community
- Features: Art/Craft Facilities, Billiard Room, Clubhouse, Nurse on Premise, Community Room, Outdoor Pool, Fitness Center, Restaurant, Gated, Sauna, Golf 9 Hole, Indoor Pool, Shuffle Board, Tennis Court(s)
- Security: Security Gate, Fire Alarm, Security System
- Senior community: Yes
HOA
- Has HOA: Yes
- Services included: Common Area Maintenance, Maintenance Structure, Health Care Center/Nurse, Ins Common Areas, Snow Removal, Trash, Maintenance Grounds
- Additional fee info: Maintenance Expense: $737 Monthly
Location
- Region: Monroe Township
Financial & listing details
- Price per square foot: $247/sqft
- Tax assessed value: $151,900
- Annual tax amount: $4,537
- Date on market: 8/10/2026
- Ownership: Condominium
- Electric utility on property: Yes
Estimated market value
$471,100
$448,000 - $495,000
$3,011/mo
Price history
| Date | Event | Price |
|---|---|---|
| 9/24/2026 | Price change | $474,900-2.1%$247/sqft |
Source:  All Jersey MLS #2702264R Report a problem All Jersey MLS #2702264R Report a problem | ||
| 8/10/2026 | Listed for sale | $485,000+61.7%$253/sqft |
Source: All Jersey MLS #2702264R Report a problem | ||
| 5/16/2018 | Sold | $299,900$156/sqft |
Source: Public Record Report a problem | ||
| 4/18/2018 | Pending sale | $299,900$156/sqft |
Source: COLDWELL BANKER RES. BROKERAGE #1822033 Report a problem | ||
| 3/30/2018 | Listed for sale | $299,900+87.6%$156/sqft |
Source: COLDWELL BANKER RES. BROKERAGE #1822033 Report a problem | ||
| 7/13/2010 | Sold | $159,900-5.9%$83/sqft |
Source: Public Record Report a problem | ||
| 10/17/2009 | Price change | $170,000-5.6%$89/sqft |
Source: foreclosure.com Report a problem | ||
| 9/13/2009 | Price change | $180,000-2.4%$94/sqft |
Source: foreclosure.com Report a problem | ||
| 9/1/2009 | Price change | $184,500+23.5%$96/sqft |
Source: foreclosure.com Report a problem | ||
| 8/29/2009 | Listed for sale | -- |
Source: foreclosure.com Report a problem | ||
| 11/22/1994 | Sold | $149,400$78/sqft |
Source: Public Record Report a problem | ||
Public tax history
| Year | Property taxes | Tax assessment |
|---|---|---|
| 2025 | $4,031 | $151,900 |
| 2024 | $4,031 +3.7% | $151,900 |
| 2023 | $3,887 +1.7% | $151,900 |
| 2022 | $3,823 +0.5% | $151,900 |
| 2021 | $3,805 -8.2% | $151,900 |
| 2020 | $4,147 +3.5% | $151,900 |
| 2019 | $4,007 | $151,900 |
| 2018 | $4,007 +3.2% | $151,900 |
| 2017 | $3,884 +2.6% | $151,900 |
| 2016 | $3,787 +3.7% | $151,900 |
| 2015 | $3,653 -24% | $151,900 |
| 2014 | $4,808 | $151,900 |
Find assessor info on the county website
Monthly payment
Est. payment
Payment breakdown
Explore the cost of this home by adjusting the details. Changes won't be saved.Climate risks
Neighborhood: Whittingham
Similar homes
- $499,0002 bd2 ba1.8k sqft737B Prospect Rd, Monroe Township, NJ 08831For Sale

 MLS ID #2701296R, MARC GOMEZ. All Jersey MLS
 - $399,9002 bd3 ba1.6k sqft52B Rutland Ln, Monroe Township, NJ 08831For Sale
 MLS ID #2703776R, PETER RIGA. All Jersey MLS
 - $539,9002 bd3 ba1.9k sqft110 Winthrop Rd #A, Monroe Township, NJ 08831For Sale
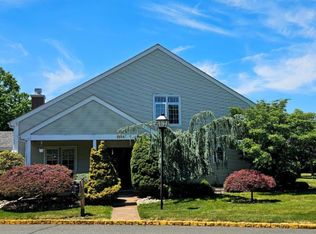 MLS ID #2616329R, PETER RIGA. All Jersey MLS
 - $419,0002 bd2 ba1.4k sqft10 Thomas Paine Dr #A, Monroe Township, NJ 08831For Sale
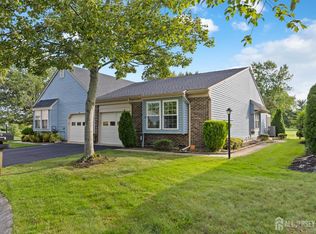 MLS ID #2703937R, SUE NADWODNY. All Jersey MLS
 - $399,9002 bd2 ba1.5k sqft288 Sudbury Ln #C, Monroe Township, NJ 08831For SaleMLS ID #2704499R, MICHAEL B. GRUOSSO. All Jersey MLS
- $464,9003 bd2 ba1.3k sqft491 B Delair Rd, Monroe Township, NJ 08831For Sale
 MLS ID #NJMX2012784, Karen Scarpa, RE/MAX First Realty. Bright MLS
 - $439,0002 bd2 ba1.6k sqft405 Harrier Drive #405, Monroe Twp, NJ 08831For Sale
 MLS ID #22627184, Donna Manetta, C21/ Action Plus Realty. MoreMLS
 - $499,0002 bd2 ba1.8k sqft737 Prospect Rd, Monroe Township, NJ 08831For SaleMLS ID #NJMX2012764, Marc Gomez, Moverite Real Estate, LLC. Bright MLS
- $535,0002 bd2 ba1.7k sqft11 John Paul Jones Dr, Monroe Township, NJ 08831For SaleMLS ID #2703218R, ROBERT J. LYSZCZARZ. All Jersey MLS
- $499,0002 bd2 ba2.1k sqft511 Skylark Dr, Monroe Township, NJ 08831For SaleMLS ID #2616514R, JAY RUBIN. All Jersey MLS
- $384,9003 bd2 ba1.2k sqft130A Balsam Plz, Monroe Township, NJ 08831For SaleMLS ID #2702612R, JOHN J. CALANDRUCCIO. All Jersey MLS
- $349,0002 bd2 ba1.1k sqft312 Sharon Way #C, Monroe Township, NJ 08831For SaleMLS ID #2617150R, KATHLEEN A. BEHR. All Jersey MLS
- $535,0002 bd2 ba1.8k sqft70 Vineyard Ct, Monroe Township, NJ 08831For SaleMLS ID #2614794R, ROBERT DEKANSKI. All Jersey MLS
- $599,0003 bd2 ba1.6k sqft5 Ridgeview Rd, Jamesburg, NJ 08831For SaleMLS ID #2704756R, MARIA A. REMBOSKI. All Jersey MLS
- $269,0002 bd2 ba1.1k sqft238 N Mystic Ln, Monroe Township, NJ 08831For SaleMLS ID #2702428R, AMANDA CRUZ. All Jersey MLS
- $599,9002 bd2 ba2k sqft52 Vineyard Ct, Monroe Township, NJ 08831For SaleMLS ID #2703244R, ALAN KURLANDER. All Jersey MLS
- $299,0002 bd2 ba1.4k sqft487 Somerset Ln, Monroe Township, NJ 08831For SaleMLS ID #2703909R, RHONDA L. BECK EDWARDS. All Jersey MLS
- $699,9003 bd3 ba2.4k sqft36 Morgan Way, Monroe Township, NJ 08831For SaleMLS ID #2704034R, MOHAMMED HASHMI. All Jersey MLS
- $500,0002 bd3 ba1.5k sqft118 Magee Ct, East Brunswick, NJ 08816For SaleMLS ID #2702708R, RUPINDER SODHI. All Jersey MLS
- $499,9002 bd2 ba1.9k sqft1210 Cedar Village Blvd, East Brunswick, NJ 08816For SaleMLS ID #2617510R, ROGER D. MEADOR. All Jersey MLS
