Welcome to this spacious REDWOOD model in The Ponds of Monroe. Offering approximately 2,100+ sq ft, this well-maintained 2-bedroom, 2-bath home features an open layout with generous room sizes, abundant natural light, and a desirable location facing a wooded area. The kitchen includes solid-surface countertops, center island, recessed lighting, deep pantry, and newer stainless-steel appliances. Hardwood flooring, crown molding, and recessed lighting enhance the living and dining areas, while the spacious den/family room provides flexible living space open to the kitchen. Sliding doors lead to a private patio with a retractable awning. The primary suite features a tray ceiling, decorative molding, recessed lighting, large closet, and en-suite bath with a soaking tub, separate shower, and private water closet. The second bedroom offers direct access to the full guest bath. Additional highlights include a utility room with newer front-loading washer and dryer, ample closet space, and a two-car garage with electric opener and built-in storage. Enjoy all The Ponds has to offer, including a clubhouse, indoor and outdoor pools, fitness center, tennis and bocce courts,and a full calendar of social activities.
For sale
Price cut: $20.9K (8/7)
$499,000
511 Skylark Dr, Monroe Township, NJ 08831
2beds
2,131sqft
Single Family Residence
Built in 1998
-- sqft lot
$493,300 Zestimate®
$234/sqft
$654/mo HOA
What's special
Recessed lightingDecorative moldingCrown moldingAbundant natural lightLarge closetAmple closet spaceCenter island
- 71 days
- 446
- 15
Zillow last checked:
Listing updated:
Listed by:
JAY RUBIN 908-692-0070,
MACK MORRIS - IRIS LURIE, INC.
Source: All Jersey MLS,MLS#: 2616514R
Facts & features
Interior
Bedrooms & bathrooms
- Bedrooms: 2
- Bathrooms: 2
- Full bathrooms: 2
Primary bedroom
- Features: 1st Floor, Two Sinks, Full Bath, Walk-In Closet(s)
- Level: First
- Area: 238
- Dimensions: 14 x 17
Bedroom 2
- Area: 168
- Dimensions: 12 x 14
Bathroom
- Features: Stall Shower and Tub
Dining room
- Features: Formal Dining Room
- Area: 187
- Dimensions: 11 x 17
Family room
- Area: 342
- Length: 18
Kitchen
- Features: Granite/Corian Countertops, Kitchen Island, Pantry, Eat-in Kitchen
- Area: 204
- Dimensions: 12 x 17
Living room
- Area: 247
- Dimensions: 13 x 19
Basement
- Area: 0
Heating
- Forced Air
Cooling
- Central Air
Appliances
- Included: Dishwasher, Dryer, Gas Range/Oven, Microwave, Refrigerator, Range, Washer, Gas Water Heater
Features
- Blinds, High Ceilings, Shades-Existing, Vaulted Ceiling(s), 1 Bedroom, Entrance Foyer, 2 Bedrooms, Kitchen, Laundry Room, Living Room, Bath Main, Bath Second, Dining Room, Family Room, None
- Flooring: Carpet, Ceramic Tile, Vinyl-Linoleum, Wood
- Windows: Blinds, Shades-Existing
- Basement: Slab Only
- Has fireplace: No
Interior area
- Total structure area: 2,131
- Total interior livable area: 2,131 sqft
Video & virtual tour
Property
Parking
- Total spaces: 2
- Parking features: Additional Parking, See Remarks, Garage, Attached, Built-In Garage, Detached, Garage Door Opener, Open
- Attached garage spaces: 2
- Has uncovered spaces: Yes
- Details: Oversized Vehicles Restricted
Accessibility
- Accessibility features: Stall Shower
Features
- Levels: One
- Stories: 1
- Patio & porch: Porch, Patio, Enclosed
- Exterior features: Lawn Sprinklers, Open Porch(es), Curbs, Patio, Door(s)-Storm/Screen, Enclosed Porch(es), Sidewalk
- Pool features: Outdoor Pool
Lot
- Features: Wooded
Details
- Parcel number: 12000270000000096C511
- Zoning: PRC
Construction
Type & style
- Home type: SingleFamily
- Architectural style: Ranch
- Property subtype: Single Family Residence
Materials
- Roof: Asphalt
Condition
- Year built: 1998
Utilities & green energy
- Gas: Natural Gas
- Sewer: Public Sewer
- Water: Public
- Utilities for property: Underground Utilities, Cable Connected, Electricity Connected, Natural Gas Connected
Community & HOA
Community
- Features: Bocce, Clubhouse, Outdoor Pool, Fitness Center, Tennis Court(s), Curbs, Sidewalks
- Security: Security Gate
- Senior community: Yes
HOA
- Has HOA: Yes
- Services included: Amenities-Some, Management Fee, Common Area Maintenance, Insurance, Maintenance Structure, Snow Removal, Trash, Maintenance Grounds, Maintenance Fee
- HOA fee: $654 monthly
Location
- Region: Monroe Township
Financial & listing details
- Price per square foot: $234/sqft
- Tax assessed value: $202,400
- Annual tax amount: $5,689
- Date on market: 6/8/2026
- Ownership: Condominium
- Electric utility on property: Yes
Estimated market value
$493,300
$469,000 - $518,000
$3,095/mo
Price history
| Date | Event | Price |
|---|---|---|
| 8/7/2026 | Price change | $499,000-4%$234/sqft |
Source:  All Jersey MLS #2616514R Report a problem All Jersey MLS #2616514R Report a problem | ||
| 6/8/2026 | Listed for sale | $519,900+58.7%$244/sqft |
Source: All Jersey MLS #2616514R Report a problem | ||
| 7/18/2006 | Sold | $327,500+53.8%$154/sqft |
Source: Public Record Report a problem | ||
| 1/9/1997 | Sold | $212,900$100/sqft |
Source: Public Record Report a problem | ||
Public tax history
| Year | Property taxes | Tax assessment |
|---|---|---|
| 2025 | $5,372 | $202,400 |
Find assessor info on the county website
Monthly payment
Est. payment
Payment breakdown
Explore the cost of this home by adjusting the details. Changes won't be saved.Climate risks
Neighborhood: Concordia
- $499,0002 bd2 ba2.1k sqft511 Skylark Dr #511, Monroe Township, NJ 08831For Sale
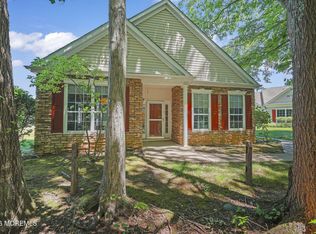
- $423,500-- bd-- ba1.6k sqft510 Skylark Dr, Monroe Township, NJ 08831Off Market
- $450,0002 bd2 ba1.6k sqft509 Skylark Dr, Monroe Township, NJ 08831Sold

- $440,6002 bd2 ba1.7k sqft512 Skylark Dr, Monroe Township, NJ 08831Off Market

Similar homes
- $499,0002 bd2 ba2.1k sqft511 Skylark Drive #511, Monroe, NJ 08831For Sale
 MLS ID #22617364, Jay Rubin, C21/ Mack Morris Iris Lurie. MoreMLS
 - $489,9002 bd2 ba1.9k sqft527 Harrier Drive #527, Monroe, NJ 08831For Sale
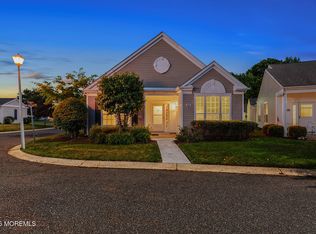 MLS ID #22619143, Scott Lauri, ERA Central Levinson. MoreMLS
 - $535,0002 bd2 ba1.7k sqft2 Winslow Rd, Monroe Township, NJ 08831For Sale

 MLS ID #2700182R, BOBBI LEBBING. All Jersey MLS
 - $469,9002 bd2 ba1.7k sqft17 Umberland Pl, Monroe Township, NJ 08831For Sale
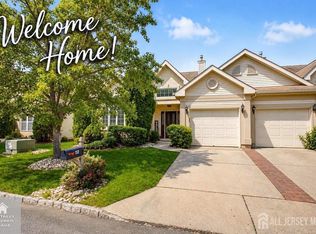 MLS ID #2701670R, KAREN M. GOLDBERG. All Jersey MLS
 - $535,0002 bd2 ba1.8k sqft70 Vineyard Ct, Monroe Township, NJ 08831For SaleMLS ID #2614794R, ROBERT DEKANSKI. All Jersey MLS
- $599,9002 bd2 ba2k sqft52 Vineyard Ct, Monroe Township, NJ 08831For SaleMLS ID #2703244R, ALAN KURLANDER. All Jersey MLS
- $429,9003 bd2 ba1.6k sqft316B Jutland Dr, Monroe Township, NJ 08831For SaleMLS ID #2701774R, BOBBI LEBBING. All Jersey MLS
- $485,0002 bd3 ba1.9k sqft65 Winthrop Rd #D, Monroe Township, NJ 08831For SaleMLS ID #2702264R, EILEEN RENOWDEN. All Jersey MLS
- $539,9002 bd3 ba1.9k sqft110 Winthrop Rd #A, Monroe Township, NJ 08831For SaleMLS ID #2616329R, PETER RIGA. All Jersey MLS
- $334,9002 bd2 ba1.5k sqft2 John Tyler Ct #D, Monroe Township, NJ 08831For SaleMLS ID #2700816R, BOBBI LEBBING. All Jersey MLS
- $690,0003 bd3 ba2.8k sqft10 Nappa Ct, Monroe Township, NJ 08831For SaleMLS ID #2701270R, MATTHEW ROWACK. All Jersey MLS
- $649,0003 bd3 ba1.4k sqft39 McFadden Dr, Monroe Township, NJ 08831For SaleMLS ID #2700713R, PAMELA ELGHOUL. All Jersey MLS
- $329,0002 bd3 ba1.5k sqft376 A Stirling Dr, Monroe Township, NJ 08831For Sale
 MLS ID #NJMX2011802, Karen Scarpa, RE/MAX First Realty. Bright MLS
 - $589,9002 bd2 ba1.8k sqft63 Marlow Drive, Jackson, NJ 08527For SaleMLS ID #22627754, Meghan Anderson, RE/MAX Realty 9. MoreMLS
- $499,9002 bd2 ba1.9k sqft1210 Cedar Village Blvd, East Brunswick, NJ 08816For SaleMLS ID #2617510R, ROGER D. MEADOR. All Jersey MLS
- $475,0003 bd3 ba1.4k sqft9 Perry L Drew Pl, Hightstown, NJ 08520For SaleMLS ID #2703562R, LAURA SCIOVE. All Jersey MLS
- $675,0003 bd3 ba1.9k sqft5 Ardmore Pl, East Brunswick, NJ 08816For SaleMLS ID #2703631R, MICHAEL MATTHEWS. All Jersey MLS
- $539,0002 bd2 ba1.8k sqft4 Empress Ct, Princeton, NJ 08540For SaleMLS ID #2701988R, MARIA POLCARI. All Jersey MLS
- $499,8003 bd3 ba2.6k sqft45 Cypress Point Lane, Jackson, NJ 08527For SaleMLS ID #22619497, Brian Teitel, Berkshire Hathaway HomeServices Fox & Roach - Manalapan. MoreMLS
- $498,0003 bd3 ba1.7k sqft67 Albury Way, North Brunswick, NJ 08902For SaleMLS ID #2616621R, STACEY DIGRANDE. All Jersey MLS
