Welcome to this spacious REDWOOD model in The Ponds of Monroe. Offering approximately 2,100+ sq ft, this well-maintained 2-bedroom, 2-bath home features an open layout with generous room sizes, abundant natural light, and a desirable location facing a wooded area. The kitchen includes solid-surface countertops, center island, recessed lighting, deep pantry, and newer stainless-steel appliances. Hardwood flooring, crown molding, and recessed lighting enhance the living and dining areas, while the spacious den/family room provides flexible living space open to the kitchen. Sliding doors lead to a private patio with a retractable awning. The primary suite features a tray ceiling, decorative molding, recessed lighting, large closet, and en-suite bath with a soaking tub, separate shower, and private water closet. The second bedroom offers direct access to the full guest bath. Additional highlights include a utility room with newer front-loading washer and dryer, ample closet space, and a two-car garage with electric opener and built-in storage. Enjoy all The Ponds has to offer, including a clubhouse, indoor and outdoor pools, fitness center, tennis and bocce courts,and a full calendar of social activities.
For sale
Price cut: $20.9K (8/7)
$499,000
511 Skylark Drive #511, Monroe, NJ 08831
2beds
2,131sqft
Adult Community
Built in 1998
2,613 Square Feet Lot
$495,000 Zestimate®
$234/sqft
$654/mo HOA
What's special
Recessed lightingDecorative moldingCrown moldingAbundant natural lightLarge closetAmple closet spaceCenter island
- 92 days
- 217
- 4
Zillow last checked:
Listing updated:
Listed by:
Jay Rubin 908-692-0070,
C21/ Mack Morris Iris Lurie
Source: MoreMLS,MLS#: 22617364
Facts & features
Interior
Bedrooms & bathrooms
- Bedrooms: 2
- Bathrooms: 2
- Full bathrooms: 2
Bedroom
- Area: 168
- Dimensions: 12 x 14
Other
- Area: 238
- Dimensions: 14 x 17
Dining room
- Area: 187
- Dimensions: 11 x 17
Family room
- Area: 342
- Dimensions: 18 x 19
Kitchen
- Area: 204
- Dimensions: 12 x 17
Living room
- Area: 247
- Dimensions: 13 x 19
Heating
- Natural Gas, Forced Air
Cooling
- Central Air
Features
- Dec Molding
- Basement: None
Interior area
- Total structure area: 2,131
- Total interior livable area: 2,131 sqft
Property
Parking
- Total spaces: 2
- Parking features: Double Wide Drive, On Street
- Attached garage spaces: 2
- Has uncovered spaces: Yes
Features
- Stories: 1
- Pool features: Community
Lot
- Size: 2,613 Square Feet
- Features: Wooded
Details
- Parcel number: 12000270000000096C511
Construction
Type & style
- Home type: SingleFamily
- Architectural style: Ranch
- Property subtype: Adult Community
Condition
- New construction: No
- Year built: 1998
Utilities & green energy
- Sewer: Public Sewer
Community & HOA
Community
- Security: Security Guard
- Senior community: Yes
- Subdivision: The Ponds
HOA
- Has HOA: Yes
- Services included: Trash, Common Area, Lawn Maintenance, Pool, Snow Removal
- HOA fee: $654 monthly
Location
- Region: Monroe Township
Financial & listing details
- Price per square foot: $234/sqft
- Tax assessed value: $202,400
- Annual tax amount: $5,884
- Date on market: 6/9/2026
- Inclusions: Blinds/Shades, Dishwasher, Microwave, Refrigerator, Awnings, Garage Door Opener, Gas Cooking
- Exclusions: personal property - furniture and golf cart are negotiable
Estimated market value
$495,000
$470,000 - $520,000
$2,964/mo
Price history
| Date | Event | Price |
|---|---|---|
| 8/7/2026 | Price change | $499,000-4%$234/sqft |
Source:  MoreMLS #22617364 Report a problem MoreMLS #22617364 Report a problem | ||
| 6/9/2026 | Listed for sale | $519,900$244/sqft |
Source: MoreMLS #22617364 Report a problem | ||
Public tax history
Tax history is unavailable.
Monthly payment
Est. payment
Payment breakdown
Explore the cost of this home by adjusting the details. Changes won't be saved.Climate risks
Neighborhood: Concordia
Nearby schools
Schools provided by the listing agent
- High: Monroe Twp
Source: MoreMLS. This data may not be complete. We recommend contacting the local school district to confirm school assignments for this home.


Similar homes
- $489,9002 bd2 ba1.9k sqft527 Harrier Drive #527, Monroe, NJ 08831For Sale
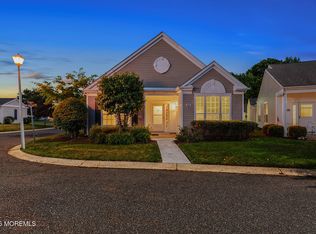
 MLS ID #22619143, Scott Lauri, ERA Central Levinson. MoreMLS
 - $499,0002 bd2 ba2.1k sqft511 Skylark Dr, Monroe Township, NJ 08831For Sale

 MLS ID #2616514R, JAY RUBIN. All Jersey MLS
 - $524,9002 bd2 ba1.6k sqft480 Fairton Drive #480C, Monroe, NJ 08831For Sale
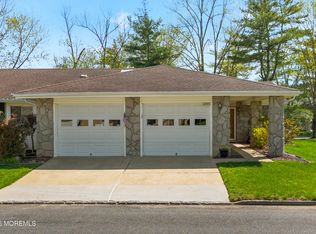 MLS ID #22626023, Karen Scarpa, RE/MAX First Realty. MoreMLS
 - $474,9003 bd2 ba1.3k sqft491 Delair Road #491B, Monroe, NJ 08831For Sale
 MLS ID #22622043, Karen Scarpa, RE/MAX First Realty. MoreMLS
 - $539,9002 bd3 ba1.9k sqft110 Winthrop Rd #A, Monroe Township, NJ 08831For SaleMLS ID #2616329R, PETER RIGA. All Jersey MLS
- $349,9002 bd2 ba1.1k sqft9A Patrick Henry Court, Monroe, NJ 08831For SaleMLS ID #22617063, Karen Scarpa, RE/MAX First Realty. MoreMLS
- $480,0003 bd2 ba1.2k sqft21 Parkview Way, Englishtown, NJ 07726For SaleMLS ID #22621190, Stephanie Bufalino, Agosta Realty Group LLC. MoreMLS
- $549,9003 bd3 ba1.9k sqft5 Holly Manor Court, Helmetta, NJ 08828For SaleMLS ID #22616368, Isaac Nussbaum, Real Broker, LLC- Toms River. MoreMLS
- $495,0002 bd3 ba1.3k sqft192 Longwood Drive #19-2, Manalapan, NJ 07726For SaleMLS ID #22618317, Diane Traverso, NextHome Nexus Realty Group. MoreMLS
- $499,0002 bd1 ba1.6k sqft376 Cook Road, Jackson, NJ 08527For SaleMLS ID #22607288, Leah Friedman, Keller Williams Realty Monmouth/Ocean. MoreMLS
- $485,0002 bd2 ba1.5k sqft683 Saint Andrews Place #683, Manalapan, NJ 07726For SaleMLS ID #22625237, Mark Caravaglio, EXP Realty. MoreMLS
- $525,0002 bd2 ba1.5k sqft5326 Falston Circle #5326, Old Bridge, NJ 08857For SaleMLS ID #22618022, Enda Keegan, Weichert Realtors-Holmdel. MoreMLS
- $525,0002 bd2 ba2k sqft16 Bay Hill Road, Jackson, NJ 08527For SaleMLS ID #22627262, Kevin Ward, Coldwell Banker Realty. MoreMLS
- $575,0003 bd2 ba2.2k sqft29 Nottingham Way, Jackson, NJ 08527For SaleMLS ID #22628064, Marybeth Kelly, Diane Turton, Realtors-Sea Girt. MoreMLS
- $499,9993 bd3 ba2.4k sqft8 Long Bay Road, Jackson, NJ 08527For SaleMLS ID #22623125, Thomas Clancy, Keller Williams Realty West Monmouth. MoreMLS
- $590,0002 bd2 ba1.6k sqft86 Honeyflower Ln, Princeton Junction, NJ 08550For Sale
 MLS ID #NJME2082826, Marina Shikman, Coldwell Banker Residential Brokerage-Princeton Jct. Bright MLS
 - $520,0002 bd2 ba1.4k sqft4208 Falston Circle #4208, Old Bridge, NJ 08857For SaleMLS ID #22620764, Linda Levi, Davis Realtors. MoreMLS
- $540,0002 bd2 ba1.5k sqft5215 Falston Circle #5215, Old Bridge, NJ 08857For SaleMLS ID #22623669, Carol D Calamari, The Agency Rutherford. MoreMLS
- $589,0002 bd2 ba1.3k sqft3 Hampton Drive, Marlboro, NJ 07746For SaleMLS ID #22626925, Mitchell Cohen, Coldwell Banker Realty. MoreMLS
- $499,9002 bd2 ba1.9k sqft1210 Cedar Village Blvd, East Brunswick, NJ 08816For SaleMLS ID #2617510R, ROGER D. MEADOR. All Jersey MLS
