Welcome to this charming, beautifully maintained Colonial featuring 3 bedrooms and 3 baths, nestled on a quiet cul-de-sac within the sought-after Regency Walk neighborhood. Meticulously refreshed, this home showcases modern design paired with tasteful finishes. With almost 2,000 sq ft of living space, this home boasts tall ceilings, roomy bedrooms, and a bright, functional loft that includes its own bedroom and bathroom for excellent separation. -- Additional highlights include a spacious two-car garage and a backyard patio perfect for relaxing or entertaining.
Enjoy a low-maintenance lifestyle in this lively 55+ community, featuring a clubhouse, fitness center, kitchen facilities, billiards, and a full calendar of activities. With major highways, shopping, and dining just minutes away, convenience is built right in. Simply move in and start enjoying your new home.
For sale
Price cut: $20K (8/20)
$549,900
5 Holly Manor Court, Helmetta, NJ 08828
3beds
1,989sqft
Adult Community
Built in 2003
5,662 Square Feet Lot
$549,200 Zestimate®
$276/sqft
$216/mo HOA
What's special
Tall ceilingsMeticulously refreshedBright functional loftRoomy bedroomsQuiet cul-de-sacSpacious two-car garage
- 106 days
- 432
- 29
Zillow last checked:
Listing updated:
Listed by:
Isaac Nussbaum 732-341-2227,
Real Broker, LLC- Toms River,
Michael Greenberg 732-551-3681,
Real Broker, LLC- Toms River
Source: MoreMLS,MLS#: 22616368
Facts & features
Interior
Bedrooms & bathrooms
- Bedrooms: 3
- Bathrooms: 3
- Full bathrooms: 3
Bathroom
- Description: Full
Bathroom
- Description: Full
Heating
- Natural Gas
Cooling
- Central Air
Features
- Ceilings - 9Ft+ 1st Flr, Dec Molding, Recessed Lighting
- Flooring: Ceramic Tile, Wood
- Basement: None
- Number of fireplaces: 1
Interior area
- Total structure area: 1,989
- Total interior livable area: 1,989 sqft
Property
Parking
- Total spaces: 2
- Parking features: Asphalt, Double Wide Drive
- Attached garage spaces: 2
- Has uncovered spaces: Yes
Features
- Stories: 2
- Exterior features: Lighting
Lot
- Size: 5,662 Square Feet
- Dimensions: 54 x 103
- Topography: Level
Details
- Parcel number: 0600020000000088
- Zoning description: Single Family
Construction
Type & style
- Home type: SingleFamily
- Architectural style: Ranch
- Property subtype: Adult Community
Condition
- New construction: No
- Year built: 2003
Community & HOA
Community
- Senior community: Yes
- Subdivision: Regency Walk
HOA
- Has HOA: Yes
- Services included: Lawn Maintenance
- HOA fee: $216 monthly
Location
- Region: Helmetta
Financial & listing details
- Price per square foot: $276/sqft
- Tax assessed value: $268,400
- Annual tax amount: $9,550
- Date on market: 6/25/2026
- Inclusions: Outdoor Lighting, Washer, Blinds/Shades, Ceiling Fan(s), Dishwasher, Dryer, Light Fixtures, Microwave, Security System, Stove, Refrigerator, Gas Cooking
Estimated market value
$549,200
$522,000 - $577,000
$3,660/mo
Price history
| Date | Event | Price |
|---|---|---|
| 8/20/2026 | Price change | $549,900-3.5%$276/sqft |
Source:  MoreMLS #22616368 Report a problem MoreMLS #22616368 Report a problem | ||
| 6/25/2026 | Listed for sale | $569,900+80.9%$287/sqft |
Source: MoreMLS #22616368 Report a problem | ||
| 10/2/2019 | Sold | $315,000-7.3%$158/sqft |
Source: MoreMLS #21911302 Report a problem | ||
| 8/2/2019 | Pending sale | $339,900$171/sqft |
Source: Weichert Realtors #1919508 Report a problem | ||
| 6/10/2019 | Listed for sale | $339,900$171/sqft |
Source: Weichert Realtors-Marlboro #21911302 Report a problem | ||
| 5/8/2019 | Listing removed | $339,900$171/sqft |
Source: Weichert Realtors #1919508 Report a problem | ||
| 5/7/2019 | Pending sale | $339,900$171/sqft |
Source: Weichert Realtors #1919508 Report a problem | ||
| 4/10/2019 | Price change | $339,900-2.9%$171/sqft |
Source: Esther (Essie) Cruz #1919508 Report a problem | ||
| 3/20/2019 | Listed for sale | $350,000+0.3%$176/sqft |
Source: Weichert Realtors #1919508 Report a problem | ||
| 2/18/2012 | Listing removed | $349,000$175/sqft |
Source: CENTURY 21 About Town Realty #200484 Report a problem | ||
| 7/14/2011 | Listed for sale | $349,000+36.9%$175/sqft |
Source: Century 21 About Town Realty #200484 Report a problem | ||
| 10/18/2004 | Sold | $255,000$128/sqft |
Source: Public Record Report a problem | ||
Public tax history
| Year | Property taxes | Tax assessment |
|---|---|---|
| 2025 | $9,096 | $268,400 |
| 2024 | $9,096 +3.9% | $268,400 |
| 2023 | $8,755 +0.9% | $268,400 |
| 2022 | $8,677 +2.4% | $268,400 |
| 2021 | $8,473 +3.5% | $268,400 |
| 2020 | $8,186 +0% | $268,400 |
| 2019 | $8,184 | $268,400 |
| 2018 | $8,184 +6.1% | $268,400 |
| 2017 | $7,714 +4.7% | $268,400 |
| 2016 | $7,368 +1.2% | $268,400 |
| 2015 | $7,282 -1.8% | $268,400 |
| 2014 | $7,413 +1.8% | $268,400 |
| 2013 | $7,282 -6.4% | $268,400 |
| 2012 | $7,779 +2.9% | $268,400 -27.8% |
| 2011 | $7,563 +1.5% | $372,000 |
| 2010 | $7,451 +1.9% | $372,000 |
| 2009 | $7,310 | $372,000 |
| 2008 | -- | $372,000 |
| 2007 | -- | $372,000 +267.6% |
| 2006 | -- | $101,200 |
Find assessor info on the county website
Monthly payment
Est. payment
Payment breakdown
Explore the cost of this home by adjusting the details. Changes won't be saved.Climate risks
Neighborhood: 08828
Nearby schools
Schools provided by the listing agent
- Elementary: Appleby
- Middle: Memorial
- High: Spotswood
Source: MoreMLS. This data may not be complete. We recommend contacting the local school district to confirm school assignments for this home.

Similar homes
- $355,0002 bd2 ba1.1k sqft1702 Tanglewood Ct, Helmetta, NJ 08828For Sale

 MLS ID #2702196R, LAURA A. AKOPIAN. All Jersey MLS
 - $599,9993 bd4 ba1.8k sqft704 Aumack Avenue, Union Beach, NJ 07735For Sale

 MLS ID #22631774, Carly Ringer, Keller Williams Realty Spring Lake. MoreMLS
 - $569,0002 bd4 ba2.3k sqft12 Sandra Court #2747, Old Bridge, NJ 08857For Sale
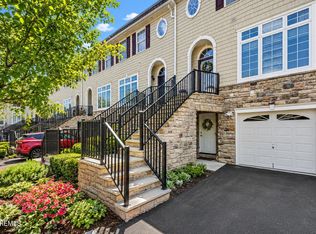 MLS ID #22624936, Renata Goykhman, Dreamlife Realty Services Corp. MoreMLS
 - $535,0002 bd2 ba1.8k sqft70 Vineyard Ct, Monroe Township, NJ 08831For Sale
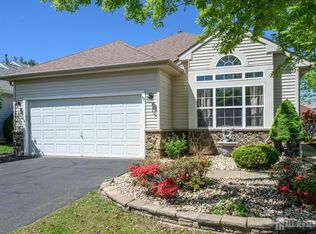 MLS ID #2614794R, ROBERT DEKANSKI. All Jersey MLS
 - $499,0003 bd2 ba1.5k sqft7321 Falston Circle #7321, Old Bridge, NJ 08857For SaleMLS ID #22623930, Kristine Angelone, Berkshire Hathaway HomeServices Fox & Roach - Manalapan. MoreMLS
- $525,0002 bd2 ba1.5k sqft5326 Falston Circle #5326, Old Bridge, NJ 08857For SaleMLS ID #22618022, Enda Keegan, Weichert Realtors-Holmdel. MoreMLS
- $549,0003 bd2 ba1.4k sqft495 Cobain Road, Jackson, NJ 08527For SaleMLS ID #22627842, Nancy Phander, Coldwell Banker Flanagan Realty. MoreMLS
- $515,0002 bd2 ba1.5k sqft5215 Falston Circle #5215, Old Bridge, NJ 08857For SaleMLS ID #22623669, Carol D Calamari, The Agency Rutherford. MoreMLS
- $524,9002 bd2 ba1.6k sqft480 Fairton Drive #480C, Monroe, NJ 08831For SaleMLS ID #22626023, Karen Scarpa, RE/MAX First Realty. MoreMLS
- $500,0003 bd2 ba1.2k sqft21 Parkview Way, Englishtown, NJ 07726For SaleMLS ID #22621190, Stephanie Bufalino, Agosta Realty Group LLC. MoreMLS
- $510,0002 bd2 ba1.4k sqft4208 Falston Circle #4208, Old Bridge, NJ 08857For SaleMLS ID #22620764, Linda Levi, Davis Realtors. MoreMLS
- $625,0003 bd3 ba1.7k sqft20 Elana Drive, Jackson, NJ 08527For SaleMLS ID #22621179, Karen Kelley Ochs, Goldstone Realty. MoreMLS
- $749,0004 bd3 ba2.5k sqft9 Kingstone Ln, East Windsor, NJ 08520For Sale
 MLS ID #NJME2084616, Jenn Boncic, RE/MAX Homeland Realtors. Bright MLS
 - $699,0005 bd3 ba2.4k sqft369 Frank Applegate Road, Jackson, NJ 08527For SaleMLS ID #22631737, Esther P Goodman, Good Choice Realty. MoreMLS
- $425,0002 bd2 ba1.6k sqft405 Harrier Drive #405, Monroe Twp, NJ 08831For SaleMLS ID #22627184, Donna Manetta, C21/ Action Plus Realty. MoreMLS
- $615,0004 bd3 ba1.4k sqft43 Jared Dr, North Brunswick, NJ 08902For SaleMLS ID #2702793R, ANUPAMA TADIKONDA. All Jersey MLS
- $599,9994 bd2 ba1.6k sqft14 Anita Drive, Jackson, NJ 08527For SaleMLS ID #22612443, James Finley, C21/ Solid Gold Realty. MoreMLS
- $739,0003 bd4 ba2.2k sqft297 Bartley Road, Jackson, NJ 08527For SaleMLS ID #22631370, Israel Furst, HomeSmart First Advantage. MoreMLS
- $495,0003 bd3 ba1.7k sqft67 Albury Way, North Brunswick, NJ 08902For SaleMLS ID #2704629R, STACEY DIGRANDE. All Jersey MLS
- $519,0002 bd2 ba2k sqft1 Essex Drive, Jackson, NJ 08527For SaleMLS ID #22627347, Katty Velez, Bell & Stockton, LLC. MoreMLS
