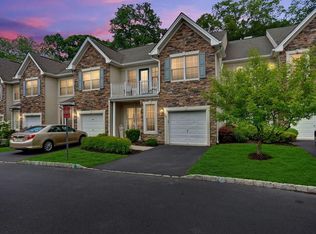
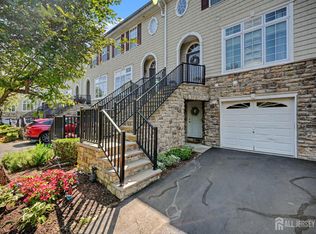
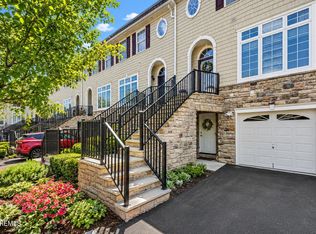
Stunning Rare End Unit with wooded views offering the privacy and feel of SF home in one of Old Bridge's most desirable communities. It's filled with natural light, hw flooring, recessed lights & dramatic two-story FR with a cozy fireplace. The spacious kitchen is designed for everyday living and entertaining with granite countertops, rich wood cabinetry, SS Apps, gas cooking, tile backsplash, and abundant storage. The formal DR is perfect for hosting family and friends. Retreat to the spacious primary BR featuring a private balcony overlooking wooded views, his/hers closets, & luxurious en-suite bath with dual vanities, a soaking tub, & shower. 2 additional generously sized BRs offer flexibility for family & guests. Additional highlights include 2nd floor laundry, attached garage pre-wired for EV charging. Convenient location, exceptional privacy. Quick closing possible.
For sale
Price cut: $25.1K (9/3)
$589,900
34 Amber Dr, Old Bridge, NJ 08857
3beds
--sqft
Townhouse
Built in 2005
-- sqft lot
$591,400 Zestimate®
$--/sqft
$430/mo HOA
What's special
Cozy fireplaceSpacious kitchenRecessed lightsGas cookingDual vanitiesFilled with natural lightSoaking tub
- 155 days
- 1,059
- 77
Zillow last checked:
Listing updated:
Listed by:
MADHURI PUNDLIK 732-771-4381,
KELLER WILLIAMS WEST MONMOUTH
Source: All Jersey MLS,MLS#: 2615589R
Facts & features
Interior
Bedrooms & bathrooms
- Bedrooms: 3
- Bathrooms: 3
- Full bathrooms: 2
- 1/2 bathrooms: 1
Primary bedroom
- Features: Full Bath, Walk-In Closet(s)
Bathroom
- Features: Tub Shower, Stall Shower
Dining room
- Features: Living Dining Combo
- Area: 133.12
- Dimensions: 10.4 x 12.8
Family room
- Area: 167.68
- Length: 128
Kitchen
- Features: Granite/Corian Countertops, Kitchen Exhaust Fan
- Width: 13.9
Living room
- Area: 172.8
- Dimensions: 12 x 14.4
Basement
- Area: 0
Heating
- Forced Air
Cooling
- Central Air
Appliances
- Included: Self Cleaning Oven, Dishwasher, Dryer, Gas Range/Oven, Exhaust Fan, Microwave, Refrigerator, Range, Washer, Kitchen Exhaust Fan, Gas Water Heater
Features
- Kitchen, Bath Half, Living Room, Storage, Dining Room, Family Room, Utility Room, 1 Bedroom, 2 Bedrooms, 3 Bedrooms, Bath Full, Bath Main, None
- Flooring: Carpet, Ceramic Tile, Wood
- Has basement: No
- Number of fireplaces: 1
- Fireplace features: Gas
Interior area
- Total structure area: 0
Video & virtual tour
Property
Parking
- Total spaces: 1
- Parking features: Asphalt, Garage, Attached, Built-In Garage, Detached, Driveway
- Attached garage spaces: 1
- Has uncovered spaces: Yes
Features
- Levels: Two
- Stories: 2
Lot
- Features: Wooded
Details
- Parcel number: 15133341300001
Construction
Type & style
- Home type: Townhouse
- Architectural style: Townhouse, End Unit, Two Story
- Property subtype: Townhouse
Materials
- Roof: Asphalt
Condition
- Year built: 2005
Utilities & green energy
- Gas: Natural Gas
- Sewer: Public Sewer
- Water: Public
- Utilities for property: Underground Utilities
Community & HOA
HOA
- Has HOA: Yes
- HOA fee: $430 monthly
Location
- Region: Old Bridge
Financial & listing details
- Tax assessed value: $178,500
- Annual tax amount: $11,090
- Date on market: 5/16/2026
- Ownership: Condominium
Estimated market value
$591,400
$562,000 - $621,000
$3,941/mo
Price history
| Date | Event | Price |
|---|---|---|
| 9/3/2026 | Price change | $589,900-4.1% |
Source:  MoreMLS #22613769 Report a problem MoreMLS #22613769 Report a problem | ||
| 6/27/2026 | Price change | $615,000-3.1% |
Source:  All Jersey MLS #2615589R Report a problem All Jersey MLS #2615589R Report a problem | ||
| 6/14/2026 | Price change | $635,000-1.6% |
Source: MoreMLS #22613769 Report a problem | ||
| 5/16/2026 | Listed for sale | $645,000+71.5% |
Source: All Jersey MLS #2615589R Report a problem | ||
| 12/20/2005 | Sold | $376,091 |
Source: Public Record Report a problem | ||
Public tax history
| Year | Property taxes | Tax assessment |
|---|---|---|
| 2025 | $9,871 | $178,500 |
| 2024 | $9,871 +4.3% | $178,500 |
| 2023 | $9,464 +2.3% | $178,500 |
| 2022 | $9,248 +1.7% | $178,500 |
| 2021 | $9,095 -0.8% | $178,500 |
| 2020 | $9,170 +2.9% | $178,500 |
| 2019 | $8,914 +31.9% | $178,500 |
| 2018 | $6,758 -20% | $178,500 |
| 2017 | $8,447 +1.8% | $178,500 |
| 2016 | $8,300 +1% | $178,500 |
| 2015 | $8,216 +2.2% | $178,500 |
| 2014 | $8,041 +1.1% | $178,500 |
| 2013 | $7,950 +1.2% | $178,500 |
| 2012 | $7,854 +2.8% | $178,500 |
| 2011 | $7,638 +2% | $178,500 |
| 2010 | $7,488 +1.7% | $178,500 |
| 2009 | $7,361 | $178,500 |
| 2008 | -- | $178,500 |
| 2007 | $13,602 | $178,500 |
Find assessor info on the county website
Monthly payment
Est. payment
Payment breakdown
Explore the cost of this home by adjusting the details. Changes won't be saved.Climate risks
Neighborhood: 08857

Similar homes
- $569,0002 bd4 ba2.3k sqft12 Sandra Ct, Old Bridge, NJ 08857For Sale
 MLS ID #2702591R, RENATA GOYKHMAN. All Jersey MLS
 - $569,0002 bd4 ba2.3k sqft12 Sandra Court #2747, Old Bridge, NJ 08857For Sale
 MLS ID #22624936, Renata Goykhman, Dreamlife Realty Services Corp. MoreMLS
 - $515,0002 bd2 ba1.5k sqft8217 Falston Circle #8217, Old Bridge, NJ 08857For Sale
 MLS ID #22616808, Linda Levi, Davis Realtors. MoreMLS
 - $525,0002 bd2 ba1.5k sqft4318 Falston Circle #4318, Old Bridge, NJ 08857For Sale
 MLS ID #22609753, Barbara Berg, Keller Williams Realty West Monmouth. MoreMLS
 - $575,0003 bd3 ba1.4k sqft79 Staghorn Dr, Matawan, NJ 07747For SaleMLS ID #2704002R, EVAN V. BRAILE. All Jersey MLS
- $490,0003 bd3 ba1.7k sqft3 Letts Ct, Sayreville, NJ 08872For SaleMLS ID #2706348R, ANDRIY STOROSHCHUK. All Jersey MLS
- $685,0003 bd3 ba1.5k sqft28 Bradford Rd, East Brunswick, NJ 08816For SaleMLS ID #2706418R, JANE MUELLER. All Jersey MLS
- $589,0003 bd3 ba1.5k sqft114 Manalapan Rd, Spotswood, NJ 08884For SaleMLS ID #2701256R, KIMBERLY PAVLIK. All Jersey MLS
- $615,0004 bd3 ba1.4k sqft43 Jared Dr, North Brunswick, NJ 08902For SaleMLS ID #2702793R, ANUPAMA TADIKONDA. All Jersey MLS
- $629,0003 bd4 ba3k sqft69 S Shore Dr, South Amboy, NJ 08879For SaleMLS ID #2614673R, MARIA FAZIO. All Jersey MLS
- $525,0003 bd3 ba1.6k sqft34 2nd St, Spotswood, NJ 08884For SaleMLS ID #2704694R, DIANE C. BERRY. All Jersey MLS
- $489,0003 bd3 ba1.5k sqft22 Borelle Sq, Parlin, NJ 08859For SaleMLS ID #2705480R, MZIA AKOPASHVILI. All Jersey MLS
- $625,0003 bd3 ba1.8k sqft12 Berkshire Ct, Manalapan, NJ 07726For SaleMLS ID #2704821R, UNSIK CLARA ". TORRES. All Jersey MLS
- $549,9002 bd3 ba1.7k sqft29 Catherine Ct, Laurence Harbor, NJ 08879For SaleMLS ID #2703920R, SERENA W. AINSWORTH. All Jersey MLS
- $649,9003 bd2 ba-- sqft53 Prusakowski Blvd, Parlin, NJ 08859For SaleMLS ID #2701568R, JOSEPH DEVIZIO. All Jersey MLS
- $580,0003 bd3 ba1.7k sqft10 Wordsworth Ct, East Windsor, NJ 08520For SaleMLS ID #2700349R, MILDRED CITARELLA. All Jersey MLS
- $619,9003 bd3 ba2.1k sqft43 Fair Acres Ct, Princeton, NJ 08540For Sale
 MLS ID #NJMX2013108, Abdulbaset Abdulla, Weichert Realtors - Princeton. Bright MLS
 - $630,0003 bd3 ba1.9k sqft17 Hanna Ln, Laurence Harbor, NJ 08879For SaleMLS ID #2704174R, TANYA CLEARY. All Jersey MLS
- $573,0003 bd3 ba-- sqft4 Reins Ct, Somerset, NJ 08873For SaleMLS ID #2617884R, SHAILESH BHUTA. All Jersey MLS
- $659,9004 bd3 ba2.1k sqft301 Pheasant Run, Monmouth Junction, NJ 08852For SaleMLS ID #2704723R, VALENTINA GRBAVAC. All Jersey MLS
