Experience modern living in this lovely, three story end unit townhouse in sought after Lighthouse Bay. Where convenience meets sophisticated design. Boasting 3 bedrooms and 3.5 bathroom. This sun drenched home offers three levels of finished living space with a layout designed for both privacy and entertaining. The first floor features a large,versatile bonus room with full bath and separate entrance-perfectly suited for a home office,guest suite,or recreation room. The heart of the home unfolds in the middle floor, featuring a Sun Soaked Great Room with gleaming hardwood floors that lead into formal dining room. The spacious kitchen is chef's delight, flowing seamlesly to a private patio equipped gas grill for all your entertaining needs. Have your morning coffee relaxing by 1 of 2 fireplaces. The upper level features a primary suite with jetted tub,large closets,and patio.For ultimate convenience the laundry room is located on 3rd floor. 2 Car Garage with work bench area plenty of storage. Smart lights,fan,thermostats,locks,garage doors. This home is truly turn key. Freshly painted and ready for your personal touches.Unbeatable Commute .5miles from train station .3 miles to buses and close to ferry. Community Pool,YMCA, Sprawling Park located steps away.Where Convenience, Luxury, and Relaxation are all in one.
For sale
Price cut: $26K (6/5)
$669,000
69 S Shore Dr, South Amboy, NJ 08879
3beds
3,089sqft
:
Get pre-qualified$4,666/mo
Townhouse
Built in 2003
-- sqft lot
$667,300 Zestimate®
$217/sqft
$-- HOA
What's special
Spacious kitchenSun drenched homeGleaming hardwood floorsFreshly paintedLarge closetsFormal dining roomSun soaked great room
- 93 days |
- 593 |
- 21 |
Zillow last checked:
Listing updated:
Listed by:
MARIA FAZIO,
WEICHERT CO REALTORS 732-494-6800
Source: All Jersey MLS,MLS#: 2614673R
Facts & features
Interior
Bedrooms & bathrooms
- Bedrooms: 3
- Bathrooms: 4
- Full bathrooms: 3
- 1/2 bathrooms: 1
Primary bedroom
- Features: Full Bath, Walk-In Closet(s)
Bathroom
- Features: Bidet, Stall Shower and Tub, Jacuzzi-Type
Dining room
- Features: Formal Dining Room
Kitchen
- Features: Granite/Corian Countertops, Kitchen Island, Pantry, Eat-in Kitchen
Basement
- Area: 0
Heating
- Baseboard, Radiant, Forced Air
Cooling
- Central Air, Ceiling Fan(s)
Appliances
- Included: Dishwasher, Disposal, Dryer, Gas Range/Oven, Microwave, Refrigerator, Range, Washer, Gas Water Heater
Features
- Blinds, Cathedral Ceiling(s), Vaulted Ceiling(s), 1 Bedroom, Great Room, Bath Full, Utility Room, Kitchen, Living Room, Dining Room, Family Room, 3 Bedrooms, Laundry Room, Bath Second
- Flooring: Carpet, Ceramic Tile, Vinyl-Linoleum, Wood
- Windows: Blinds
- Basement: Slab Only
- Number of fireplaces: 2
- Fireplace features: Gas
Interior area
- Total structure area: 3,089
- Total interior livable area: 3,089 sqft
Video & virtual tour
Property
Parking
- Total spaces: 2
- Parking features: 2 Car Width, Asphalt, Garage, Attached, Built-In Garage, Garage Door Opener, Driveway, On Site
- Attached garage spaces: 2
- Has uncovered spaces: Yes
Features
- Levels: Two, Three Or More
- Stories: 3
- Patio & porch: Deck, Patio
- Exterior features: Barbecue, Lawn Sprinklers, Deck, Patio
- Has private pool: Yes
- Pool features: Outdoor Pool, Private
- Has spa: Yes
- Spa features: Bath
Lot
- Features: Near Shopping, Near Train, Waterview, Near Public Transit
Details
- Parcel number: 2000161030002010C68
Construction
Type & style
- Home type: Townhouse
- Architectural style: Townhouse, End Unit, Two Story
- Property subtype: Townhouse
Materials
- Roof: Asphalt
Condition
- Year built: 2003
Utilities & green energy
- Gas: Natural Gas
- Sewer: Public Sewer
- Water: Public
- Utilities for property: Electricity Connected, Natural Gas Connected
Community & HOA
Community
- Features: Clubhouse, Outdoor Pool, Jog/Bike Path
HOA
- Has HOA: Yes
- Services included: Common Area Maintenance, Snow Removal, Trash, Maintenance Grounds
- Additional fee info: Maintenance Expense: $698 Monthly
Location
- Region: South Amboy
Financial & listing details
- Price per square foot: $217/sqft
- Tax assessed value: $454,900
- Annual tax amount: $14,598
- Date on market: 5/7/2026
- Ownership: Condominium
- Electric utility on property: Yes
Estimated market value
$667,300
$634,000 - $701,000
$4,855/mo
Price history
| Date | Event | Price |
|---|---|---|
| 6/5/2026 | Price change | $669,000-3.7%$217/sqft |
Source:  All Jersey MLS #2614673R Report a problem All Jersey MLS #2614673R Report a problem | ||
| 5/7/2026 | Listed for sale | $695,000+61.6%$225/sqft |
Source: All Jersey MLS #2614673R Report a problem | ||
| 10/15/2014 | Sold | $430,000+10.5%$139/sqft |
Source: Public Record Report a problem | ||
| 5/20/2003 | Sold | $389,000$126/sqft |
Source: Public Record Report a problem | ||
Public tax history
| Year | Property taxes | Tax assessment |
|---|---|---|
| 2025 | $14,598 | $454,900 |
| 2024 | $14,598 +3.9% | $454,900 |
| 2023 | $14,047 +5.2% | $454,900 |
| 2022 | $13,347 +1.7% | $454,900 |
| 2021 | $13,124 | $454,900 |
Find assessor info on the county website
Monthly payment
Est. payment
Payment breakdown
Explore the cost of this home by adjusting the details. Changes won't be saved.Climate risks
Neighborhood: 08879
Nearby schools
GreatSchools rating
- 5/10South Amboy Elementary SchoolGrades: PK-5Distance: 0.4 mi
- 3/10South Amboy High SchoolGrades: 6-12Distance: 0.6 mi
- $456,1002 bd2 ba1.4k sqft183 Main St, South Amboy, NJ 08879Off Market
- $471,3002 bd3 ba1.3k sqft185 Main St, South Amboy, NJ 08879Off Market
- $485,2002 bd3 ba1.5k sqft187 Main St, South Amboy, NJ 08879Off Market
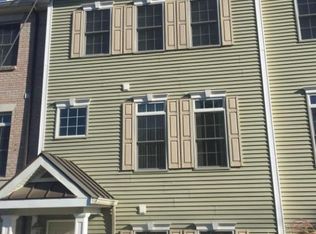
- $478,2002 bd-- ba1 sqft189 Main St, South Amboy, NJ 08879Off Market
- $475,4002 bd3 ba1.5k sqft179 Main St, South Amboy, NJ 08879Off Market
- $463,7002 bd3 ba1.4k sqft191 Main St, South Amboy, NJ 08879Off Market
- $452,5002 bd3 ba-- sqft177 Main St, South Amboy, NJ 08879Sold
- $479,1003 bd3 ba1.7k sqft223 North Broadway, South Amboy, NJ 08879Off Market
A local agent can set up tours, give advice and negotiate with sellers.
A local lender can help you make sure your offer is ready when you are.
Similar homes
- $695,0004 bd4 ba1.6k sqft115 Madison St, South Amboy, NJ 08879For Sale

 MLS ID #2611322R, ALKA ANEJA. All Jersey MLS
 - $635,0003 bd2 ba1.6k sqft12 Jacobson St, Sayreville, NJ 08872For Sale
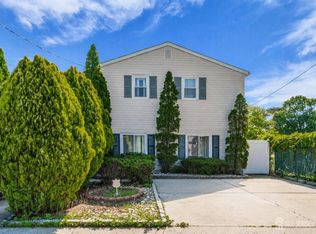 MLS ID #2702330R, JENNIFER SLUYK. All Jersey MLS
 - $649,0004 bd3 ba1.7k sqft21 S Heathcote Ave, Edison, NJ 08817For Sale
 MLS ID #2702095R, JASMINE TSUI. All Jersey MLS
 - $715,0003 bd3 ba2.5k sqft55 Lambiance Ct Building 3, Highland Park, NJ 08904For Sale
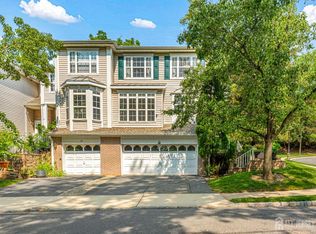 MLS ID #2701679R, JAI LEE. All Jersey MLS
 - $699,9004 bd3 ba2.4k sqft100 Howell Ave, Fords, NJ 08863For SaleMLS ID #2701128R, HARRY PAGE. All Jersey MLS
- $689,0003 bd3 ba1.9k sqft5 Ardmore Pl, East Brunswick, NJ 08816For SaleMLS ID #2616438R, PALLAVI GANDHI. All Jersey MLS
- $725,0003 bd3 ba2.5k sqft10 Crampton Ave, Woodbridge, NJ 07095For SaleMLS ID #2701003R, ROBERT DEKANSKI. All Jersey MLS
- $699,9993 bd3 ba2k sqft90 Banyan Boulevard, Holmdel, NJ 07733For Sale
 MLS ID #22623395, Myra Territo, Realty One Group Central. MoreMLS
 - $669,0003 bd2 ba1.5k sqft186 Van Brackle Rd, Aberdeen, NJ 07747For SaleMLS ID #2702232R, JENNIFER SABODISH. All Jersey MLS
- $650,0004 bd2 ba2.2k sqft695 Wadsworth Ave, South Plainfield, NJ 07080For SaleMLS ID #2701509R, JOHAIRA EXPOSITO. All Jersey MLS
- $615,0003 bd4 ba2.1k sqft553 S Atlantic Avenue #2, Matawan, NJ 07747For SaleMLS ID #22623265, David Kaldas, EXP Realty. MoreMLS
- $674,0004 bd2 ba1.9k sqft8 Nottingham Dr, East Brunswick, NJ 08816For SaleMLS ID #2616982R, CRISTIAN PEREZ. All Jersey MLS
- $575,0003 bd3 ba1.6k sqft5 Schlottfeld Ln, Parlin, NJ 08859For SaleMLS ID #2616636R, KAVIN VANI. All Jersey MLS
- $599,9994 bd2 ba1.7k sqft4 Dunlap Dr, Parlin, NJ 08859For SaleMLS ID #2616350R, NICOLAS J. DIMEGLIO. All Jersey MLS
- $569,9003 bd3 ba1.6k sqft262 Retta Ct, Piscataway, NJ 08854For SaleMLS ID #2701738R, DEEPAK BANSAL. All Jersey MLS
- $649,0003 bd3 ba1.9k sqft316 Broadway, Keyport, NJ 07735For SaleMLS ID #2617804R, SUSAN MARCRIE. All Jersey MLS
- $495,0003 bd3 ba1.7k sqft3 Letts Ct, Sayreville, NJ 08872For SaleMLS ID #2700015R, ANDRIY STOROSHCHUK. All Jersey MLS
- $699,0004 bd2 ba2.4k sqft911 Harris Ave, Union Beach, NJ 07735For SaleMLS ID #2616223R, PETER E. MAIMONE. All Jersey MLS
- $699,0003 bd3 ba2.3k sqft38 Illinois Avenue, Middletown, NJ 07748For SaleMLS ID #22622725, Maureen Yetman, C21 Thomson & Co.. MoreMLS
- $859,0005 bd3 ba2.5k sqft36 Aylin St, Metuchen, NJ 08840For SaleMLS ID #2702073R, MANSI KHANDELWAL. All Jersey MLS
