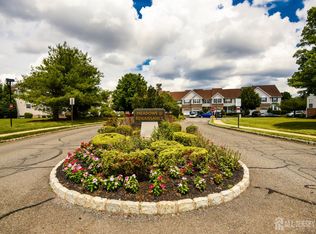
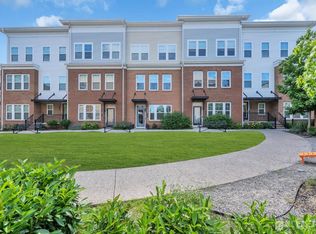
Welcome Home this Stunning fully updated end unit offers the expensive feel of family home with over 2500 square feet of pristine living space nestled in a peaceful Cul-De-Sac This property perfectly blends modern luxury with everyday comfort. Step through the Welcoming foyer into a desirable open-concept plan bathed in natural light and essential by recessed lighting Gleaming floors through out . The Heart of home is the beautifully updated kitchen featuring sleek Quartz Top ample cabinetry The living space extends outdoors to your cozy back patio -a serene retreat perfect for morning coffee or evening relaxation . Complete with spacious two car garage and high end finishes true Gem
For sale
$715,000
55 Lambiance Ct Building 3, Highland Park, NJ 08904
3beds
2,502sqft
Townhouse
Built in 1995
2,500 Square Feet Lot
$705,300 Zestimate®
$286/sqft
$-- HOA
What's special
High end finishesRecessed lightingGleaming floors throughoutAmple cabinetryBeautifully updated kitchenSpacious two car garageWelcoming foyer
- 31 days
- 1,300
- 38
Zillow last checked:
Listing updated:
Listed by:
JAI LEE,
RE/MAX WELCOME HOME
Source: All Jersey MLS,MLS#: 2701679R
Facts & features
Interior
Bedrooms & bathrooms
- Bedrooms: 3
- Bathrooms: 3
- Full bathrooms: 2
- 1/2 bathrooms: 1
Primary bedroom
- Features: Two Sinks, Full Bath
Bathroom
- Features: Stall Shower and Tub
Dining room
- Features: Dining L
Kitchen
- Features: Kitchen Exhaust Fan, Eat-in Kitchen, Separate Dining Area
Basement
- Area: 0
Heating
- Forced Air
Cooling
- Central Air
Appliances
- Included: Dryer, Gas Range/Oven, Exhaust Fan, Refrigerator, See Remarks, Washer, Kitchen Exhaust Fan, Gas Water Heater
Features
- Blinds, Entrance Foyer, Kitchen, Bath Half, Living Room, 3 Bedrooms, Bath Full, Bath Main, Attic
- Flooring: Ceramic Tile, Laminate, Wood
- Windows: Blinds
- Basement: Finished, Daylight, Recreation Room, Storage Space, Utility Room, Laundry Facilities
- Has fireplace: No
Interior area
- Total structure area: 2,502
- Total interior livable area: 2,502 sqft
Video & virtual tour
Property
Parking
- Total spaces: 2
- Parking features: 2 Car Width, Garage, Attached, Driveway, On Street
- Attached garage spaces: 2
- Has uncovered spaces: Yes
Features
- Levels: Three Or More
- Stories: 3
- Patio & porch: Patio
- Exterior features: Patio
Lot
- Size: 2,500 Square Feet
- Features: Cul-De-Sac, Dead - End Street
Details
- Parcel number: 070010300000000501C0028
Construction
Type & style
- Home type: Townhouse
- Architectural style: Townhouse, End Unit
- Property subtype: Townhouse
Materials
- Roof: Asphalt
Condition
- Year built: 1995
Utilities & green energy
- Gas: Natural Gas
- Sewer: Public Sewer
- Water: Public
- Utilities for property: Underground Utilities
Community & HOA
HOA
- Services included: Snow Removal, Trash, Maintenance Grounds
- Additional fee info: Maintenance Expense: $400 Monthly
Location
- Region: Highland Park
Financial & listing details
- Price per square foot: $286/sqft
- Tax assessed value: $482,200
- Annual tax amount: $13,500
- Date on market: 7/29/2026
- Ownership: Condominium
Estimated market value
$705,300
$670,000 - $741,000
$3,905/mo
Price history
| Date | Event | Price |
|---|---|---|
| 7/29/2026 | Listed for sale | $715,000+62.5%$286/sqft |
Source:  All Jersey MLS #2701679R Report a problem All Jersey MLS #2701679R Report a problem | ||
| 12/5/2018 | Sold | $440,000+14.3%$176/sqft |
Source: Public Record Report a problem | ||
| 10/28/2017 | Listing removed | $3,000$1/sqft |
Source: Middlesex #1800411 Report a problem | ||
| 8/4/2017 | Price change | $3,000-6.3%$1/sqft |
Source: Middlesex #1800411 Report a problem | ||
| 7/9/2017 | Listed for rent | $3,200$1/sqft |
Source: KELLER WILLIAMS ELITE REALTORS #1800411 Report a problem | ||
| 10/3/2003 | Sold | $385,000+13.2%$154/sqft |
Source: Public Record Report a problem | ||
| 3/22/2002 | Sold | $340,000$136/sqft |
Source: Public Record Report a problem | ||
Public tax history
| Year | Property taxes | Tax assessment |
|---|---|---|
| 2025 | $12,354 | $482,200 |
| 2024 | $12,354 +231% | $482,200 +222.8% |
| 2023 | $3,732 -70.7% | $149,400 |
| 2022 | $12,733 +1.4% | $149,400 |
| 2021 | $12,563 | -- |
| 2020 | -- | $149,400 |
| 2019 | $12,213 +4.1% | $149,400 |
| 2018 | $11,737 -0.5% | $149,400 |
| 2017 | $11,800 +3.9% | $149,400 |
| 2016 | $11,357 +1.7% | $149,400 |
| 2015 | $11,172 +4.4% | $149,400 |
| 2014 | $10,706 +10.5% | $149,400 |
| 2010 | $9,692 | $149,400 |
Find assessor info on the county website
Monthly payment
Est. payment
Payment breakdown
Explore the cost of this home by adjusting the details. Changes won't be saved.Climate risks
Neighborhood: 08904
- $620,5003 bd3 ba-- sqft55 Lambiance Ct, Highland Park, NJ 08904Off Market

- $510,700-- bd-- ba2.2k sqft53 Lambiance Ct BUILDING 3, Highland Park, NJ 08904Off Market
- $529,6003 bd2 ba-- sqft53 Lambiance Ct, Highland Park, NJ 08904Off Market
- $579,0003 bd3 ba2.5k sqft51 Lambiance Ct BUILDING 3, Highland Park, NJ 08904Off Market
Similar homes
- $615,0004 bd3 ba1.4k sqft43 Jared Dr, North Brunswick, NJ 08902For Sale
 MLS ID #2702793R, ANUPAMA TADIKONDA. All Jersey MLS
 - $690,0003 bd3 ba2.2k sqft30 Audley St, North Brunswick, NJ 08902For Sale
 MLS ID #2617263R, JOSE R. SANCHEZ. All Jersey MLS
 - $779,9005 bd3 ba2.5k sqft1636 Arthur Ave, North Brunswick, NJ 08902For Sale
 MLS ID #2702318R, LAUREN ADAMS. All Jersey MLS
 - $699,9003 bd3 ba1.9k sqft190 Market St, Middlesex, NJ 08846For Sale
 MLS ID #2702631R, JOHAIRA EXPOSITO. All Jersey MLS
 - $660,0003 bd3 ba2.3k sqft150 Nantwich Ct, Somerset, NJ 08873For SaleMLS ID #2617394R, HARNATH KODI. All Jersey MLS
- $725,0004 bd3 ba2k sqft17 Myrtle Rd, East Brunswick, NJ 08816For SaleMLS ID #2702840R, IMRAN IFTIKHAR. All Jersey MLS
- $749,0003 bd2 ba1.6k sqft15 Guest Drive, Morganville, NJ 07751For Sale
 MLS ID #22626453, Barry Weinstein, Weichert Realtors-Holmdel. MoreMLS
 - $875,0004 bd3 ba2.7k sqft265 Edlys Ln, North Brunswick, NJ 08902For SaleMLS ID #2617659R, EVA HSU. All Jersey MLS
- $769,0004 bd3 ba1.8k sqft296 Remsen Ave, Avenel, NJ 07001For SaleMLS ID #2703265R, SUSAN MARCRIE. All Jersey MLS
- $635,0004 bd2 ba1.9k sqft6 Ridgeview Rd, Jamesburg, NJ 08831For SaleMLS ID #2703269R, NANCY CRIVELLO. All Jersey MLS
- $685,0004 bd2 ba1.9k sqft106 Perry Street, Keyport, NJ 07735For SaleMLS ID #22626694, Margaret Adjami, RE/MAX First Class. MoreMLS
- $713,0004 bd3 ba1.6k sqft20 Cliff Ave, Fords, NJ 08863For SaleMLS ID #2617963R, MARISSA POLO. All Jersey MLS
- $799,0004 bd3 ba2.4k sqft1718 W 4th St, Piscataway, NJ 08854For SaleMLS ID #2702397R, MARIO ARISTIZABAL. All Jersey MLS
- $700,0003 bd3 ba1.9k sqft16 Lee Ct #405, Plainsboro, NJ 08536For SaleMLS ID #2700115R, MANISHA MOHITE. All Jersey MLS
- $669,0003 bd4 ba3k sqft69 S Shore Dr, South Amboy, NJ 08879For SaleMLS ID #2614673R, MARIA FAZIO. All Jersey MLS
- $619,0004 bd3 ba2.1k sqft137 Redpine Loop, Old Bridge, NJ 08857For SaleMLS ID #2702049R, ELLEN ROSENBAUM. All Jersey MLS
- $669,9003 bd4 ba2.2k sqft1607 Swales Ct, Monroe Township, NJ 08831For SaleMLS ID #2701473R, NICHOLAS VAUGHAN. All Jersey MLS
- $649,9903 bd2 ba2k sqft8 Alpine Ct, East Brunswick, NJ 08816For SaleMLS ID #2702750R, JANE MUELLER. All Jersey MLS
- $849,0004 bd4 ba2.4k sqft241 Deans Rhode Hall Rd, Monroe Township, NJ 08831For SaleMLS ID #2702564R, HAROON M. ALAVI. All Jersey MLS
- $749,0004 bd2 ba2.2k sqft80 Easton Avenue, Spotswood, NJ 08884For SaleMLS ID #22619081, Artur Loginov, Weichert Realtors-Old Bridge. MoreMLS
