Welcome to outstanding Northeast facing Quail Brook townhouse. Well-maintained & elegant townhouse that features 3 bedrooms, 3 Full bathrooms, 1 attached garage, fully finished basement. A popular open floorplan brings you to the spacious living & dining room, freshly painted interior, Abundant windows invite pleasant brightness to the property. Wood burning fi replace, Eat-in kitchen with peninsula, completed with stainless steel appliances. The kitchen patio door leads you to the huge deck with a beautiful view of the private backyard woods. Upper level, Decent size Master BR with en-suite, closet & Master BTH with 2 new separate vanity/sinks, renovated stall shower, soaking tub. 2 other BR with one fully renovated BTH. Renovated hardwood flooring in basement and second floor (all bedrooms). Laundry room, washer, and water heater. Regency A unit features a full finished basement with two recently painted private rooms. It adds so much more space for extra storage, and possibility for even more functionality. The community has Tennis Courts and Tot lot. Great location in a quiet community, close to restaurants, local shopping, parks nearby and 4 miles close to Rutgers University. Great cul-de-sac location, no traffic here! Make an appointment before it is gone!
For sale
Price cut: $20K (7/6)
$660,000
150 Nantwich Ct, Somerset, NJ 08873
3beds
2,379sqft
:
Get pre-qualified$4,715/mo
Condominium
Built in 1988
-- sqft lot
$655,100 Zestimate®
$277/sqft
$310/mo HOA
What's special
Wood burning fireplaceEat-in kitchen with peninsulaRenovated stall showerFully finished basementGreat cul-de-sac locationFreshly painted interiorSoaking tub
- 46 days |
- 491 |
- 16 |
Zillow last checked:
Listing updated:
Listed by:
HARNATH KODI,
CENTURY 21 ABRAMS & ASSOCIATES 609-750-7300
Source: All Jersey MLS,MLS#: 2617394R
Facts & features
Interior
Bedrooms & bathrooms
- Bedrooms: 3
- Bathrooms: 3
- Full bathrooms: 3
Primary bedroom
- Features: 1st Floor, Two Sinks, Full Bath, Walk-In Closet(s)
- Level: First
Bathroom
- Features: Tub Only, Stall Shower
Dining room
- Features: Living Dining Combo
Kitchen
- Features: Granite/Corian Countertops, Pantry, Separate Dining Area
Basement
- Area: 0
Heating
- Forced Air
Cooling
- Central Air
Appliances
- Included: Dishwasher, Dryer, Microwave, Refrigerator, Range, Washer, Gas Water Heater
Features
- Kitchen, Living Room, Bath Full, Dining Room, Family Room, 1 Bedroom, 2 Bedrooms, 3 Bedrooms, Bath Second, None
- Flooring: Ceramic Tile, Wood
- Basement: Finished, Other Room(s), Recreation Room
- Number of fireplaces: 1
- Fireplace features: Wood Burning
Interior area
- Total structure area: 2,379
- Total interior livable area: 2,379 sqft
Video & virtual tour
Property
Parking
- Total spaces: 1
- Parking features: 1 Car Width, Garage, Attached, Driveway
- Attached garage spaces: 1
- Has uncovered spaces: Yes
Features
- Levels: Two
- Stories: 2
- Patio & porch: Deck
- Exterior features: Deck
Lot
- Size: 2,016 Square Feet
- Dimensions: 72.00 x 0.00
- Features: Wooded
Details
- Parcel number: 08004240800150
- Zoning: CR
Construction
Type & style
- Home type: Condo
- Architectural style: Two Story
- Property subtype: Condominium
Materials
- Roof: Asphalt
Condition
- Year built: 1988
Utilities & green energy
- Gas: Natural Gas
- Sewer: Public Sewer
- Water: Public
- Utilities for property: Electricity Connected, Natural Gas Connected
Community & HOA
Community
- Features: Tennis Court(s)
HOA
- Has HOA: Yes
- HOA fee: $310 monthly
Location
- Region: Somerset
Financial & listing details
- Price per square foot: $277/sqft
- Tax assessed value: $608,700
- Annual tax amount: $10,585
- Date on market: 6/11/2026
- Ownership: Fee Simple
- Electric utility on property: Yes
Estimated market value
$655,100
$622,000 - $688,000
$3,504/mo
Price history
| Date | Event | Price |
|---|---|---|
| 7/6/2026 | Price change | $660,000-2.9%$277/sqft |
Source:  Bright MLS #NJSO2005696 Report a problem Bright MLS #NJSO2005696 Report a problem | ||
| 6/11/2026 | Listed for sale | $680,000-2.9%$286/sqft |
Source:  All Jersey MLS #2617394R Report a problem All Jersey MLS #2617394R Report a problem | ||
| 6/10/2026 | Listing removed | $699,999$294/sqft |
Source:  GSMLS #4024153 Report a problem GSMLS #4024153 Report a problem | ||
| 4/29/2026 | Listed for sale | $699,999+50.2%$294/sqft |
Source: GSMLS #4024153 Report a problem | ||
| 5/23/2022 | Sold | $466,000+3.6%$196/sqft |
Source: All Jersey MLS #2212314R Report a problem | ||
| 4/13/2022 | Listed for sale | $449,900$189/sqft |
Source: All Jersey MLS #2212314R Report a problem | ||
| 10/20/2021 | Listing removed | -- |
Source: GSMLS #3729279 Report a problem | ||
| 9/24/2021 | Listed for sale | $449,900$189/sqft |
Source: GSMLS #3729279 Report a problem | ||
| 8/18/2021 | Listing removed | -- |
Source: GSMLS #3729279 Report a problem | ||
| 7/24/2021 | Listed for sale | $449,900+29.3%$189/sqft |
Source: GSMLS #3729279 Report a problem | ||
| 9/28/2018 | Sold | $348,000-1.9%$146/sqft |
Source: GSMLS #3482321 Report a problem | ||
| 6/25/2018 | Listed for sale | $354,750-4.1%$149/sqft |
Source: BHHS Fox & Roach-Princeton #1001936880 Report a problem | ||
| 11/16/2007 | Sold | $370,000+15.6%$156/sqft |
Source: Public Record Report a problem | ||
| 10/6/2004 | Sold | $320,000+29.3%$135/sqft |
Source: Public Record Report a problem | ||
| 2/21/2002 | Sold | $247,500+17.9%$104/sqft |
Source: Public Record Report a problem | ||
| 12/20/2000 | Sold | $210,000+31.3%$88/sqft |
Source: Public Record Report a problem | ||
| 3/4/1998 | Sold | $160,000$67/sqft |
Source: Public Record Report a problem | ||
Public tax history
| Year | Property taxes | Tax assessment |
|---|---|---|
| 2025 | $10,640 +31.6% | $608,700 +31.6% |
| 2024 | $8,085 -0.9% | $462,500 +9.5% |
| 2023 | $8,158 +9.2% | $422,500 +12% |
| 2022 | $7,473 | $377,400 +11.9% |
| 2021 | -- | $337,400 |
| 2020 | $7,539 +34.9% | $337,400 +3% |
| 2019 | $5,590 | $327,500 +1.3% |
| 2018 | $5,590 -22.6% | $323,400 +3.7% |
| 2017 | $7,218 -0.9% | $312,000 +1.6% |
| 2016 | $7,285 +1.4% | $307,000 -1.6% |
| 2015 | $7,182 -1.3% | $312,000 |
| 2014 | $7,280 +3.2% | $312,000 -3.1% |
| 2013 | $7,052 +4.1% | $322,000 |
| 2012 | $6,775 +4.9% | $322,000 |
| 2011 | $6,459 +3.2% | $322,000 |
| 2010 | $6,258 -18.3% | $322,000 -4.5% |
| 2009 | $7,658 | $337,000 -14.1% |
| 2008 | -- | $392,500 |
| 2007 | -- | $392,500 |
| 2006 | -- | $392,500 +20.8% |
| 2005 | -- | $324,800 +7.7% |
| 2004 | $2,505 | $301,600 +11.8% |
| 2003 | -- | $269,700 +15.7% |
| 2002 | -- | $233,200 |
Find assessor info on the county website
Monthly payment
Est. payment
Payment breakdown
Explore the cost of this home by adjusting the details. Changes won't be saved.Climate risks
Neighborhood: 08873
Nearby schools
GreatSchools rating
- 7/10Conerly Road Elementary SchoolGrades: PK-5Distance: 1 mi
- 4/10Franklin Middle SchoolGrades: 6-8Distance: 2.1 mi
- 3/10Franklin Twp High SchoolGrades: 9-12Distance: 2.2 mi
- $597,8003 bd2 ba2.3k sqft149 Nantwich Ct, Somerset, NJ 08873Off Market

- $556,900-- bd-- ba1.6k sqft148 Nantwich Ct, Somerset, NJ 08873Off Market
- $590,2003 bd3 ba1.9k sqft151 Nantwich Ct, Somerset, NJ 08873Off Market
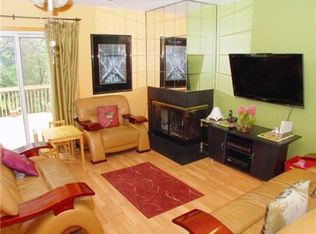
- $594,000-- bd-- ba1.6k sqft147 Nantwich Ct, Somerset, NJ 08873Off Market
- $556,4003 bd2 ba1.6k sqft152 Nantwich Ct, Somerset, NJ 08873Off Market
- $593,9003 bd2 ba1.7k sqft153 Nantwich Ct, Somerset, NJ 08873Off Market
- $537,200-- bd-- ba1.7k sqft160 Nantwich Ct, Somerset, NJ 08873Off Market
- $567,5003 bd3 ba1.6k sqft159 Nantwich Ct, Somerset, NJ 08873Off Market
A local agent can set up tours, give advice and negotiate with sellers.
A local lender can help you make sure your offer is ready when you are.
Similar homes
- $614,9004 bd2 ba1.6k sqft35 Mitchell Ave, Piscataway, NJ 08854For Sale

 MLS ID #2701019R. All Jersey MLS
 - $640,0004 bd2 ba1.7k sqft225 Westfield Ave, Piscataway, NJ 08854For Sale
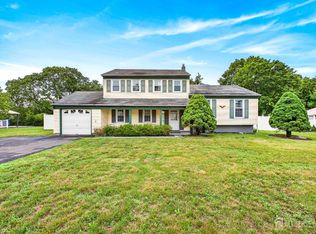 MLS ID #2700180R, CHRISTIAN S. GUTIERREZ. All Jersey MLS
 - $415,0002 bd2 ba1.4k sqft85 Almond Dr, Somerset, NJ 08873For Sale
 MLS ID #2618049R, JANE MUELLER. All Jersey MLS
 - $698,0003 bd3 ba1.6k sqft40 Staghorn Dr, North Brunswick, NJ 08902For Sale
 MLS ID #2700218R, YASHASVI H. PATEL. All Jersey MLS
 - $645,0004 bd3 ba2.1k sqft20 Sheldon Pl, Piscataway, NJ 08854For SaleMLS ID #2616970R, ELIZABETH MCGILLAN. All Jersey MLS
- $649,0004 bd3 ba2.1k sqft21 Starlit Dr, Middlesex, NJ 08846For SaleMLS ID #2614999R, AZHAR JAVED. All Jersey MLS
- $729,9004 bd3 ba2.2k sqft17 Meredith Rd, Edison, NJ 08817For SaleMLS ID #2700478R, JACOB KHODAKOV. All Jersey MLS
- $680,0004 bd2 ba2.1k sqft21 Ash Rd, Edison, NJ 08817For SaleMLS ID #2617605R, PATRICIA GESSWEIN. All Jersey MLS
- $699,0003 bd2 ba1.7k sqft5 Camelot Dr, East Brunswick, NJ 08816For SaleMLS ID #2617969R, TAYLOR C. LUCYK. All Jersey MLS
- $675,0004 bd3 ba2.1k sqft301 Pheasant Run, South Brunswick Twp., NJ 08852For SaleMLS ID #4042256, Ami-sasha Thadani, Serhant New Jersey Llc. GSMLS
- $625,0003 bd3 ba1.9k sqft168 Thoreau Dr, Plainsboro, NJ 08536For SaleMLS ID #2618311R, CATHERINE OCONNELL. All Jersey MLS
- $789,9004 bd4 ba2.1k sqft23 Pittsburgh Ave, Piscataway, NJ 08854For SaleMLS ID #2618468R, JOHNNY NUNEZ. All Jersey MLS
- $565,0003 bd2 ba1.3k sqft16 Stockton Rd, Kendall Park, NJ 08824For SaleMLS ID #2701354R, ANGELIKA KOSCINSKI. All Jersey MLS
- $674,0004 bd2 ba1.9k sqft8 Nottingham Dr, East Brunswick, NJ 08816For SaleMLS ID #2616982R, CRISTIAN PEREZ. All Jersey MLS
- $705,0003 bd3 ba1.9k sqft5 Ardmore Pl, East Brunswick, NJ 08816For SaleMLS ID #2616438R, PALLAVI GANDHI. All Jersey MLS
- $550,0002 bd3 ba1.4k sqft103 Aspen Dr, North Brunswick, NJ 08902For SaleMLS ID #2615417R, MARIO HANNA. All Jersey MLS
- $549,9004 bd3 ba1.8k sqft945 Lincoln Blvd, Middlesex, NJ 08846For SaleMLS ID #2700244R, JOSEPH DEVIZIO. All Jersey MLS
- $659,9994 bd3 ba1.5k sqft16 Mercury Cir, South Amboy, NJ 08879For SaleMLS ID #2700825R, STEPHANIE BUFALINO. All Jersey MLS
- $549,0004 bd2 ba1.6k sqft287 Crestwood Dr, Milltown, NJ 08850For SaleMLS ID #2701460R, FRANK CALANDRUCCIO. All Jersey MLS
- $510,0003 bd3 ba1.7k sqft67 Albury Way, North Brunswick, NJ 08902For SaleMLS ID #2616621R, STACEY DIGRANDE. All Jersey MLS
