Welcome to 103 Aspen Dr, a beautifully updated 2-bedroom, 2.5-bath townhouse in a convenient North Brunswick location. Rebuilt just 5 years ago, this home offers rare peace of mind with major features including the roof, HVAC, windows, appliances, and interior finishes all approximately 5 years young. Inside, enjoy real hardwood floors throughout, recessed LED lighting across the entire home, stainless steel appliances, and a bright, functional layout ideal for everyday living and entertaining. The spacious primary bedroom features a custom-built California closet, while the second bedroom offers great flexibility for guests, a home office, or additional living space. Additional highlights include an attached 1-car garage, modern systems, and a low-maintenance townhouse lifestyle near major transportation, schools, shopping, dining, and commuting routes. The community features tennis courts and play grounds. Move-in ready and thoughtfully updated, 103 Aspen Dr is a great opportunity for buyers seeking comfort, convenience, and long-term value in North Brunswick.
For sale
$550,000
103 Aspen Dr, North Brunswick, NJ 08902
2beds
1,478sqft
:
Get pre-qualified$4,011/mo
Condominium
Built in 1991
-- sqft lot
$548,000 Zestimate®
$372/sqft
$-- HOA
What's special
Real hardwood floors throughoutCustom-built california closetSpacious primary bedroomStainless steel appliances
- 82 days |
- 258 |
- 6 |
Zillow last checked:
Listing updated:
Listed by:
MARIO HANNA,
EXP REALTY, LLC 866-201-6210
Source: All Jersey MLS,MLS#: 2615417R
Facts & features
Interior
Bedrooms & bathrooms
- Bedrooms: 2
- Bathrooms: 3
- Full bathrooms: 2
- 1/2 bathrooms: 1
Dining room
- Features: Formal Dining Room
Kitchen
- Features: Granite/Corian Countertops, Kitchen Island
Basement
- Area: 0
Heating
- Forced Air
Cooling
- Central Air
Appliances
- Included: Dishwasher, Dryer, Gas Range/Oven, Microwave, Refrigerator, Washer, Water Heater
Features
- Kitchen, Laundry Room, Bath Half, Storage, Family Room, 2 Bedrooms, Bath Full, Bath Main, None
- Flooring: Ceramic Tile, Wood
- Has basement: No
- Has fireplace: No
Interior area
- Total structure area: 1,478
- Total interior livable area: 1,478 sqft
Video & virtual tour
Property
Parking
- Total spaces: 1
- Parking features: 1 Car Width, Garage, Attached, Built-In Garage, Driveway, Unassigned
- Attached garage spaces: 1
- Has uncovered spaces: Yes
Features
- Levels: Two
- Stories: 2
- Patio & porch: Patio
- Exterior features: Patio
Lot
- Size: 2,186 Square Feet
- Dimensions: 95.00 x 0.00
- Features: Near Shopping, Dead - End Street
Details
- Parcel number: 140006200000000237
- Zoning: PUD
Construction
Type & style
- Home type: Condo
- Architectural style: Middle Unit, Two Story
- Property subtype: Condominium
Materials
- Roof: Asphalt
Condition
- Year built: 1991
Utilities & green energy
- Gas: Natural Gas
- Sewer: Public Sewer
- Water: Public
- Utilities for property: Underground Utilities
Community & HOA
HOA
- Has HOA: Yes
- Services included: Common Area Maintenance, Maintenance Structure, Snow Removal, Maintenance Grounds
- Additional fee info: Maintenance Expense: $339 Monthly
Location
- Region: North Brunswick
Financial & listing details
- Price per square foot: $372/sqft
- Tax assessed value: $102,300
- Annual tax amount: $6,482
- Date on market: 5/8/2026
- Ownership: Condominium
Estimated market value
$548,000
$521,000 - $575,000
$2,733/mo
Price history
| Date | Event | Price |
|---|---|---|
| 5/8/2026 | Listed for sale | $550,000-8.3%$372/sqft |
Source:  All Jersey MLS #2615417R Report a problem All Jersey MLS #2615417R Report a problem | ||
| 5/7/2026 | Listing removed | -- |
Source: Owner Report a problem | ||
| 4/12/2026 | Price change | $599,999-4%$406/sqft |
Source: Owner Report a problem | ||
| 3/20/2026 | Price change | $625,000+4.2%$423/sqft |
Source: Owner Report a problem | ||
| 3/18/2026 | Listed for sale | $599,999+85.2%$406/sqft |
Source: Owner Report a problem | ||
| 1/21/2021 | Sold | $324,000-1.2%$219/sqft |
Source: Public Record Report a problem | ||
| 12/10/2020 | Pending sale | $328,100$222/sqft |
Source: Owner Report a problem | ||
| 11/30/2020 | Price change | $328,100-8.8%$222/sqft |
Source: Owner Report a problem | ||
| 11/11/2020 | Listed for sale | $359,900$244/sqft |
Source: Owner Report a problem | ||
Public tax history
| Year | Property taxes | Tax assessment |
|---|---|---|
| 2025 | $6,482 | $102,300 |
| 2024 | $6,482 +1.8% | $102,300 |
| 2023 | $6,365 +3.5% | $102,300 |
| 2022 | $6,148 +2.4% | $102,300 |
| 2021 | $6,002 +1.4% | $102,300 |
| 2020 | $5,919 +4.2% | $102,300 |
| 2019 | $5,680 | $102,300 |
| 2018 | $5,680 +4% | $102,300 |
| 2017 | $5,463 +1.7% | $102,300 |
| 2016 | $5,370 +1.1% | $102,300 |
| 2015 | $5,309 +1.7% | $102,300 |
| 2014 | $5,220 | $102,300 |
Find assessor info on the county website
Monthly payment
Est. payment
Payment breakdown
Explore the cost of this home by adjusting the details. Changes won't be saved.Climate risks
Neighborhood: 08902
Nearby schools
GreatSchools rating
- 5/10John Adams Elementary SchoolGrades: PK-4Distance: 2.6 mi
- 6/10North Brunswick Twp. Middle SchoolGrades: 7-8Distance: 1.6 mi
- 4/10North Brunswick Twp High SchoolGrades: 9-12Distance: 3.1 mi
- $520,800-- bd-- ba1.5k sqft105 Aspen Dr, North Brunswick, NJ 08902Off Market
- $420,4002 bd2 ba1.4k sqft101 Aspen Dr, North Brunswick, NJ 08902Off Market

- $466,2003 bd3 ba1.5k sqft107 Aspen Dr, North Brunswick, NJ 08902Off Market

- $410,0002 bd3 ba1.6k sqft99 Aspen Dr, North Brunswick, NJ 08902Sold
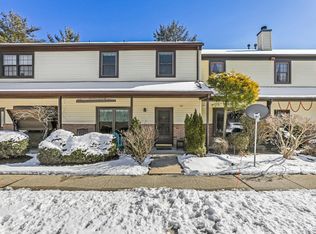
- $489,3003 bd2 ba1.6k sqft109 Aspen Dr, North Brunswick, NJ 08902Off Market
- $520,500-- bd-- ba1.6k sqft97 Aspen Dr, North Brunswick, NJ 08902Off Market
- $473,8003 bd2 ba1.6k sqft111 Aspen Dr, North Brunswick, NJ 08902Off Market
- $424,2002 bd2 ba1.4k sqft119 Aspen Dr, North Brunswick, NJ 08902Off Market
A local agent can set up tours, give advice and negotiate with sellers.
A local lender can help you make sure your offer is ready when you are.
Similar homes
- $549,0003 bd3 ba1.5k sqft22 Amy Dr, North Brunswick, NJ 08902For Sale
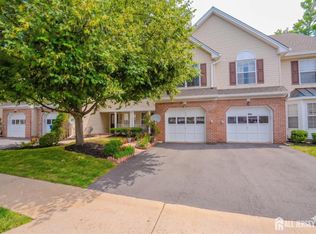
 MLS ID #2617346R, JAYAKRISHNAN MANIYIL. All Jersey MLS
 - $510,0003 bd3 ba1.7k sqft67 Albury Way, North Brunswick, NJ 08902For Sale
 MLS ID #2616621R, STACEY DIGRANDE. All Jersey MLS
 - $698,0003 bd3 ba1.6k sqft40 Staghorn Dr, North Brunswick, NJ 08902For Sale
 MLS ID #2700218R, YASHASVI H. PATEL. All Jersey MLS
 - $429,9002 bd3 ba1.4k sqft216 Copeley Way, North Brunswick, NJ 08902For Sale
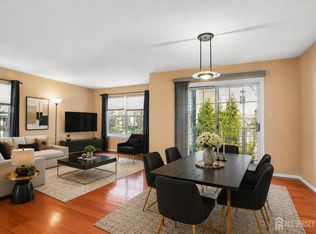 MLS ID #2701058R, DEEPAK BANSAL. All Jersey MLS
 - $439,0002 bd3 ba1.4k sqft810 Plymouth Rd, North Brunswick, NJ 08902For SaleMLS ID #2617496R, TANVINI Y. GOGRI. All Jersey MLS
- $565,0003 bd2 ba1.3k sqft16 Stockton Rd, Kendall Park, NJ 08824For SaleMLS ID #2701354R, ANGELIKA KOSCINSKI. All Jersey MLS
- $660,0003 bd3 ba1.9k sqft2357 Berkshire Ln, North Brunswick, NJ 08902For SaleMLS ID #2616140R, AMIRA ELGONEIMY. All Jersey MLS
- $549,0003 bd4 ba1.5k sqft1 Quincy Cir, Dayton, NJ 08810For SaleMLS ID #2618470R, BISHOY AZER. All Jersey MLS
- $555,0002 bd3 ba1.2k sqft171 Nebula Rd, Piscataway, NJ 08854For SaleMLS ID #2618399R, RAHILA SANA. All Jersey MLS
- $535,0002 bd2 ba1.7k sqft2 Winslow Rd, Monroe Township, NJ 08831For SaleMLS ID #2700182R, BOBBI LEBBING. All Jersey MLS
- $530,0002 bd2 ba1.6k sqft1 Alexander Hamilton Ct, Monroe Township, NJ 08831For SaleMLS ID #2701060R, NANCY CRIVELLO. All Jersey MLS
- $550,0002 bd3 ba1.5k sqft1705 Merrywood Dr, Edison, NJ 08817For SaleMLS ID #2701077R, ALKA ANEJA. All Jersey MLS
- $520,0002 bd3 ba1.4k sqft11 Briarwood Ct, Princeton, NJ 08540For SaleMLS ID #2615724R, ENGY SHEHATA. All Jersey MLS
- $539,9002 bd3 ba1.9k sqft110 Winthrop Rd #A, Monroe Township, NJ 08831For SaleMLS ID #2616329R, PETER RIGA. All Jersey MLS
- $666,8003 bd3 ba1.6k sqft1203 Yarrow Cir, Dayton, NJ 08810For SaleMLS ID #2616095R, MIN TANG. All Jersey MLS
- $549,9004 bd3 ba1.8k sqft945 Lincoln Blvd, Middlesex, NJ 08846For SaleMLS ID #2700244R, JOSEPH DEVIZIO. All Jersey MLS
- $575,0003 bd3 ba1.5k sqft167 Goldmine Ln, Old Bridge, NJ 08857For SaleMLS ID #2701534R, ANTHONY J. DINELLO. All Jersey MLS
- $575,0002 bd2 ba1.8k sqft4 Empress Ct, Princeton, NJ 08540For Sale
 MLS ID #NJMX2011372, John P Dykes, Princeton Windrows Realty LLC. Bright MLS
 - $575,0003 bd3 ba1.6k sqft5 Schlottfeld Ln, Parlin, NJ 08859For SaleMLS ID #2616636R, KAVIN VANI. All Jersey MLS
- $500,0002 bd3 ba1.2k sqft37 Upperbrook Ct, Parlin, NJ 08859For SaleMLS ID #2616767R, KAVIN VANI. All Jersey MLS
