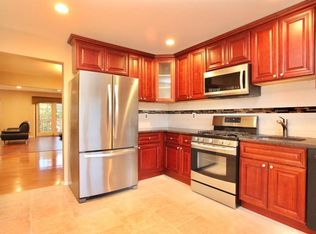
Welcome to this NORTH facing (please confirm) 3 level townhome in Edison Manor! This beautiful home features an updated kitchen with center island and granite counters. The spacious living room features a hardwood floors and fireplace and also leads to large deck, ideal to relax on. Upstairs features 2 spacious bedrooms, with the primary bedroom featuring a full bath. This is a 3 level unit so features a family room with marble flooring that leads out to an outdoor sitting area and a one car garage. Don't miss this opportunity to buy a home close to Edison Train Station, shopping and highways. Very low maintenance fees so both your heart and mind will be happy.
For sale
$550,000
1705 Merrywood Dr, Edison, NJ 08817
2beds
1,584sqft
:
Get pre-qualified$3,797/mo
Townhouse
Built in 1982
1,385 Square Feet Lot
$551,100 Zestimate®
$347/sqft
$-- HOA
What's special
Hardwood floorsOutdoor sitting areaOne car garage
- 6 days |
- 826 |
- 13 |
Likely to sell faster than
Zillow last checked:
Listing updated:
Listed by:
ALKA ANEJA,
ON TRACK REALTY 732-494-2211,
NEETU ANEJA,
ON TRACK REALTY
Source: All Jersey MLS,MLS#: 2701077R
Facts & features
Interior
Bedrooms & bathrooms
- Bedrooms: 2
- Bathrooms: 3
- Full bathrooms: 2
- 1/2 bathrooms: 1
Primary bedroom
- Features: Full Bath
Dining room
- Features: Formal Dining Room
Kitchen
- Features: Granite/Corian Countertops, Kitchen Exhaust Fan, Kitchen Island, Eat-in Kitchen, Separate Dining Area
Basement
- Area: 0
Heating
- Forced Air
Cooling
- Central Air
Appliances
- Included: Dryer, Gas Range/Oven, Refrigerator, Washer, Kitchen Exhaust Fan, Gas Water Heater
Features
- Laundry Room, Family Room, Kitchen, Bath Half, Living Room, Dining Room, 2 Bedrooms, Bath Full, Bath Main
- Flooring: Carpet, Ceramic Tile
- Basement: Finished, Daylight
- Number of fireplaces: 1
- Fireplace features: Wood Burning
Interior area
- Total structure area: 1,584
- Total interior livable area: 1,584 sqft
Video & virtual tour
Property
Parking
- Total spaces: 1
- Parking features: 1 Car Width, Asphalt, Garage, Attached
- Attached garage spaces: 1
- Has uncovered spaces: Yes
- Details: Oversized Vehicles Restricted
Features
- Levels: Three Or More
- Stories: 2
- Pool features: Outdoor Pool
Lot
- Size: 1,385 Square Feet
- Features: Near Shopping, Near Train, Near Public Transit
Details
- Parcel number: 050001900000011805
- Zoning: RBTH
Construction
Type & style
- Home type: Townhouse
- Architectural style: Townhouse
- Property subtype: Townhouse
Materials
- Roof: Asphalt
Condition
- Year built: 1982
Utilities & green energy
- Gas: Natural Gas
- Sewer: Public Sewer
- Water: Public
- Utilities for property: Underground Utilities
Community & HOA
Community
- Features: Outdoor Pool
HOA
- Services included: Snow Removal, Trash
- Additional fee info: Maintenance Expense: $120 Monthly
Location
- Region: Edison
Financial & listing details
- Price per square foot: $347/sqft
- Tax assessed value: $135,500
- Annual tax amount: $7,767
- Date on market: 7/18/2026
- Ownership: Fee Simple
Estimated market value
$551,100
$524,000 - $579,000
$2,767/mo
Price history
| Date | Event | Price |
|---|---|---|
| 7/18/2026 | Listed for sale | $550,000$347/sqft |
Source:  All Jersey MLS #2701077R Report a problem All Jersey MLS #2701077R Report a problem | ||
| 6/2/2026 | Contingent | $550,000$347/sqft |
Source: All Jersey MLS #2614914R Report a problem | ||
| 5/1/2026 | Listed for sale | $550,000+284.6%$347/sqft |
Source: All Jersey MLS #2614914R Report a problem | ||
| 3/24/2021 | Listing removed | -- |
Source: Owner Report a problem | ||
| 6/7/2018 | Listing removed | $2,200$1/sqft |
Source: Owner Report a problem | ||
| 6/2/2018 | Listed for rent | $2,200$1/sqft |
Source: Owner Report a problem | ||
| 10/5/1998 | Sold | $143,000$90/sqft |
Source: Public Record Report a problem | ||
Public tax history
| Year | Property taxes | Tax assessment |
|---|---|---|
| 2025 | $7,767 | $135,500 |
| 2024 | $7,767 +0.5% | $135,500 |
| 2023 | $7,728 0% | $135,500 |
| 2022 | $7,730 +0.4% | $135,500 |
| 2021 | $7,700 | $135,500 |
| 2020 | -- | $135,500 |
| 2019 | $7,144 | $135,500 |
| 2018 | $7,144 +4.3% | $135,500 |
| 2017 | $6,851 +3.9% | $135,500 |
| 2016 | $6,591 +2.9% | $135,500 |
| 2015 | $6,404 +3.3% | $135,500 |
| 2014 | $6,200 +1% | $135,500 |
| 2013 | $6,137 +1.1% | $135,500 |
| 2012 | $6,068 +5.6% | $135,500 |
| 2011 | $5,744 +2.7% | $135,500 |
| 2010 | $5,593 +4.6% | $135,500 |
| 2009 | $5,345 | $135,500 |
| 2008 | -- | $135,500 |
| 2007 | $17,557 +1.4% | $135,500 |
| 2006 | $17,318 +2.5% | $135,500 |
| 2005 | $16,897 | $135,500 |
| 2004 | -- | $135,500 |
| 2003 | -- | $135,500 |
| 2002 | -- | $135,500 |
| 2001 | -- | $135,500 |
Find assessor info on the county website
Monthly payment
Est. payment
Payment breakdown
Explore the cost of this home by adjusting the details. Changes won't be saved.Climate risks
Neighborhood: 08817
Nearby schools
GreatSchools rating
- 7/10John Marshall Elementary SchoolGrades: K-5Distance: 1.2 mi
- 5/10Thomas Jefferson Middle SchoolGrades: 6-8Distance: 0.9 mi
- 4/10Edison High SchoolGrades: 9-12Distance: 1.4 mi
- $593,600-- bd-- ba1.7k sqft1704 Merrywood Dr, Edison, NJ 08817Off Market
- $601,7003 bd3 ba-- sqft1704 Merrywood Dr #17, Edison, NJ 08817Off Market
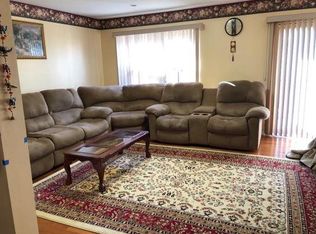
- $513,0002 bd2 ba1.8k sqft1706 Merrywood Dr, Edison, NJ 08817Off Market
- $609,0003 bd3 ba2.5k sqft1703 Merrywood Dr, Edison, NJ 08817Off Market
- $536,0002 bd3 ba1.7k sqft1707 Merrywood Dr, Edison, NJ 08817Off Market
- $602,800-- bd-- ba2.2k sqft1702 Merrywood Dr, Edison, NJ 08817Off Market
- $576,0003 bd2 ba1.7k sqft1204 Merrywood Dr, Edison, NJ 08817Off Market
- $598,3003 bd2 ba1.8k sqft1701 Merrywood Dr, Edison, NJ 08817Off Market
A local agent can set up tours, give advice and negotiate with sellers.
A local lender can help you make sure your offer is ready when you are.
Similar homes
- $539,9002 bd2 ba1.4k sqft124 Park Gate Dr, Edison, NJ 08820For Sale

 MLS ID #2700915R, MICHELLE RIZZO. All Jersey MLS
 - $649,0004 bd2 ba1.8k sqft24 Hillcrest Ave, Edison, NJ 08817For Sale
 MLS ID #2701324R, VICTORIA TUDOR. All Jersey MLS
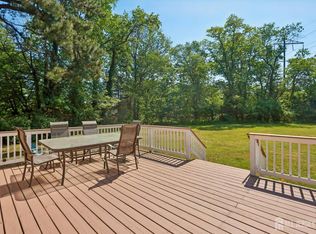
 - $599,0003 bd1 ba1.3k sqft30 Rieder Rd, Edison, NJ 08817For Sale
 MLS ID #2616086R, RITA DHARIA. All Jersey MLS
 - $585,0002 bd3 ba1.7k sqft1503 Pisaniello Ct, South Plainfield, NJ 07080For Sale
 MLS ID #2700200R, ANDREA LACERDA. All Jersey MLS
 - $555,0002 bd3 ba1.2k sqft171 Nebula Rd, Piscataway, NJ 08854For SaleMLS ID #2618399R, RAHILA SANA. All Jersey MLS
- $589,0003 bd2 ba1.5k sqft2697 Woodbridge Ave, Edison, NJ 08817For SaleMLS ID #2700481R, PRATIK SHAH. All Jersey MLS
- $715,0004 bd2 ba1.9k sqft21 Sulliman Rd, Edison, NJ 08817For SaleMLS ID #2618369R, DOUGLAS R. DETER. All Jersey MLS
- $599,9002 bd2 ba1.3k sqft44 Park Gate Dr, Edison, NJ 08820For SaleMLS ID #2618357R, ETHAN HINDS. All Jersey MLS
- $589,9002 bd3 ba1.6k sqft96 Westgate Dr, Edison, NJ 08820For SaleMLS ID #2613281R, VEERA BODAVULA. All Jersey MLS
- $549,9004 bd3 ba1.8k sqft945 Lincoln Blvd, Middlesex, NJ 08846For SaleMLS ID #2700244R, JOSEPH DEVIZIO. All Jersey MLS
- $549,0003 bd4 ba1.5k sqft1 Quincy Cir, Dayton, NJ 08810For SaleMLS ID #2618470R, BISHOY AZER. All Jersey MLS
- $729,0003 bd2 ba1.6k sqft41 Rodak Cir, Edison, NJ 08817For SaleMLS ID #2614031R, ALAN KURLANDER. All Jersey MLS
- $614,9004 bd2 ba1.4k sqft3764 Fleet Ave, South Plainfield, NJ 07080For SaleMLS ID #2615207R, JOSEPH DEVIZIO. All Jersey MLS
- $479,9002 bd2 ba1.3k sqft2804 Cricket Cir, Edison, NJ 08820For SaleMLS ID #2616510R, ALKA ANEJA. All Jersey MLS
- $650,0003 bd3 ba1.9k sqft16 Irongate, Metuchen, NJ 08840For SaleMLS ID #2700365R, ANGELA SIELSKI. All Jersey MLS
- $510,0003 bd3 ba1.7k sqft67 Albury Way, North Brunswick, NJ 08902For SaleMLS ID #2616621R, STACEY DIGRANDE. All Jersey MLS
- $465,0003 bd2 ba1.3k sqft3 Wilkens Dr, Piscataway, NJ 08854For SaleMLS ID #2700517R, HERNAN J. CASTRO. All Jersey MLS
- $579,0003 bd2 ba1k sqft3 S Minnisink Avenue S, Sayreville, NJ 08872For Sale
 MLS ID #22622200, Jenise Buckalew, Green Light Realty. MoreMLS
 - $495,0003 bd3 ba1.7k sqft3 Letts Ct, Sayreville, NJ 08872For SaleMLS ID #2700015R, ANDRIY STOROSHCHUK. All Jersey MLS
- $599,9003 bd3 ba2k sqft252 Moonlight Dr, Piscataway, NJ 08854For SaleMLS ID #2617600R, DEEPAK BANSAL. All Jersey MLS
