BACK ON MARKET at an improved price of $599,000! Seller offering a $10,000 concession toward closing costs for gas conversion. Welcome home to 16 Irongate, a rare opportunity in one of Metuchen's most sought-after communities to create something truly your own. This 3-bedroom, 2.5-bath home offers a functional and open layout with opportunity to update and personalize. The foyer opens to a kitchen with breakfast nook and adjacent living room or home office. A spacious rear family room features sliding doors to a private patio and gated yard with shed. Upstairs are three bedrooms, including a primary suite with private bath and 2 walk-in closets, plus a conveniently located laundry area. The partially finished basement provides additional flexible space, including a darkroom area, and storage. Conveniently located near the Metuchen NJ Transit train station, Oakland Park, Roosevelt Park and downtown Metuchen. Enjoy easy access to Metuchen's award-winning downtown, recognized with the Great American Main Street Award, known for its vibrant dining, shops, inclusive events, and strong sense of community.
For sale
$599,000
16 Irongate, Metuchen, NJ 08840
3beds
1,956sqft
Townhouse
Built in 1976
-- sqft lot
$602,000 Zestimate®
$306/sqft
$-- HOA
What's special
Kitchen with breakfast nookPrivate patioConveniently located laundry areaSpacious rear family roomGated yard with shedFunctional and open layout
- 42 days
- 1,604
- 42
Likely to sell faster than
Zillow last checked:
Listing updated:
Listed by:
ANGELA SIELSKI 732-735-8023,
KELLER WILLIAMS ELITE REALTORS
Source: All Jersey MLS,MLS#: 2703839R
Facts & features
Interior
Bedrooms & bathrooms
- Bedrooms: 3
- Bathrooms: 3
- Full bathrooms: 2
- 1/2 bathrooms: 1
Dining room
- Features: Formal Dining Room
Kitchen
- Features: Separate Dining Area, Galley Type
Basement
- Area: 0
Heating
- Central, Forced Air
Cooling
- Central Air
Appliances
- Included: Dishwasher, Dryer, Electric Range/Oven, Microwave, Refrigerator, Washer
Features
- Kitchen, Bath Half, Living Room, Dining Room, Family Room, 3 Bedrooms, Laundry Room, Bath Full, Bath Main, Attic
- Flooring: Carpet, Ceramic Tile, Wood
- Basement: Partially Finished, Full, Recreation Room, Storage Space, Utility Room, Workshop
- Has fireplace: No
Interior area
- Total structure area: 1,956
- Total interior livable area: 1,956 sqft
Video & virtual tour
Property
Parking
- Parking features: None, On Site, Unassigned, Assigned
- Details: Assigned, Oversized Vehicles Restricted
Features
- Levels: Two
- Stories: 2
- Patio & porch: Patio
- Exterior features: Patio, Sidewalk, Fencing/Wall, Storage Shed, Yard
- Fencing: Fencing/Wall
Lot
- Features: Near Shopping, Near Train, Near Public Transit
Details
- Additional structures: Shed(s)
- Parcel number: 09001950000000290000C0305
Construction
Type & style
- Home type: Townhouse
- Architectural style: Contemporary, Townhouse, Two Story
- Property subtype: Townhouse
Materials
- Roof: Asphalt
Condition
- Year built: 1976
Utilities & green energy
- Gas: Oil
- Sewer: Public Sewer
- Water: Public
- Utilities for property: Cable Connected, Electricity Connected, Gas In Street
Community & HOA
Community
- Features: Sidewalks
HOA
- Has HOA: Yes
- Services included: Management Fee, Common Area Maintenance, Snow Removal, Trash, Maintenance Grounds
- Additional fee info: Maintenance Expense: $470 Monthly
Location
- Region: Metuchen
Financial & listing details
- Price per square foot: $306/sqft
- Tax assessed value: $167,100
- Annual tax amount: $11,873
- Date on market: 9/8/2026
- Ownership: Condominium,Fee Simple
- Electric utility on property: Yes
Estimated market value
$602,000
$572,000 - $632,000
$3,430/mo
Price history
| Date | Event | Price |
|---|---|---|
| 9/8/2026 | Listed for sale | $599,000-7.8%$306/sqft |
Source:  All Jersey MLS #2703839R Report a problem All Jersey MLS #2703839R Report a problem | ||
| 8/4/2026 | Listing removed | $650,000$332/sqft |
Source: All Jersey MLS #2700365R Report a problem | ||
| 7/12/2026 | Listed for sale | $650,000$332/sqft |
Source: All Jersey MLS #2700365R Report a problem | ||
Public tax history
| Year | Property taxes | Tax assessment |
|---|---|---|
| 2025 | $11,622 | $167,100 |
| 2024 | $11,622 +3.5% | $167,100 |
| 2023 | $11,232 +5.5% | $167,100 |
| 2022 | $10,646 +2.3% | $167,100 |
| 2021 | $10,402 | $167,100 |
| 2020 | -- | $167,100 |
| 2019 | $9,676 +0.3% | $167,100 |
| 2018 | $9,644 +2.7% | $167,100 |
| 2017 | $9,392 +2.3% | $167,100 |
| 2016 | $9,178 +2.6% | $167,100 |
| 2015 | $8,942 +2.1% | $167,100 |
| 2014 | $8,755 +2.8% | $167,100 |
| 2013 | $8,514 +2% | $167,100 |
| 2012 | $8,344 +4.1% | $167,100 |
| 2011 | $8,015 +3.8% | $167,100 |
| 2010 | $7,724 +4% | $167,100 |
| 2009 | $7,427 | $167,100 |
| 2008 | -- | $167,100 |
| 2007 | -- | $167,100 |
| 2006 | -- | $167,100 |
| 2005 | -- | $167,100 |
| 2004 | $5,699 | $167,100 |
| 2003 | -- | $167,100 |
| 2002 | -- | $167,100 |
| 2001 | -- | $167,100 |
Find assessor info on the county website
Monthly payment
Est. payment
Payment breakdown
Explore the cost of this home by adjusting the details. Changes won't be saved.Climate risks
Neighborhood: 08840


Similar homes
- $690,0003 bd3 ba1.9k sqft37 Irongate, Metuchen, NJ 08840For Sale

 MLS ID #2703844R, DYLAN THURSTON. All Jersey MLS
 - $549,0004 bd1 ba1.2k sqft21 McGuire St, Metuchen, NJ 08840For Sale
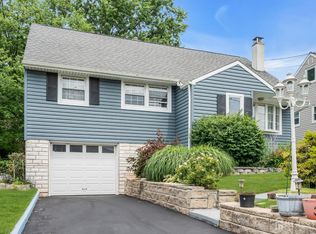 MLS ID #2705522R, CRAIG METZ. All Jersey MLS
 - $599,0003 bd1 ba1.3k sqft30 Rieder Rd, Edison, NJ 08817For Sale
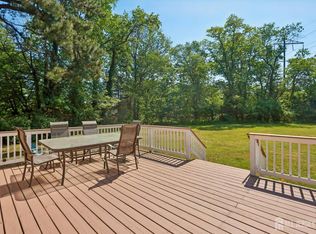 MLS ID #2616086R, RITA DHARIA. All Jersey MLS
 - $550,0003 bd2 ba1.7k sqft23 Vine St, Fords, NJ 08863For Sale
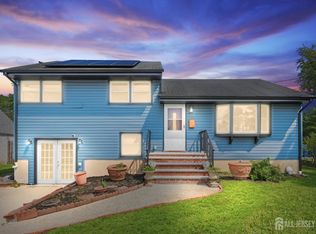 MLS ID #2702450R, JASMIN ELALFY. All Jersey MLS
 - $625,0004 bd2 ba1.5k sqft104 Tracy Dr, Fords, NJ 08863For SaleMLS ID #2705477R, DESPINA MATTOS. All Jersey MLS
- $629,9004 bd3 ba1.7k sqft21 S Heathcote Ave, Edison, NJ 08817For SaleMLS ID #2702095R, JASMINE TSUI. All Jersey MLS
- $570,0002 bd3 ba1.7k sqft1503 Pisaniello Ct, South Plainfield, NJ 07080For SaleMLS ID #2704076R, ANDREA LACERDA. All Jersey MLS
- $485,0003 bd3 ba1.7k sqft3 Letts Ct, Sayreville, NJ 08872For SaleMLS ID #2706348R, ANDRIY STOROSHCHUK. All Jersey MLS
- $615,0004 bd3 ba1.4k sqft43 Jared Dr, North Brunswick, NJ 08902For SaleMLS ID #2702793R, ANUPAMA TADIKONDA. All Jersey MLS
- $697,5004 bd2 ba1.9k sqft21 Sulliman Rd, Edison, NJ 08817For SaleMLS ID #2706064R, DOUGLAS R. DETER. All Jersey MLS
- $650,0004 bd3 ba1.8k sqft381 William St, Piscataway, NJ 08854For SaleMLS ID #2705932R, SPENCER FREEDMAN. All Jersey MLS
- $584,8003 bd2 ba1.6k sqft140 Camelot Dr, Port Reading, NJ 07064For SaleMLS ID #2703656R, DESPINA MATTOS. All Jersey MLS
- $629,0003 bd4 ba2k sqft2215 Polk Ave, North Brunswick, NJ 08902For SaleMLS ID #2704344R, ANDREW ZASTKO. All Jersey MLS
- $614,8993 bd2 ba1.4k sqft4 Hunterdon Ave, Monroe Township, NJ 08831For SaleMLS ID #2703042R, WENNIE KAO. All Jersey MLS
- $679,0004 bd2 ba1.5k sqft15 Markham Rd, Edison, NJ 08817For SaleMLS ID #2616211R, YAN "RITA" H. ZHANG. All Jersey MLS
- $650,0006 bd3 ba2.2k sqft17 George St, South River, NJ 08882For SaleMLS ID #2705668R, HERNAN J. CASTRO. All Jersey MLS
- $619,9003 bd3 ba2.1k sqft43 Fair Acres Ct, Princeton, NJ 08540For Sale
 MLS ID #NJMX2013108, Abdulbaset Abdulla, Weichert Realtors - Princeton. Bright MLS
 - $539,0003 bd4 ba1.6k sqft93 Riverbend Dr, North Brunswick, NJ 08902For SaleMLS ID #2704561R, POONACHA BOLLERA. All Jersey MLS
- $669,0004 bd3 ba1.8k sqft221 N Hill Rd, Colonia, NJ 07067For SaleMLS ID #2705733R, PURVI SHAH. All Jersey MLS
- $525,0003 bd3 ba1.5k sqft183 Goldmine Ln, Old Bridge, NJ 08857For SaleMLS ID #2703392R, JOSEPH GERBER. All Jersey MLS
