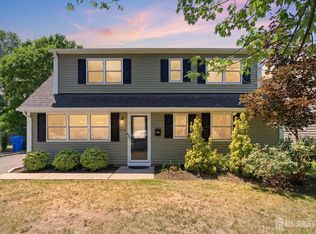
Beautifully maintained Cape Cod/Split-Level offering the perfect blend of charm, comfort, and thoughtful updates! This move-in ready home features newly refinished hardwood floors, a spacious living room with a stone fireplace, and an updated kitchen with cabinetry, subway tile backsplash, stainless steel appliances, and generous counter space. The finished basement, renovated in 2018, provides additional living space, laundry, and storage, while the upper level offers 3 bedrooms, living/dining room. Second level provides 4th bedroom as well as very large attic space. Major improvements include a new sewer line (2018), roof (2017), and multiple mini-split A/C units (2022). Enjoy your own private backyard retreat with mature shade trees, professional landscaping, covered porch, expansive paver patio, fenced yard, attached garage, and paved driveway. You will love the plethora of perenial flowers and bushes that the owner has put many years in to building and curating. Conveniently located just minutes from Menlo Park Mall, NJ Transit, Metropark, major highways, shopping, restaurants, parks, and schools, this home combines classic character with modern updates in an outstanding commuter location. Don't miss this exceptional opportunity!
For sale
$589,900
21 McGuire St, Metuchen, NJ 08840
4beds
1,282sqft
Single Family Residence
Built in 1946
5,201 Square Feet Lot
$589,600 Zestimate®
$460/sqft
$-- HOA
What's special
Updated kitchen with cabinetryAttached garagePaved drivewayProfessional landscapingCovered porchNewly refinished hardwood floorsVery large attic space
- 24 days |
- 2,178 |
- 130 |
Zillow last checked:
Listing updated:
Listed by:
CRAIG METZ,
COLDWELL BANKER REALTY 908-879-4900
Source: All Jersey MLS,MLS#: 2618472R
Facts & features
Interior
Bedrooms & bathrooms
- Bedrooms: 4
- Bathrooms: 1
- Full bathrooms: 1
Primary bedroom
- Features: 1st Floor
- Level: First
- Area: 130
- Dimensions: 13 x 10
Bedroom 2
- Area: 90
- Dimensions: 9 x 10
Bedroom 3
- Area: 120
- Dimensions: 10 x 12
Bedroom 4
- Area: 120
- Dimensions: 10 x 12
Bathroom
- Features: Tub Shower
Dining room
- Features: Living Dining Combo
Family room
- Area: 360
- Length: 24
Kitchen
- Features: Granite/Corian Countertops, Not Eat-in Kitchen
- Area: 66
- Dimensions: 11 x 6
Living room
- Area: 360
- Dimensions: 24 x 15
Basement
- Area: 0
Heating
- Zoned, Baseboard
Cooling
- Wall Unit(s)
Appliances
- Included: Dishwasher, Dryer, Electric Range/Oven, Refrigerator, Range, Washer, Water Heater
Features
- 3 Bedrooms, Kitchen, Living Room, Dining Room, 1 Bedroom, Attic, Storage, Other Room(s)
- Flooring: Carpet, Ceramic Tile, Wood
- Basement: Finished, Den, Utility Room, Laundry Facilities
- Has fireplace: Yes
- Fireplace features: Wood Burning
Interior area
- Total structure area: 1,282
- Total interior livable area: 1,282 sqft
Video & virtual tour
Property
Parking
- Total spaces: 1
- Parking features: 1 Car Width, Asphalt, Garage, Attached, Built-In Garage, Driveway
- Attached garage spaces: 1
- Has uncovered spaces: Yes
Features
- Levels: Two, Multi/Split
- Stories: 1
- Patio & porch: Deck, Patio, Enclosed
- Exterior features: Deck, Patio, Enclosed Porch(es), Fencing/Wall
- Pool features: None
- Fencing: Fencing/Wall
Lot
- Size: 5,201 Square Feet
- Dimensions: 100.00 x 0.00
- Features: Level
Details
- Parcel number: 25003520400006
- Zoning: R-6
Construction
Type & style
- Home type: SingleFamily
- Architectural style: Cape Cod, Split Level
- Property subtype: Single Family Residence
Materials
- Roof: Asphalt
Condition
- Year built: 1946
Utilities & green energy
- Gas: Oil
- Sewer: Public Sewer
- Water: Public
- Utilities for property: Electricity Connected
Community & HOA
Location
- Region: Metuchen
Financial & listing details
- Price per square foot: $460/sqft
- Tax assessed value: $76,700
- Annual tax amount: $9,239
- Date on market: 6/29/2026
- Ownership: Fee Simple
- Electric utility on property: Yes
Estimated market value
$589,600
$560,000 - $619,000
$3,467/mo
Price history
| Date | Event | Price |
|---|---|---|
| 6/29/2026 | Listed for sale | $589,900$460/sqft |
Source:  GSMLS #4037501 Report a problem GSMLS #4037501 Report a problem | ||
Public tax history
| Year | Property taxes | Tax assessment |
|---|---|---|
| 2025 | $8,923 | $76,700 |
| 2024 | $8,923 +7.6% | $76,700 +5.2% |
| 2023 | $8,297 +2.6% | $72,900 |
| 2022 | $8,089 +0.8% | $72,900 |
| 2021 | $8,023 -0.4% | $72,900 |
| 2020 | $8,051 +4.5% | $72,900 |
| 2019 | $7,703 | $72,900 |
| 2018 | $7,703 +2.5% | $72,900 |
| 2017 | $7,513 +1.8% | $72,900 |
| 2016 | $7,378 +2.2% | $72,900 |
| 2015 | $7,216 +1.4% | $72,900 |
| 2014 | $7,119 +2.9% | $72,900 |
| 2013 | $6,917 +3.7% | $72,900 |
| 2012 | $6,673 +5.1% | $72,900 |
| 2011 | $6,349 +5.3% | $72,900 |
| 2010 | $6,027 +8.4% | $72,900 |
| 2009 | $5,560 | $72,900 |
| 2008 | -- | $72,900 |
| 2007 | $19,442 +6.2% | $72,900 |
| 2006 | $18,310 +1.6% | $72,900 |
| 2005 | $18,023 | $72,900 |
| 2004 | -- | $72,900 |
| 2003 | -- | $72,900 |
| 2002 | -- | $72,900 |
| 2001 | -- | $72,900 |
Find assessor info on the county website
Monthly payment
Est. payment
Payment breakdown
Explore the cost of this home by adjusting the details. Changes won't be saved.Climate risks
Neighborhood: 08840
Nearby schools
GreatSchools rating
- 5/10Menlo Park Terrace Elementary SchoolGrades: K-5Distance: 0.5 mi
- 3/10Fords Middle SchoolGrades: 6-8Distance: 0.9 mi
- 6/10John F Kennedy Memorial High SchoolGrades: 9-12Distance: 1.9 mi
- $561,1003 bd3 ba1.4k sqft25 McGuire St, Metuchen, NJ 08840Off Market
- $401,200-- bd-- ba-- sqft17 McGuire St, Metuchen, NJ 08840Off Market
- $419,700-- bd-- ba-- sqft29 McGuire St, Metuchen, NJ 08840Off Market
- $353,500-- bd-- ba-- sqft18 Isabelle St, Metuchen, NJ 08840Off Market
- $558,2003 bd2 ba1k sqft22 Isabelle St, Metuchen, NJ 08840Off Market
- $628,6005 bd3 ba-- sqft13 McGuire St, Metuchen, NJ 08840Off Market
- $458,900-- bd-- ba-- sqft10 Isabelle St, Metuchen, NJ 08840Off Market
- $454,800-- bd-- ba-- sqft26 Isabelle St, Metuchen, NJ 08840Off Market
A local agent can set up tours, give advice and negotiate with sellers.
A local lender can help you make sure your offer is ready when you are.
Similar homes
- $595,0003 bd1 ba1.2k sqft90 Maryknoll Rd, Metuchen, NJ 08840For Sale

 MLS ID #2700823R, ANA DE FIGUEIREDO. All Jersey MLS
 - $599,0004 bd2 ba1.3k sqft110 W Francis St, Iselin, NJ 08830For Sale
 MLS ID #2700299R, BRIANNA TAN. All Jersey MLS
 - $549,9002 bd2 ba908 sqft26 Charles St, Metuchen, NJ 08840For Sale
 MLS ID #2700181R, MARA FELIX. All Jersey MLS
 - $760,0004 bd2 ba1.4k sqft34 James Pl, Metuchen, NJ 08840For Sale
 MLS ID #2617578R, LYNN V. FITZGERALD. All Jersey MLS
 - $599,0002 bd3 ba1.3k sqft2 Mulberry Ln, Metuchen, NJ 08840For SaleMLS ID #2700312R, MANSI KHANDELWAL. All Jersey MLS
- $614,9004 bd2 ba1.6k sqft35 Mitchell Ave, Piscataway, NJ 08854For SaleMLS ID #2701019R. All Jersey MLS
- $599,9994 bd3 ba1.2k sqft1147 Passaic Ave, Linden, NJ 07036For SaleMLS ID #2700722R, CHARLES KORB. All Jersey MLS
- $614,9004 bd2 ba1.4k sqft3764 Fleet Ave, South Plainfield, NJ 07080For SaleMLS ID #2615207R, JOSEPH DEVIZIO. All Jersey MLS
- $619,0003 bd2 ba1.5k sqft89 Madison St, Iselin, NJ 08830For SaleMLS ID #2700028R, JOYCE A. KACZMAREK. All Jersey MLS
- $589,0003 bd2 ba1.5k sqft2697 Woodbridge Ave, Edison, NJ 08817For SaleMLS ID #2700481R, PRATIK SHAH. All Jersey MLS
- $659,0004 bd2 ba1.5k sqft125 Jeff St, Edison, NJ 08837For SaleMLS ID #2700486R, POOJA BAJAJ. All Jersey MLS
- $575,0004 bd2 ba1.7k sqft566 E Woodbridge Ave, Avenel, NJ 07001For SaleMLS ID #2617891R, SUSANA M. COSTA. All Jersey MLS
- $599,0003 bd1 ba1.3k sqft30 Rieder Rd, Edison, NJ 08817For SaleMLS ID #2616086R, RITA DHARIA. All Jersey MLS
- $529,0003 bd2 ba1.2k sqft28 Wagner St, Fords, NJ 08863For SaleMLS ID #2618283R, CARLOS ROMAN. All Jersey MLS
- $599,9003 bd3 ba1.5k sqft75 Lancaster Rd, Colonia, NJ 07067For SaleMLS ID #2700409R, DONNA STAHL. All Jersey MLS
- $599,9994 bd2 ba1.7k sqft4 Dunlap Dr, Parlin, NJ 08859For SaleMLS ID #2616350R, NICOLAS J. DIMEGLIO. All Jersey MLS
- $520,0003 bd3 ba1.3k sqft657 Barron Ave, Woodbridge, NJ 07095For SaleMLS ID #2605803R, AJA ANN MAUCERI. All Jersey MLS
- $549,9004 bd3 ba1.8k sqft945 Lincoln Blvd, Middlesex, NJ 08846For SaleMLS ID #2700244R, JOSEPH DEVIZIO. All Jersey MLS
- $575,0005 bd3 ba1.4k sqft429 1st St, Middlesex, NJ 08846For SaleMLS ID #2700541R, CARLO J. FLORES. All Jersey MLS
- $689,0004 bd2 ba1.4k sqft55 Ferris Rd, Edison, NJ 08817For SaleMLS ID #2700596R, SHEFALI AHUJA. All Jersey MLS
