Welcome to a fully updated 4-bedroom, 2.5-bath Cape Cod in Lindens sought-after Green Acres neighborhood a home where the big-ticket upgrades are already done and all you have to do is move in.From the moment you come in, you'll notice the clean, modern feel throughout, with updated flooring, renovated bathrooms, and a fully finished basement that adds flexible living space for whatever you need ... home office, recreation, or guest space.Behind the scenes, the home has been carefully maintained and improved over time with major system updates, including newer mechanicals, drainage improvements, updated electrical, and a roof of thoughtful upgrades that bring peace of mind for years to come.Step outside to a private deck setup with a gazebo, perfect for relaxing or entertaining, plus exterior camera security already in place for added comfort and convenience.Located just minutes from shopping, schools, parks, major highways, and direct NJ Transit access into New York City, this home delivers both lifestyle and location in one package.
For sale
$574,998
1147 Passaic Ave, Linden, NJ 07036
4beds
1,248sqft
Single Family Residence
Built in 1957
3,998 Square Feet Lot
$582,900 Zestimate®
$461/sqft
$-- HOA
What's special
Fully finished basementRenovated bathroomsClean modern feel throughoutFlexible living spaceUpdated flooringExterior camera security
- 31 days
- 268
- 13
Zillow last checked:
Listing updated:
Listed by:
CHARLES KORB 908-630-7677,
KELLER WILLIAMS WEST MONMOUTH
Source: All Jersey MLS,MLS#: 2704595R
Facts & features
Interior
Bedrooms & bathrooms
- Bedrooms: 4
- Bathrooms: 3
- Full bathrooms: 2
- 1/2 bathrooms: 1
Primary bedroom
- Features: 1st Floor
- Level: First
Bathroom
- Features: Stall Shower
Kitchen
- Features: Breakfast Bar, Eat-in Kitchen
Basement
- Area: 0
Heating
- Forced Air
Cooling
- Central Air
Appliances
- Included: Dishwasher, Dryer, Refrigerator, Washer, Electric Water Heater
Features
- Blinds, Firealarm, 2 Bedrooms, Kitchen, Living Room, Bath Full, None
- Flooring: Ceramic Tile, Laminate, See Remarks
- Windows: Blinds
- Basement: Full, Finished, Bath Half, Bedroom, Other Room(s), Den
- Has fireplace: No
Interior area
- Total structure area: 1,248
- Total interior livable area: 1,248 sqft
Property
Parking
- Total spaces: 1
- Parking features: Concrete, 3 Cars Deep, Garage, Detached, Driveway
- Garage spaces: 1
- Has uncovered spaces: Yes
Accessibility
- Accessibility features: Stall Shower, Tub Seat
Features
- Levels: Two
- Stories: 2
- Patio & porch: Deck
- Exterior features: Curbs, Deck, Door(s)-Storm/Screen, Sidewalk, Fencing/Wall, Yard
- Fencing: Fencing/Wall
Lot
- Size: 3,998 Square Feet
- Dimensions: 100.00 x 0.00
- Features: See Remarks
Details
- Parcel number: 0900074000000014
- Zoning: R-2B
Construction
Type & style
- Home type: SingleFamily
- Architectural style: Cape Cod
- Property subtype: Single Family Residence
Materials
- Roof: Asphalt
Condition
- Year built: 1957
Utilities & green energy
- Gas: Natural Gas
- Sewer: Public Sewer
- Water: Public
- Utilities for property: Cable TV, Electricity Connected, Natural Gas Connected, Gas In Street
Community & HOA
Community
- Features: Curbs, Sidewalks
- Security: Fire Alarm
Location
- Region: Linden
Financial & listing details
- Price per square foot: $461/sqft
- Tax assessed value: $116,300
- Annual tax amount: $8,542
- Date on market: 9/15/2026
- Ownership: Fee Simple
- Electric utility on property: Yes
Estimated market value
$582,900
$554,000 - $612,000
$4,157/mo
Price history
| Date | Event | Price |
|---|---|---|
| 9/16/2026 | Listed for sale | $574,9980%$461/sqft |
Source:  GSMLS #4052988 Report a problem GSMLS #4052988 Report a problem | ||
| 9/14/2026 | Listing removed | $574,999$461/sqft |
Source: GSMLS #4038690 Report a problem | ||
| 8/19/2026 | Price change | $574,999-3.4%$461/sqft |
Source:  All Jersey MLS #2700722R Report a problem All Jersey MLS #2700722R Report a problem | ||
| 7/23/2026 | Price change | $594,999-0.8%$477/sqft |
Source:  MoreMLS #22621281 Report a problem MoreMLS #22621281 Report a problem | ||
| 7/6/2026 | Listed for sale | $599,999+78.6%$481/sqft |
Source: GSMLS #4038690 Report a problem | ||
| 1/25/2021 | Sold | $336,000+3.4%$269/sqft |
Source: GSMLS #3670976 Report a problem | ||
| 10/23/2020 | Pending sale | $324,900$260/sqft |
Source: COLDWELL BANKER REALTY #3670976 Report a problem | ||
| 10/10/2020 | Listed for sale | $324,900$260/sqft |
Source: COLDWELL BANKER REALTY #3670976 Report a problem | ||
Public tax history
| Year | Property taxes | Tax assessment |
|---|---|---|
| 2024 | $8,178 +5.5% | $116,300 |
| 2023 | $7,749 -0.5% | $116,300 |
| 2022 | $7,791 -0.5% | $116,300 |
| 2021 | $7,832 +0.9% | $116,300 |
| 2020 | $7,762 +6.8% | $116,300 |
| 2019 | $7,266 | $116,300 |
| 2018 | $7,266 -1% | $116,300 |
| 2017 | $7,340 +4.1% | $116,300 |
| 2016 | $7,050 +2.1% | $116,300 |
| 2015 | $6,908 +3.8% | $116,300 |
| 2014 | $6,652 +4.2% | $116,300 |
| 2013 | $6,384 +3.3% | $116,300 |
| 2012 | $6,181 +4.3% | $116,300 |
| 2011 | $5,924 +8.4% | $116,300 |
| 2010 | $5,467 +4.7% | $116,300 |
| 2009 | $5,220 | $116,300 |
| 2008 | -- | $116,300 |
| 2007 | $4,866 | $116,300 |
| 2006 | -- | $116,300 |
| 2005 | -- | $116,300 |
| 2004 | -- | $116,300 |
| 2003 | -- | $116,300 |
| 2002 | -- | $116,300 |
| 2001 | -- | $116,300 |
Find assessor info on the county website
Monthly payment
Est. payment
Payment breakdown
Explore the cost of this home by adjusting the details. Changes won't be saved.Climate risks
Neighborhood: 07036

Similar homes
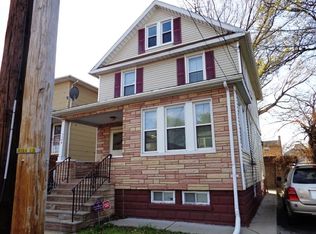
- $549,0004 bd2 ba1.8k sqft115 E 6th Ave, Roselle, NJ 07203For Sale
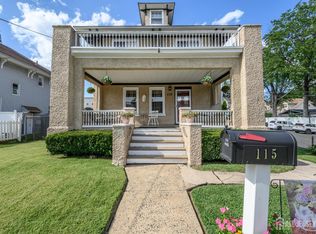
 MLS ID #2703419R, ROBERT DEKANSKI. All Jersey MLS
 - $699,0003 bd3 ba1.5k sqft606 Knopf St, Linden, NJ 07036For Sale
 MLS ID #2702146R, PATRICIA CONTRERAS RIOS. All Jersey MLS
 - $649,0006 bd2 ba968 sqft1802 Clinton St, Linden, NJ 07036For Sale
 MLS ID #2704201R, PATRICIA CONTRERAS RIOS. All Jersey MLS
 - $510,0004 bd2 ba1.3k sqft305 McLean Pl, Hillside, NJ 07205For Sale
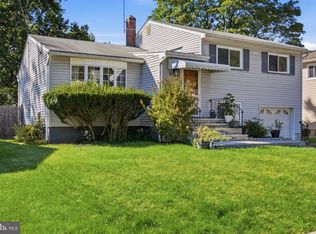
 MLS ID #NJUN2000650, Asia Monee Hargrove, Dell Principle Brokerage, A De Silva. Bright MLS
 - $584,8003 bd2 ba1.6k sqft140 Camelot Dr, Port Reading, NJ 07064For SaleMLS ID #2703656R, DESPINA MATTOS. All Jersey MLS
- $649,9994 bd2 ba1.6k sqft8 Oak St, Carteret, NJ 07008For SaleMLS ID #2700526R, GURJEET SINGH. All Jersey MLS
- $549,0004 bd1 ba1.2k sqft21 McGuire St, Metuchen, NJ 08840For SaleMLS ID #2705522R, CRAIG METZ. All Jersey MLS
- $585,5003 bd4 ba1.6k sqft4 Jeanette St, Carteret, NJ 07008For SaleMLS ID #2701285R, ADAMARIS LOPEZ. All Jersey MLS
- $550,0004 bd1 ba1.1k sqft33 Adams St, Iselin, NJ 08830For SaleMLS ID #2618053R, RITA DHARIA. All Jersey MLS
- $565,0003 bd2 ba1.5k sqft865 Birch St, Perth Amboy, NJ 08861For SaleMLS ID #2704442R, JULIO C. VALDEZ. All Jersey MLS
- $515,0003 bd2 ba1.1k sqft2 Lillian Ter, Woodbridge, NJ 07095For SaleMLS ID #2705419R, CATHLEEN HENRIQUEZ ALI. All Jersey MLS
- $579,0004 bd2 ba1.4k sqft38 Susan Ln, East Brunswick, NJ 08816For SaleMLS ID #2705204R, KUNAL SODHI. All Jersey MLS
- $569,0003 bd2 ba1.1k sqft45 W Woodshore Old Brg, Keyport, NJ 07735For SaleMLS ID #2703722R, CATHERINE DIFIORE. All Jersey MLS
- $550,0003 bd2 ba1.7k sqft23 Vine St, Fords, NJ 08863For SaleMLS ID #2702450R, JASMIN ELALFY. All Jersey MLS
- $485,0003 bd1 ba1.1k sqft98 Daniel St, Carteret, NJ 07008For SaleMLS ID #2701706R, DUDLEY DAAL. All Jersey MLS
- $595,0003 bd2 ba1.7k sqft19 Rebecca Pl, Piscataway, NJ 08854For SaleMLS ID #2704558R, DENISE M. GREER. All Jersey MLS
- $550,0004 bd2 ba1.1k sqft425 East Ave, Perth Amboy, NJ 08861For SaleMLS ID #2609526R. All Jersey MLS
- $499,0003 bd2 ba1.2k sqft280 Nesbit Ter, Irvington, NJ 07111For SaleMLS ID #2616208R, DENISE M. GREER. All Jersey MLS
- $649,9004 bd3 ba1.8k sqft111 Balch Ave, Piscataway, NJ 08854For SaleMLS ID #2704647R, SIMI KAPOOR. All Jersey MLS
- $649,9003 bd2 ba1.7k sqft71 Aberdeen Ave, Iselin, NJ 08830For SaleMLS ID #2704094R, ROBERT DEKANSKI. All Jersey MLS
