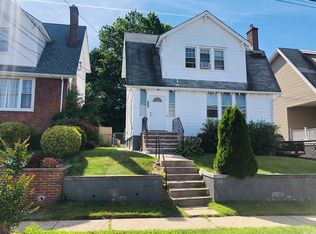
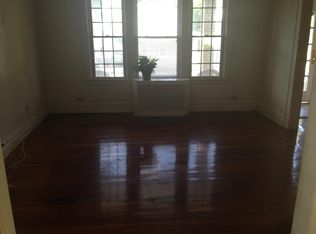
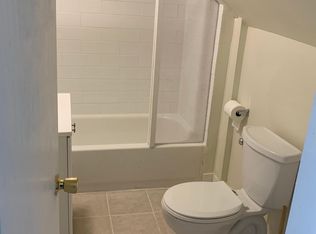
Charming 3 bedroom, 2 full bath Colonial located in a beautiful neighborhood. This well maintained home features a spacious living room, formal dining room, and functional kitchen, offering plenty of space for everyday living and entertaining. Outside, enjoy a large fenced in yard, along with a detached 2-car garage providing ample storage and parking. In addition, there is a finished basement, with bonus room and laundry. A wonderful opportunity to make this inviting home your own! BUYER FAILED TO PERFORM 2 DAYS BEFORE CLOSING!
For sale
Price increase: $24K (9/29)
$499,000
280 Nesbit Ter, Irvington, NJ 07111
3beds
1,293sqft
Single Family Residence
Built in 1923
3,998 Square Feet Lot
$516,800 Zestimate®
$386/sqft
$-- HOA
What's special
Functional kitchenFinished basementBonus roomFormal dining roomLarge fenced in yard
- 76 days
- 205
- 15
Zillow last checked:
Listing updated:
Listed by:
DENISE M. GREER 908-295-4694,
ERA BONIAKOWSKI REAL ESTATE
Source: All Jersey MLS,MLS#: 2616208R
Facts & features
Interior
Bedrooms & bathrooms
- Bedrooms: 3
- Bathrooms: 2
- Full bathrooms: 2
Dining room
- Features: Formal Dining Room
Kitchen
- Features: Eat-in Kitchen
Basement
- Area: 0
Heating
- Radiators-Steam
Cooling
- Ceiling Fan(s), Wall Unit(s)
Appliances
- Included: Dishwasher, Gas Range/Oven, Microwave, Refrigerator
Features
- Kitchen, Living Room, Bath Full, Dining Room, 3 Bedrooms, Bath Main, None
- Flooring: Carpet, Laminate
- Basement: Partially Finished, Full, Den, Storage Space, Laundry Facilities
- Has fireplace: No
Interior area
- Total structure area: 1,293
- Total interior livable area: 1,293 sqft
Video & virtual tour
Property
Parking
- Total spaces: 2
- Parking features: 1 Car Width, Garage, Attached, Built-In Garage, Detached
- Attached garage spaces: 2
- Has uncovered spaces: Yes
Features
- Levels: Two
- Stories: 2
- Exterior features: Fencing/Wall
- Fencing: Fencing/Wall
Lot
- Size: 3,998 Square Feet
- Dimensions: 100.00 x 0.00
- Features: Level
Details
- Parcel number: 0900317000000021
Construction
Type & style
- Home type: SingleFamily
- Architectural style: Colonial
- Property subtype: Single Family Residence
Materials
- Roof: Asphalt
Condition
- Year built: 1923
Utilities & green energy
- Gas: Natural Gas
- Sewer: Public Sewer
- Water: Public
- Utilities for property: Gas In Street
Community & HOA
Location
- Region: Irvington
Financial & listing details
- Price per square foot: $386/sqft
- Tax assessed value: $390,700
- Annual tax amount: $12,481
- Date on market: 5/20/2026
- Ownership: Fee Simple
Estimated market value
$516,800
$491,000 - $543,000
$2,766/mo
Price history
| Date | Event | Price |
|---|---|---|
| 9/29/2026 | Listed for sale | $499,000+5.1%$386/sqft |
Source:  All Jersey MLS #2616208R Report a problem All Jersey MLS #2616208R Report a problem | ||
| 7/20/2026 | Contingent | $475,000$367/sqft |
Source: All Jersey MLS #2616208R Report a problem | ||
| 7/3/2026 | Pending sale | $475,000$367/sqft |
Source:  GSMLS #4028707 Report a problem GSMLS #4028707 Report a problem | ||
| 5/19/2026 | Listed for sale | $475,000-5%$367/sqft |
Source: GSMLS #4028707 Report a problem | ||
| 5/25/2024 | Listed for sale | $500,000+16.3%$387/sqft |
Source:  NJMLS #24016312 Report a problem NJMLS #24016312 Report a problem | ||
| 2/19/2024 | Listing removed | -- |
Source: GSMLS #3883659 Report a problem | ||
| 2/9/2024 | Listed for sale | $430,000+68.6%$333/sqft |
Source: GSMLS #3883659 Report a problem | ||
| 11/15/2019 | Sold | $255,000+2.4%$197/sqft |
Source: GSMLS #3577877 Report a problem | ||
| 8/30/2019 | Pending sale | $249,000$193/sqft |
Source: KELLER WILLIAMS VILLAGE SQUARE #3577877 Report a problem | ||
| 8/2/2019 | Listed for sale | $249,000+46.5%$193/sqft |
Source: KELLER WILLIAMS VILLAGE SQUARE #3577877 Report a problem | ||
| 11/5/2004 | Sold | $170,000$131/sqft |
Source: Public Record Report a problem | ||
Public tax history
| Year | Property taxes | Tax assessment |
|---|---|---|
| 2025 | $10,107 -19% | $390,700 +94% |
| 2024 | $12,481 +3.6% | $201,400 |
| 2023 | $12,042 | $201,400 |
| 2022 | $12,042 +0.1% | $201,400 |
| 2021 | $12,036 +2.8% | $201,400 |
| 2020 | $11,709 +66.7% | $201,400 +63.5% |
| 2019 | $7,024 | $123,200 |
| 2018 | $7,024 +2.7% | $123,200 |
| 2017 | $6,840 +2.4% | $123,200 |
| 2016 | $6,681 -0.6% | $123,200 |
| 2015 | $6,722 -14.9% | $123,200 |
| 2014 | $7,898 -8% | $123,200 -45.2% |
| 2013 | $8,582 +2.7% | $225,000 -10.9% |
| 2012 | $8,358 +0.8% | $252,500 |
| 2011 | $8,292 +29.6% | $252,500 |
| 2010 | $6,398 -0.6% | $252,500 |
| 2009 | $6,436 +12.3% | $252,500 |
| 2008 | $5,732 +19.4% | $252,500 |
| 2007 | $4,800 | $252,500 +1215.1% |
| 2006 | -- | $19,200 |
| 2005 | -- | $19,200 |
| 2004 | -- | $19,200 |
| 2003 | -- | $19,200 |
| 2002 | -- | $19,200 |
| 2001 | -- | $19,200 |
Find assessor info on the county website
Monthly payment
Est. payment
Payment breakdown
Explore the cost of this home by adjusting the details. Changes won't be saved.Climate risks
Neighborhood: Mill Run
Similar homes
- $599,9995 bd3 ba1.4k sqft62 Wilson Pl, Irvington Twp., NJ 07111For Sale
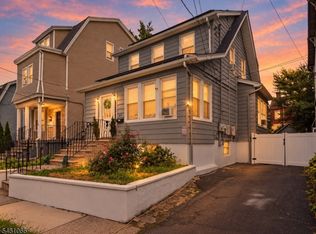 MLS ID #4053976, Alnazir Blackman, Realty One Group Lifestyle Homes. GSMLS
 - $549,0004 bd2 ba1.8k sqft115 E 6th Ave, Roselle, NJ 07203For Sale
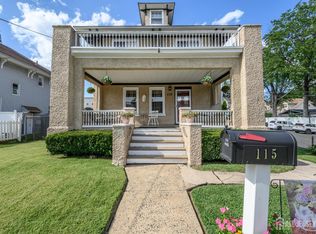
 MLS ID #2703419R, ROBERT DEKANSKI. All Jersey MLS
 - $499,0003 bd2 ba1.3k sqft8 Somerset St, Carteret, NJ 07008For Sale
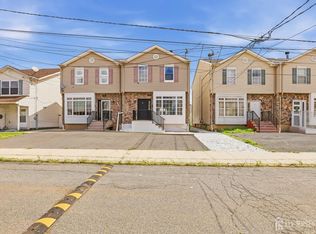 MLS ID #2705810R, TOVIA LICHTMAN. All Jersey MLS
 - $515,0003 bd2 ba1.1k sqft2 Lillian Ter, Woodbridge, NJ 07095For Sale
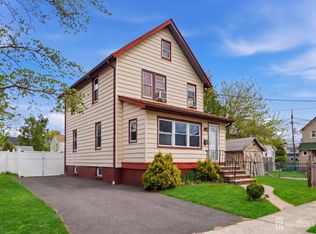 MLS ID #2705419R, CATHLEEN HENRIQUEZ ALI. All Jersey MLS
 - $495,0003 bd3 ba1.5k sqft282 Alpine St, Perth Amboy, NJ 08861For SaleMLS ID #2704186R, JULIO C. VALDEZ. All Jersey MLS
- $565,0003 bd2 ba1.2k sqft233 Grove Ave, Woodbridge, NJ 07009For SaleMLS ID #2705569R, CLARISSA VARGAS. All Jersey MLS
- $485,0003 bd1 ba1.1k sqft98 Daniel St, Carteret, NJ 07008For SaleMLS ID #2701706R, DUDLEY DAAL. All Jersey MLS
- $499,9003 bd1 ba1.6k sqft226 1st St, Dunellen, NJ 08812For SaleMLS ID #2617495R, BLANCA I. MERCED. All Jersey MLS
- $574,9984 bd3 ba1.2k sqft1147 Passaic Ave, Linden, NJ 07036For SaleMLS ID #2704595R, CHARLES KORB. All Jersey MLS
- $499,9994 bd2 ba1.6k sqft1089 Field Ave, Plainfield, NJ 07060For SaleMLS ID #2612819R, ZEE WALKER. All Jersey MLS
- $489,9992 bd2 ba1.1k sqft25 Comfort Pl, Clifton, NJ 07011For SaleMLS ID #2703343R, ROBERT DEKANSKI. All Jersey MLS
- $525,0003 bd2 ba1.3k sqft1020 Madison Ave, Plainfield, NJ 07060For SaleMLS ID #2703307R, INGRID BELLE. All Jersey MLS
- $597,0003 bd2 ba1.1k sqft27 Harrison Ave, Carteret, NJ 07008For SaleMLS ID #2705874R, WILLIAM T. HELFRICHT. All Jersey MLS
- $609,0003 bd2 ba1.5k sqft36 Willry St, Woodbridge, NJ 07095For SaleMLS ID #2705708R, MARCIA SOARES. All Jersey MLS
- $495,0003 bd2 ba880 sqft29 Tappen Court, Staten Island, NY 10304For Sale
 MLS ID #1032085, Rafael Ching, Listing by: Keller Williams Realty Greater. OneKey® MLS as distributed by MLS GRID
 - $449,9003 bd2 ba1.5k sqft33 Burnet St, Avenel, NJ 07001For SaleMLS ID #2703374R, ROBERT J. DURSO. All Jersey MLS
- $499,0003 bd1 ba1k sqft218 Targee Street, Staten Island, NY 10304For SaleMLS ID #1006597, James Coughlin, Listing by: Houlihan Lawrence Inc.. OneKey® MLS as distributed by MLS GRID
- $565,0003 bd2 ba1.5k sqft865 Birch St, Perth Amboy, NJ 08861For SaleMLS ID #2704442R, JULIO C. VALDEZ. All Jersey MLS
