Move right into this 3-bedroom, 2-full-bath ranch offering low taxes, flexible living space and an incredible backyard built for entertaining! The bright main level features an updated kitchen with abundant cabinetry, center island and open flow to the dining and living areas. The spacious living room is highlighted by a custom stone-accent entertainment wall with built-in electric fireplace and TV, creating an impressive focal point. The renovated main bath features a glass-enclosed shower and contemporary finishes, while hardwood floors run through the bedrooms. The third bedroom is currently customized as an impressive dressing room/closet and can easily be returned to bedroom use. Downstairs, the finished basement dramatically expands the living space with a large recreation area, second full bath, laundry, storage and separate exterior entrance. Step outside to a large fenced backyard designed for entertaining, featuring a spacious Trex deck with pergola and outdoor TV, plus a separate covered gazebo/patio with a large projector screenperfect for game days, movie nights and gatherings. A front Trex deck provides another outdoor sitting area, while the attached 1-car garage adds everyday convenience. Solar PV helps reduce energy costs. Convenient to major highways and NYC, with Carteret's new multimodal ferry terminal currently under construction for future ferry service to Manhattan. This is the full package!
For sale
$597,000
27 Harrison Ave, Carteret, NJ 07008
3beds
1,153sqft
Single Family Residence
Built in 1960
7,405 Square Feet Lot
$-- Zestimate®
$518/sqft
$-- HOA
What's special
Separate exterior entranceCenter island
- 13 days
- 841
- 55
Zillow last checked:
Listing updated:
Listed by:
WILLIAM T. HELFRICHT 201-636-1979,
UNITED R.E. OF NORTH JERSEY
Source: All Jersey MLS,MLS#: 2705874R
Facts & features
Interior
Bedrooms & bathrooms
- Bedrooms: 3
- Bathrooms: 2
- Full bathrooms: 2
Primary bedroom
- Features: 1st Floor
- Level: First
- Area: 120.83
- Dimensions: 12.08 x 10
Bedroom 2
- Area: 94.5
- Dimensions: 10.5 x 9
Bedroom 3
- Area: 105
- Dimensions: 8.75 x 12
Bathroom
- Features: Stall Shower
Dining room
- Features: Living Dining Combo
- Area: 76
- Dimensions: 8 x 9.5
Kitchen
- Features: Granite/Corian Countertops, Kitchen Island, Eat-in Kitchen, Separate Dining Area
- Area: 109.5
- Dimensions: 12.17 x 9
Living room
- Area: 233.75
- Dimensions: 15.58 x 15
Basement
- Area: 1089
Heating
- Forced Air
Cooling
- Central Air
Appliances
- Included: Dishwasher, Dryer, Gas Range/Oven, Microwave, Refrigerator, Washer, Gas Water Heater
Features
- Blinds, Security System, 3 Bedrooms, Kitchen, Living Room, Bath Full, Bath Main, Dining Room, Family Room, None, Additional Bath, Additional Bedroom, Other Room(s)
- Flooring: Laminate, Vinyl-Linoleum
- Windows: Blinds
- Basement: Finished, Bath Full, Daylight, Exterior Entry, Den, Recreation Room, Storage Space, Interior Entry, Utility Room
- Number of fireplaces: 1
- Fireplace features: Heatilator
Interior area
- Total structure area: 1,153
- Total interior livable area: 1,153 sqft
Video & virtual tour
Property
Parking
- Total spaces: 1
- Parking features: Concrete, 2 Car Width, Garage, Garage Door Opener, Parking Pad, Driveway, On Site
- Garage spaces: 1
- Has uncovered spaces: Yes
Features
- Levels: One
- Stories: 1
Lot
- Size: 7,405 Square Feet
- Dimensions: 122.00 x 60.00
Details
- Parcel number: 0103003000000012
- Zoning: R-50
Construction
Type & style
- Home type: SingleFamily
- Architectural style: Ranch
- Property subtype: Single Family Residence
Materials
- Roof: Asphalt
Condition
- Year built: 1960
Utilities & green energy
- Gas: Natural Gas
- Sewer: Public Sewer
- Water: Public
- Utilities for property: Cable TV, Cable Connected, Electricity Connected, Natural Gas Connected
Community & HOA
Community
- Security: Security System
Location
- Region: Carteret
Financial & listing details
- Price per square foot: $518/sqft
- Tax assessed value: $565,500
- Annual tax amount: $8,867
- Date on market: 10/7/2026
- Ownership: Fee Simple
- Electric utility on property: Yes
Estimated market value
Not available
Estimated sales range
Not available
$3,238/mo
Price history
| Date | Event | Price |
|---|---|---|
| 10/7/2026 | Listed for sale | $597,000+86.6%$518/sqft |
Source:  All Jersey MLS #2705874R Report a problem | ||
| 3/24/2021 | Listing removed | -- |
Source: Owner Report a problem | ||
| 8/6/2018 | Sold | $320,000-2.7%$278/sqft |
Source: Public Record Report a problem | ||
| 5/3/2018 | Price change | $329,000-5.7%$285/sqft |
Source: Owner Report a problem | ||
| 4/20/2018 | Listed for sale | $349,000-93.4%$303/sqft |
Source: Owner Report a problem | ||
| 4/19/2018 | Sold | $5,298,079+1598.1%$4,595/sqft |
Source: Public Record Report a problem | ||
| 3/9/2018 | Listed for sale | -- |
Source: Auction.com Report a problem | ||
| 9/14/2007 | Sold | $312,000$271/sqft |
Source: Public Record Report a problem | ||
Public tax history
| Year | Property taxes | Tax assessment |
|---|---|---|
| 2025 | $18,028 +107.1% | $565,500 +107.1% |
| 2024 | $8,703 +2.6% | $273,000 |
| 2023 | $8,479 +2.8% | $273,000 |
| 2022 | $8,245 +1.1% | $273,000 |
| 2021 | $8,157 +3.9% | $273,000 |
| 2020 | $7,851 +5.5% | $273,000 |
| 2019 | $7,445 | $273,000 |
| 2018 | $7,445 +5.5% | $273,000 |
| 2017 | $7,059 +1.5% | $273,000 +22.5% |
| 2016 | $6,957 +4.6% | $222,900 |
| 2015 | $6,654 +1.5% | $222,900 |
| 2014 | $6,558 +2.4% | $222,900 |
| 2013 | $6,402 -9.9% | $222,900 |
| 2012 | $7,106 +3.8% | $222,900 +67.5% |
| 2011 | $6,849 -0.3% | $133,100 |
| 2010 | $6,873 +1.7% | $133,100 |
| 2009 | $6,756 | $133,100 |
| 2008 | -- | $133,100 |
| 2007 | -- | $133,100 |
| 2006 | -- | $133,100 |
| 2005 | -- | $133,100 |
| 2004 | $5,207 | $133,100 |
| 2003 | -- | $133,100 |
| 2002 | -- | $133,100 |
| 2001 | -- | $133,100 |
Find assessor info on the county website
Monthly payment
Est. payment
Payment breakdown
Explore the cost of this home by adjusting the details. Changes won't be saved.Climate risks
Neighborhood: 07008
Similar homes
- $649,9994 bd2 ba1.6k sqft8 Oak St, Carteret, NJ 07008For Sale

 MLS ID #2700526R, GURJEET SINGH. All Jersey MLS
- $585,5003 bd4 ba1.6k sqft4 Jeanette St, Carteret, NJ 07008For Sale
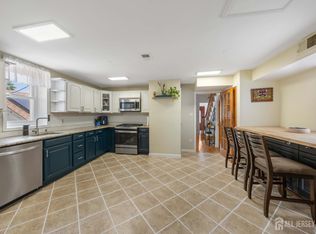 MLS ID #2701285R, ADAMARIS LOPEZ. All Jersey MLS
- $499,0003 bd2 ba1.3k sqft8 Somerset St, Carteret, NJ 07008For Sale
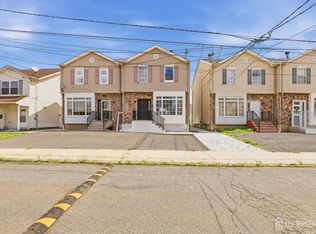 MLS ID #2705810R, TOVIA LICHTMAN. All Jersey MLS
- $485,0003 bd1 ba1.1k sqft98 Daniel St, Carteret, NJ 07008For Sale
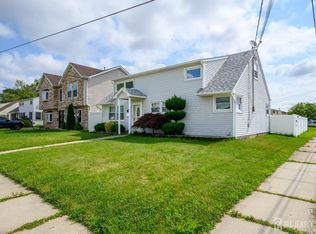 MLS ID #2701706R, DUDLEY DAAL. All Jersey MLS
- $590,0003 bd2 ba1.1k sqft736 Harrell Ave, Woodbridge, NJ 07095For SaleMLS ID #2704222R, JACQUELINE ZUVICH. All Jersey MLS
- $609,0003 bd2 ba1.5k sqft36 Willry St, Woodbridge, NJ 07095For SaleMLS ID #2705708R, MARCIA SOARES. All Jersey MLS
- $625,0003 bd2 ba1.3k sqft12 Knollwood Rd E, Edison, NJ 08817For SaleMLS ID #2706242R, RYAN TOOKER. All Jersey MLS
- $579,0003 bd2 ba1.1k sqft23 W Henry Pl, Iselin, NJ 08830For SaleMLS ID #2702210R, VARINDER S. SANDHU. All Jersey MLS
- $600,0003 bd2 ba1.7k sqft160 Stratton St S, Piscataway, NJ 08854For SaleMLS ID #2706445R, JENNEFFER CASTILLO. All Jersey MLS
- $599,9993 bd2 ba1k sqft129 Pershing Ave, Iselin, NJ 08830For SaleMLS ID #2703541R, HEMANT PATEL. All Jersey MLS
- $650,0004 bd2 ba1.5k sqft218 McFarlane Rd, Colonia, NJ 07067For SaleMLS ID #2704305R, TRUSHA SONI. All Jersey MLS
- $539,0003 bd2 ba1.4k sqft208 Walnut St, Roselle Park, NJ 07204For SaleMLS ID #2705882R, MICHELE KLUG. All Jersey MLS
- $600,0005 bd2 ba1.3k sqft3 Cornell Rd, Parlin, NJ 08859For SaleMLS ID #2704998R, CHRISTINA M. GUZMAN. All Jersey MLS
- $599,0003 bd1 ba1.3k sqft30 Rieder Rd, Edison, NJ 08817For SaleMLS ID #2616086R, RITA DHARIA. All Jersey MLS
- $569,0003 bd2 ba1.1k sqft45 W Woodshore Old Brg, Keyport, NJ 07735For SaleMLS ID #2703722R, CATHERINE DIFIORE. All Jersey MLS
- $515,0003 bd2 ba1.1k sqft2 Lillian Ter, Woodbridge, NJ 07095For SaleMLS ID #2705419R, CATHLEEN HENRIQUEZ ALI. All Jersey MLS
- $699,0003 bd2 ba1.4k sqft193 McFarlane Rd, Colonia, NJ 07067For SaleMLS ID #2704528R, JOHNNY P. ROJAS. All Jersey MLS
- $490,0003 bd2 ba960 sqft1201 Kerwin St, Piscataway, NJ 08854For SaleMLS ID #2705936R, LINDA ZOTTI. All Jersey MLS
