Welcome to 23 W Henry Place, Iselin. This 3-bedroom, 2-full-bath home has been thoughtfully updated and is ready for its next owner. A renovated kitchen anchors the main level, and fresh paint throughout gives the home a bright, move-in-ready feel. Central air conditioning and forced-air heat keep the home comfortable year-round. The fully finished basement adds valuable living space and features its own separate daylight entrance from the rear ideal for a home office, recreation room, or flexible bonus space. Outside, the property sits on a level 60 x 150 lot, offering generous outdoor room for entertaining, gardening, or play. Located minutes from Metropark Station with direct NJ Transit and Amtrak service to New York and Philadelphia, plus easy access to Route 1, the Garden State Parkway, and the NJ Turnpike. Shopping, dining, and everyday essentials are all close by. Schedule your private showing today.
For sale
$579,000
23 W Henry Pl, Iselin, NJ 08830
3beds
1,105sqft
Single Family Residence
Built in 1948
8,999 Square Feet Lot
$585,500 Zestimate®
$524/sqft
$-- HOA
What's special
Fully finished basementCentral air conditioningForced-air heatBright move-in-ready feelFresh paint throughoutRenovated kitchen
- 67 days
- 713
- 32
Zillow last checked:
Listing updated:
Listed by:
VARINDER S. SANDHU 908-342-4662,
COLDWELL BANKER REALTY
Source: All Jersey MLS,MLS#: 2702210R
Facts & features
Interior
Bedrooms & bathrooms
- Bedrooms: 3
- Bathrooms: 2
- Full bathrooms: 2
Dining room
- Features: Dining L
Kitchen
- Features: Granite/Corian Countertops, Breakfast Bar, Kitchen Exhaust Fan, Eat-in Kitchen
Basement
- Area: 0
Heating
- Forced Air
Cooling
- Central Air
Appliances
- Included: Dryer, Gas Range/Oven, Exhaust Fan, Microwave, Refrigerator, Range, Washer, Kitchen Exhaust Fan, Gas Water Heater
Features
- Skylight, 1 Bedroom, 2 Bedrooms, Kitchen, Living Room, Bath Main, 3 Bedrooms, Bath Full, None
- Flooring: See Remarks, Wood
- Windows: Skylight(s)
- Basement: Full, Finished, Daylight, Recreation Room, Storage Space, Interior Entry, Laundry Facilities
- Has fireplace: No
Interior area
- Total structure area: 1,105
- Total interior livable area: 1,105 sqft
Video & virtual tour
Property
Parking
- Parking features: 1 Car Width, 2 Cars Deep, Driveway, On Street
- Has uncovered spaces: Yes
Features
- Levels: Two
- Stories: 2
- Patio & porch: Patio
- Exterior features: Barbecue, Patio, Storage Shed
Lot
- Size: 8,999 Square Feet
- Dimensions: 150.00 x 60.00
- Features: Level
Details
- Additional structures: Shed(s)
- Parcel number: 25004850100010
- Zoning: R6
Construction
Type & style
- Home type: SingleFamily
- Architectural style: Cape Cod
- Property subtype: Single Family Residence
Materials
- Roof: Asphalt
Condition
- Year built: 1948
Utilities & green energy
- Gas: Natural Gas
- Sewer: Public Sewer
- Water: Public
- Utilities for property: Electricity Connected, Natural Gas Connected
Community & HOA
Location
- Region: Iselin
Financial & listing details
- Price per square foot: $524/sqft
- Tax assessed value: $76,000
- Annual tax amount: $9,489
- Date on market: 8/7/2026
- Ownership: Fee Simple
- Electric utility on property: Yes
Estimated market value
$585,500
$556,000 - $615,000
$3,744/mo
Price history
| Date | Event | Price |
|---|---|---|
| 8/7/2026 | Listed for sale | $579,000+83.8%$524/sqft |
Source:  All Jersey MLS #2702210R Report a problem All Jersey MLS #2702210R Report a problem | ||
| 9/28/2005 | Sold | $315,000+102.1%$285/sqft |
Source: Public Record Report a problem | ||
| 8/26/1999 | Sold | $155,900+68.5%$141/sqft |
Source: Public Record Report a problem | ||
| 4/21/1999 | Sold | $92,500$84/sqft |
Source: Agent Provided Report a problem | ||
Public tax history
| Year | Property taxes | Tax assessment |
|---|---|---|
| 2025 | $8,842 | $76,000 |
| 2024 | $8,842 +4.6% | $76,000 +2.3% |
| 2023 | $8,456 +2.6% | $74,300 |
| 2022 | $8,244 +0.8% | $74,300 |
| 2021 | $8,177 -0.6% | $74,300 |
| 2020 | $8,228 +4.3% | $74,300 |
| 2019 | $7,891 | $74,300 +3.5% |
| 2018 | $7,891 +13.3% | $71,800 +6.4% |
| 2017 | $6,963 +1.7% | $67,500 |
| 2016 | $6,845 +2.2% | $67,500 |
| 2015 | $6,697 +1.5% | $67,500 |
| 2014 | $6,597 +2.9% | $67,500 |
| 2013 | $6,412 +3.6% | $67,500 |
| 2012 | $6,190 +4.9% | $67,500 |
| 2011 | $5,898 +5.2% | $67,500 |
| 2010 | $5,607 +8% | $67,500 |
| 2009 | $5,193 | $67,500 |
| 2008 | -- | $67,500 |
| 2007 | $18,156 +7% | $67,500 |
| 2006 | $16,970 +1.8% | $67,500 |
| 2005 | $16,668 | $67,500 |
| 2004 | -- | $67,500 |
| 2003 | -- | $67,500 |
| 2002 | -- | $67,500 |
| 2001 | -- | $67,500 |
Find assessor info on the county website
Monthly payment
Est. payment
Payment breakdown
Explore the cost of this home by adjusting the details. Changes won't be saved.Climate risks
Neighborhood: 08830
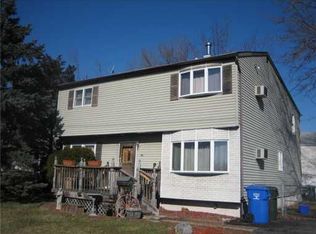
Similar homes
- $599,9993 bd2 ba1k sqft129 Pershing Ave, Iselin, NJ 08830For Sale
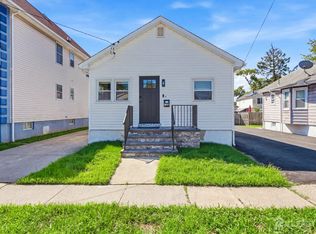
 MLS ID #2703541R, HEMANT PATEL. All Jersey MLS
 - $550,0004 bd1 ba1.1k sqft33 Adams St, Iselin, NJ 08830For Sale
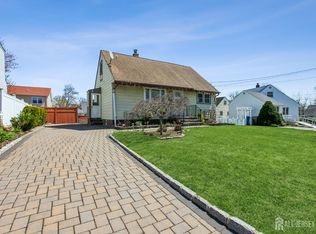 MLS ID #2618053R, RITA DHARIA. All Jersey MLS
 - $609,0003 bd2 ba1.5k sqft36 Willry St, Woodbridge, NJ 07095For Sale
 MLS ID #2705708R, MARCIA SOARES. All Jersey MLS
 - $549,0003 bd1 ba1.1k sqft64 Berkley Ave, Colonia, NJ 07067For Sale
 MLS ID #2703817R, THOMAS M. HOGAN. All Jersey MLS
 - $589,0004 bd2 ba1.1k sqft32 Bruning Ln, Spotswood, NJ 08884For SaleMLS ID #2705996R, SONJA A. WOJCIK. All Jersey MLS
- $625,0004 bd2 ba1.5k sqft104 Tracy Dr, Fords, NJ 08863For SaleMLS ID #2705477R, DESPINA MATTOS. All Jersey MLS
- $575,0003 bd3 ba1.1k sqft25 Brookside Rd, Edison, NJ 08817For SaleMLS ID #2703408R, ROBERT DEKANSKI. All Jersey MLS
- $584,8003 bd2 ba1.6k sqft140 Camelot Dr, Port Reading, NJ 07064For SaleMLS ID #2703656R, DESPINA MATTOS. All Jersey MLS
- $524,9993 bd2 ba1.2k sqft34 Chase Ave, Avenel, NJ 07001For SaleMLS ID #2617833R, DONDELL LEONARD. All Jersey MLS
- $599,0003 bd1 ba1.3k sqft30 Rieder Rd, Edison, NJ 08817For SaleMLS ID #2616086R, RITA DHARIA. All Jersey MLS
- $634,9003 bd2 ba1.3k sqft1221 Charter St, Piscataway, NJ 08854For SaleMLS ID #2705663R, JOHNNY NUNEZ. All Jersey MLS
- $679,0003 bd2 ba1.3k sqft47 Albert Ave, Edison, NJ 08837For SaleMLS ID #2703874R, GEORGE ZORBAS. All Jersey MLS
- $650,0004 bd2 ba1.5k sqft218 McFarlane Rd, Colonia, NJ 07067For SaleMLS ID #2704305R, TRUSHA SONI. All Jersey MLS
- $575,0004 bd3 ba1.4k sqft270 Alpine Way, Laurence Harbor, NJ 08879For SaleMLS ID #2705444R, ROBERT DEKANSKI. All Jersey MLS
- $600,0005 bd2 ba1.3k sqft3 Cornell Rd, Parlin, NJ 08859For SaleMLS ID #2704998R, CHRISTINA M. GUZMAN. All Jersey MLS
- $525,0003 bd2 ba1.3k sqft1020 Madison Ave, Plainfield, NJ 07060For SaleMLS ID #2703307R, INGRID BELLE. All Jersey MLS
- $700,0003 bd2 ba1.5k sqft135 8th St, Piscataway, NJ 08854For SaleMLS ID #2705694R, ETHAN GORELICK. All Jersey MLS
- $630,0003 bd3 ba1.6k sqft12 Dixon Dr, Woodbridge, NJ 07095For SaleMLS ID #2701694R, MAI CHUNG. All Jersey MLS
- $515,0003 bd2 ba1.1k sqft2 Lillian Ter, Woodbridge, NJ 07095For SaleMLS ID #2705419R, CATHLEEN HENRIQUEZ ALI. All Jersey MLS
- $525,0003 bd2 ba1.1k sqft2 Hilltop Ave, South Amboy, NJ 08879For SaleMLS ID #2705851R, NADEEM CHOUDHARY. All Jersey MLS
