A move in condition lovely home. In the heart of Woodbridge downtown is this sunny, bright and beautiful home. This property offers 3 bedrooms, 2 1/2 bath, formal dining, living and family room. Master bedroom and one of the bedrooms with double closets. Plenty of wardrobe space. An eat in kitchen with pantry, recessed lights and a big window overlook the gorgeous backyard. A year round sunroom to enjoy a cup of coffee in the morning before your work day. Well maintained hardwood floor throughout this home. Newer roof replaced 12 years ago. HVAC & HWH replaced around 10 years ago. Newer electrical panel installed in 2023. In addition to new circuit panel box outlets in the garage. Recently redone entrance walkway and railing. Lush green lawn with in ground sprinkler system and is well kept by professional landscaper. Partially finished basement as a multi functional room. Huge storage area in the utility room as well. Fenced in yard for privacy, a completely redone patio and brand new stairs. A good size shed for your garden tools. Extra long garage for storage space and more. Driveway is redone as well. A short distance to Woodbridge train station for NYC commuters and plenty of restaurants and groceries stores including Wegmans, shoprite are all within a few minutes. Don't miss this opportunity to own your new home !
For sale
$630,000
12 Dixon Dr, Woodbridge, NJ 07095
3beds
1,624sqft
Single Family Residence
Built in 1947
6,342 Square Feet Lot
$636,700 Zestimate®
$388/sqft
$-- HOA
What's special
Year round sunroomRecessed lightsBrand new stairsCompletely redone patioPlenty of wardrobe spaceFamily room
- 26 days
- 1,977
- 133
Likely to sell faster than
Zillow last checked:
Listing updated:
Listed by:
MAI CHUNG 908-938-9218,
KELLER WILLIAMS ELITE REALTORS
Source: All Jersey MLS,MLS#: 2701694R
Facts & features
Interior
Bedrooms & bathrooms
- Bedrooms: 3
- Bathrooms: 3
- Full bathrooms: 2
- 1/2 bathrooms: 1
Primary bedroom
- Features: Full Bath
Bathroom
- Features: Stall Shower
Dining room
- Features: Formal Dining Room
Kitchen
- Features: Pantry, Eat-in Kitchen, Separate Dining Area
Basement
- Area: 0
Heating
- Forced Air
Cooling
- Central Air
Appliances
- Included: Dishwasher, Dryer, Gas Range/Oven, Refrigerator, Washer, Gas Water Heater
Features
- Blinds, Shades-Existing, Laundry Room, Bath Half, Family Room, Kitchen, Living Room, Other Room(s), Dining Room, 3 Bedrooms, Bath Full, Bath Main
- Flooring: Wood
- Windows: Blinds, Shades-Existing
- Basement: Crawl Space, Partially Finished, Storage Space, Interior Entry, Utility Room
- Has fireplace: No
Interior area
- Total structure area: 1,624
- Total interior livable area: 1,624 sqft
Video & virtual tour
Property
Parking
- Total spaces: 1
- Parking features: 1 Car Width, Asphalt, Garage, Attached
- Attached garage spaces: 1
- Has uncovered spaces: Yes
Features
- Levels: Three Or More, Multi/Split
- Stories: 2
Lot
- Size: 6,342 Square Feet
- Dimensions: 104.00 x 0.00
- Features: Flag Lot
Details
- Parcel number: 25002830100002
- Zoning: R6
Construction
Type & style
- Home type: SingleFamily
- Architectural style: Split Level
- Property subtype: Single Family Residence
Materials
- Roof: Asphalt
Condition
- Year built: 1947
Utilities & green energy
- Gas: Natural Gas
- Sewer: Public Sewer
- Water: Public
- Utilities for property: Cable TV, Electricity Connected, Natural Gas Connected
Community & HOA
Location
- Region: Woodbridge
Financial & listing details
- Price per square foot: $388/sqft
- Tax assessed value: $92,700
- Annual tax amount: $12,991
- Date on market: 8/10/2026
- Ownership: Fee Simple
- Electric utility on property: Yes
Estimated market value
$636,700
$605,000 - $669,000
$3,215/mo
Price history
| Date | Event | Price |
|---|---|---|
| 8/10/2026 | Listed for sale | $630,000+641.2%$388/sqft |
Source:  All Jersey MLS #2701694R Report a problem All Jersey MLS #2701694R Report a problem | ||
| 7/15/1982 | Sold | $85,000$52/sqft |
Source: Agent Provided Report a problem | ||
Public tax history
| Year | Property taxes | Tax assessment |
|---|---|---|
| 2025 | $10,785 | $92,700 |
| 2024 | $10,785 +2.2% | $92,700 |
| 2023 | $10,550 +2.6% | $92,700 |
| 2022 | $10,286 +0.8% | $92,700 |
| 2021 | $10,202 -5% | $92,700 |
| 2020 | $10,739 +5.4% | $92,700 |
| 2019 | $10,187 +6.6% | $92,700 |
| 2018 | $9,557 +1.2% | $92,700 |
| 2017 | $9,442 +2.1% | $92,700 +4.5% |
| 2016 | $9,252 +2.5% | $88,700 |
| 2015 | $9,025 +1.9% | $88,700 |
| 2014 | $8,861 +3.1% | $88,700 |
| 2013 | $8,597 +3.4% | $88,700 |
| 2012 | $8,312 +4.9% | $88,700 |
| 2011 | $7,925 +5.6% | $88,700 |
| 2010 | $7,509 +4.5% | $88,700 |
| 2009 | $7,183 | $88,700 |
| 2008 | -- | $88,700 |
| 2007 | $25,148 +6% | $88,700 |
| 2006 | $23,724 +2.5% | $88,700 |
| 2005 | $23,135 | $88,700 |
| 2004 | -- | $88,700 |
| 2003 | -- | $88,700 |
| 2002 | -- | $88,700 |
| 2001 | -- | $88,700 |
Find assessor info on the county website
Monthly payment
Est. payment
Payment breakdown
Explore the cost of this home by adjusting the details. Changes won't be saved.Climate risks
Neighborhood: 07095

Similar homes
- $520,0003 bd3 ba1.3k sqft657 Barron Ave, Woodbridge, NJ 07095For Sale
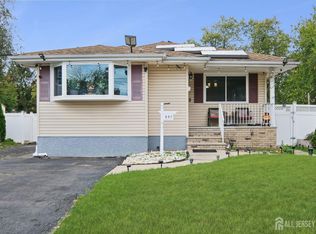
 MLS ID #2605803R. All Jersey MLS
 - $525,0003 bd2 ba1.1k sqft2 Lillian Ter, Woodbridge, NJ 07095For Sale
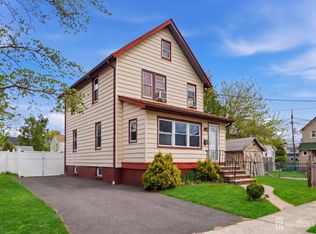 MLS ID #2614913R, CATHLEEN HENRIQUEZ ALI. All Jersey MLS
 - $650,0003 bd3 ba1.7k sqft124 Sonora Ave, Iselin, NJ 08830For Sale
 MLS ID #2702373R, VARINDER S. SANDHU. All Jersey MLS
 - $598,0003 bd2 ba1k sqft36 Charles Ter, Piscataway, NJ 08854For Sale
 MLS ID #2704047R, ANGELICA RIOS-BETANCUR. All Jersey MLS
 - $689,0003 bd3 ba1.8k sqft221 N Hill Road, Colonia, NJ 07067For Sale
 MLS ID #22624376, Purvi Shah, Keller Williams Realty Central Monmouth. MoreMLS
 - $679,9003 bd3 ba1.7k sqft8 Adelphi Ct, Edison, NJ 08837For SaleMLS ID #2618270R, EMILY J. ZIZNEWSKI. All Jersey MLS
- $649,0003 bd3 ba1.7k sqft19 Sycamore Ave, Edison, NJ 08817For SaleMLS ID #2703325R, JASMINE TSUI. All Jersey MLS
- $585,0003 bd3 ba1.1k sqft25 Brookside Rd, Edison, NJ 08817For SaleMLS ID #2703408R, ROBERT DEKANSKI. All Jersey MLS
- $579,0003 bd2 ba1.1k sqft23 W Henry Pl, Iselin, NJ 08830For SaleMLS ID #2702210R, VARINDER S. SANDHU. All Jersey MLS
- $649,0004 bd3 ba1.7k sqft21 S Heathcote Ave, Edison, NJ 08817For SaleMLS ID #2702095R, JASMINE TSUI. All Jersey MLS
- $599,0003 bd1 ba1.3k sqft30 Rieder Rd, Edison, NJ 08817For SaleMLS ID #2616086R, RITA DHARIA. All Jersey MLS
- $625,0003 bd3 ba1.6k sqft416 Giles Ave, Middlesex, NJ 08846For SaleMLS ID #2702754R, SHRITHI JAYARAM. All Jersey MLS
- $769,0004 bd3 ba1.8k sqft296 Remsen Ave, Avenel, NJ 07001For SaleMLS ID #2703265R, SUSAN MARCRIE. All Jersey MLS
- $600,0004 bd2 ba1.7k sqft51 Haven Ter, Parlin, NJ 08859For SaleMLS ID #2701082R, TROY J. SKODMIN. All Jersey MLS
- $630,0004 bd2 ba1.2k sqft43 Mimi Rd, Old Bridge, NJ 08857For SaleMLS ID #2702001R, ZEHAVA WIESNER. All Jersey MLS
- $599,0004 bd2 ba1.6k sqft45 Herbert Dr, East Brunswick, NJ 08816For SaleMLS ID #2703263R, DAVID LEVINE. All Jersey MLS
- $550,0003 bd2 ba1.4k sqft27 Milton Ave, East Brunswick, NJ 08816For SaleMLS ID #2703534R, ROBERT YOSON. All Jersey MLS
- $619,9993 bd2 ba1.6k sqft12 Jacobson St, Sayreville, NJ 08872For SaleMLS ID #2702330R, JENNIFER SLUYK. All Jersey MLS
- $679,0004 bd2 ba1.5k sqft15 Markham Rd, Edison, NJ 08817For SaleMLS ID #2616211R, YAN "RITA" H. ZHANG. All Jersey MLS
- $900,0004 bd3 ba2.2k sqft19 Stephenville Pkwy, Edison, NJ 08820For SaleMLS ID #2703617R, JACOB KHODAKOV. All Jersey MLS
