Welcome to 3 Cornell Road! This beautifully updated and spacious home offers the flexibility today's buyers are looking for. Featuring 3 bedrooms plus 2 versatile bonus rooms that can be used for a home office, guest room, playroom, gym, or whatever fits your lifestyle. The bright eat in kitchen features white cabinetry, stainless steel appliances, generous counter space, and a beautiful breakfast bar. The finished basement adds even more living space with a second kitchen, full bath, additional rooms, and plenty of storage ideal for extended family, teens, guests, or simply having room to spread out. Step outside to a large fenced backyard and covered deck, perfect for relaxing and entertaining. A storage shed and recently paved driveway complete the package. So much space, flexibility, and possibility all in one home!
For sale
Price cut: $50K (10/13)
$600,000
3 Cornell Rd, Parlin, NJ 08859
5beds
1,388sqft
Single Family Residence
Built in 1955
0.28 Acres Lot
$600,900 Zestimate®
$432/sqft
$-- HOA
What's special
Recently paved drivewayPlenty of storageGenerous counter spaceLarge fenced backyardStainless steel appliancesBeautiful breakfast barWhite cabinetry
- 36 days
- 2,804
- 258
Likely to sell faster than
Zillow last checked:
Listing updated:
Listed by:
CHRISTINA M. GUZMAN 908-787-7199,
WEICHERT CO REALTORS
Source: All Jersey MLS,MLS#: 2704998R
Facts & features
Interior
Bedrooms & bathrooms
- Bedrooms: 5
- Bathrooms: 2
- Full bathrooms: 2
Primary bedroom
- Features: 1st Floor
- Level: First
Bathroom
- Features: Tub Shower
Dining room
- Features: Formal Dining Room
Kitchen
- Features: Eat-in Kitchen
Basement
- Area: 1100
Heating
- Forced Air, Hot Water
Cooling
- Central Air, Ceiling Fan(s)
Appliances
- Included: Dishwasher, Dryer, Gas Range/Oven, Microwave, Refrigerator, Range, Washer, Gas Water Heater
Features
- Blinds, Kitchen, 4 Bedrooms, Living Room, Bath Main, Dining Room, 1 Bedroom, Kitchen Second, Laundry Room, Family Room, None
- Flooring: Ceramic Tile, Wood
- Windows: Blinds
- Basement: Finished, Bath Full, Bedroom, Daylight, Recreation Room, Kitchen, Laundry Facilities
- Has fireplace: No
Interior area
- Total structure area: 1,388
- Total interior livable area: 1,388 sqft
Video & virtual tour
Property
Parking
- Parking features: 2 Car Width, Driveway
- Has uncovered spaces: Yes
Accessibility
- Accessibility features: Stall Shower
Features
- Levels: One, Two
- Stories: 2
- Patio & porch: Deck, Patio
- Exterior features: Deck, Patio, Sidewalk, Fencing/Wall, Storage Shed, Yard
- Pool features: None
- Fencing: Fencing/Wall
Lot
- Size: 0.28 Acres
- Dimensions: 144.00 x 0.00
- Features: Near Shopping, Wooded
Details
- Additional structures: Shed(s)
- Parcel number: 15050001200015
- Zoning: R6
Construction
Type & style
- Home type: SingleFamily
- Architectural style: Ranch
- Property subtype: Single Family Residence
Materials
- Roof: Asphalt
Condition
- Year built: 1955
Utilities & green energy
- Gas: Natural Gas
- Sewer: Public Sewer
- Water: Public
- Utilities for property: Cable Connected, Electricity Connected, Gas In Street
Community & HOA
Community
- Features: Sidewalks
Location
- Region: Parlin
Financial & listing details
- Price per square foot: $432/sqft
- Tax assessed value: $152,100
- Annual tax amount: $9,815
- Date on market: 9/24/2026
- Ownership: Fee Simple
- Electric utility on property: Yes
Estimated market value
$600,900
$571,000 - $631,000
$4,098/mo
Price history
| Date | Event | Price |
|---|---|---|
| 10/13/2026 | Price change | $600,000-7.7%$432/sqft |
Source:  MoreMLS #22630254 Report a problem | ||
| 9/24/2026 | Listed for sale | $650,000+12.1%$468/sqft |
Source:  All Jersey MLS #2704998R Report a problem | ||
| 5/3/2024 | Sold | $580,000+0.9%$418/sqft |
Source: All Jersey MLS #2408280R Report a problem | ||
| 3/12/2024 | Contingent | $575,000$414/sqft |
Source: All Jersey MLS #2408280R Report a problem | ||
| 2/17/2024 | Listed for sale | $575,000+49.4%$414/sqft |
Source: All Jersey MLS #2408280R Report a problem | ||
| 5/20/2021 | Sold | $385,000+5.5%$277/sqft |
Source: MoreMLS #22039765 Report a problem | ||
| 3/23/2021 | Pending sale | $365,000$263/sqft |
Source: MoreMLS #22039765 Report a problem | ||
| 3/18/2021 | Listed for sale | $365,000$263/sqft |
Source:  RE/MAX International #22039765 Report a problem | ||
| 3/17/2021 | Pending sale | $365,000$263/sqft |
Source: RE/MAX International #22039765 Report a problem | ||
| 3/17/2021 | Listed for sale | $365,000$263/sqft |
Source: MoreMLS #22039765 Report a problem | ||
| 2/24/2021 | Pending sale | $365,000$263/sqft |
Source: MoreMLS #22039765 Report a problem | ||
| 2/15/2021 | Price change | $365,000-3.9%$263/sqft |
Source: MoreMLS #22039765 Report a problem | ||
| 2/11/2021 | Listed for sale | $380,000+7%$274/sqft |
Source: MoreMLS #22039765 Report a problem | ||
| 1/22/2021 | Listing removed | -- |
Source: RE/MAX International Report a problem | ||
| 1/22/2021 | Listed for sale | $355,000$256/sqft |
Source: MoreMLS #22039765 Report a problem | ||
| 1/13/2021 | Pending sale | $355,000$256/sqft |
Source: RE/MAX International #22039765 Report a problem | ||
| 1/5/2021 | Contingent | $355,000$256/sqft |
Source: MoreMLS #22039765 Report a problem | ||
| 11/12/2020 | Pending sale | $355,000$256/sqft |
Source: RE/MAX REALTY 9 #2108341 Report a problem | ||
| 11/6/2020 | Listed for sale | $355,000+22.5%$256/sqft |
Source: RE/MAX Realty 9 #22039765 Report a problem | ||
| 7/19/2009 | Listing removed | $289,900$209/sqft |
Source: NRT TriStates #20924882 Report a problem | ||
| 6/28/2009 | Listed for sale | $289,900+4.7%$209/sqft |
Source: NRT TriStates #20924882 Report a problem | ||
| 5/20/2004 | Sold | $277,000+105.2%$200/sqft |
Source: Public Record Report a problem | ||
| 10/27/1999 | Sold | $135,000$97/sqft |
Source: Public Record Report a problem | ||
Public tax history
| Year | Property taxes | Tax assessment |
|---|---|---|
| 2025 | $8,411 +18% | $152,100 +18% |
| 2024 | $7,128 +4.3% | $128,900 |
| 2023 | $6,834 +2.3% | $128,900 |
| 2022 | $6,678 +1.7% | $128,900 |
| 2021 | $6,567 -5% | $128,900 |
| 2020 | $6,910 +2.7% | $128,900 |
| 2019 | $6,726 | $128,900 |
| 2018 | $6,726 +5.1% | $128,900 |
| 2017 | $6,401 +1.8% | $128,900 |
| 2016 | $6,285 +1.6% | $128,900 |
| 2015 | $6,185 +2.3% | $128,900 |
| 2014 | $6,048 +1.1% | $128,900 |
| 2013 | $5,982 +2.5% | $128,900 |
| 2012 | $5,835 +3.2% | $128,900 |
| 2011 | $5,654 +1.4% | $128,900 |
| 2010 | $5,575 -0.3% | $128,900 |
| 2009 | $5,594 | $128,900 |
| 2008 | -- | $128,900 |
| 2007 | $20,578 +4.5% | $128,900 |
| 2006 | $19,684 +6.1% | $128,900 |
| 2005 | $18,549 | $128,900 +1.8% |
| 2004 | -- | $126,600 |
| 2003 | -- | $126,600 +8.2% |
| 2002 | -- | $117,000 |
| 2001 | -- | $117,000 |
Find assessor info on the county website
Monthly payment
Est. payment
Payment breakdown
Explore the cost of this home by adjusting the details. Changes won't be saved.Climate risks
Neighborhood: 08859
Similar homes
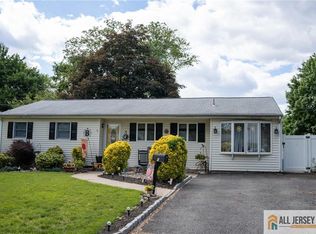
- $625,0004 bd2 ba780 sqft62 Pinetree Dr, Parlin, NJ 08859For Sale

 MLS ID #2702908R, TANYA CLEARY. All Jersey MLS
- $579,9004 bd2 ba1.3k sqft68 Elliot Pl, Edison, NJ 08817For Sale
 MLS ID #2707072R, JOHNNY NUNEZ. All Jersey MLS
- $619,0005 bd2 ba1.6k sqft20 Oregon Ave, Hazlet, NJ 07730For Sale
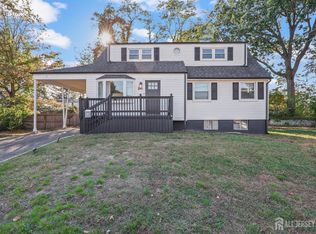 MLS ID #2706507R, VERONICA DOUGLAS. All Jersey MLS
- $649,9994 bd2 ba1.2k sqft12 Washington Ave, South Amboy, NJ 08879For Sale
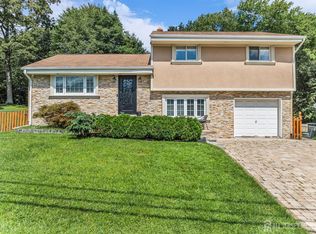 MLS ID #2704068R, ARSIME SEMOVSKI. All Jersey MLS
- $610,0004 bd2 ba1.2k sqft43 Mimi Rd, Old Bridge, NJ 08857For SaleMLS ID #2702001R, ZEHAVA WIESNER. All Jersey MLS
- $645,0003 bd2 ba1.7k sqft54 Stevens Ave, Old Bridge, NJ 08857For SaleMLS ID #2705981R, JILL GUALTIERI-DECARO. All Jersey MLS
- $700,0004 bd2 ba1.8k sqft395 Cindy St, Old Bridge, NJ 08857For SaleMLS ID #2705802R, SUSAN MARCRIE. All Jersey MLS
- $599,9005 bd3 ba1.7k sqft15 Jackson Street, Keyport, NJ 07735For Sale
 MLS ID #22629264, Lawrence Vecchio, VRI Homes. MoreMLS
- $599,9994 bd2 ba1.2k sqft81 Lois Ave, East Brunswick, NJ 08816For SaleMLS ID #2617592R, AMI Y. CRUZ. All Jersey MLS
- $625,0004 bd2 ba1.5k sqft104 Tracy Dr, Fords, NJ 08863For SaleMLS ID #2705477R, DESPINA MATTOS. All Jersey MLS
- $589,0003 bd2 ba1.2k sqft77 Wooding Ave, Edison, NJ 08817For SaleMLS ID #2706668R, ROBERTA GALKIN. All Jersey MLS
- $592,9003 bd3 ba1.3k sqft29 Madison Ave, Avenel, NJ 07001For SaleMLS ID #2707066R, MARIA GOYANES. All Jersey MLS
- $699,0003 bd2 ba1.2k sqft125 Higgins Rd, Matawan, NJ 07747For SaleMLS ID #2701898R, NANCY COVIELLO. All Jersey MLS
- $583,0005 bd2 ba2k sqft901 Milton Blvd, Rahway, NJ 07065For SaleMLS ID #2706601R, DARYA TINKOV. All Jersey MLS
- $650,0004 bd2 ba1.7k sqft14 Juniper Avenue, Manalapan, NJ 07726For SaleMLS ID #22632841, Michael Sclafani, RE/MAX Central. MoreMLS
- $584,9003 bd2 ba1.2k sqft152 Remsen Ave, Avenel, NJ 07001For SaleMLS ID #2706707R, MARIA GOYANES. All Jersey MLS
- $480,0002 bd2 ba1.3k sqft25 Sandpiper Dr, Parlin, NJ 08859For SaleMLS ID #2705789R, AMANDA MANCINI. All Jersey MLS
- $599,0003 bd1 ba1.3k sqft30 Rieder Rd, Edison, NJ 08817For SaleMLS ID #2616086R, RITA DHARIA. All Jersey MLS
- $549,9993 bd1 ba1k sqft231 Temple Way, Colonia, NJ 07067For SaleMLS ID #22634255, Jacob Stephen Heino, Realty One Group Emerge. MoreMLS
- $685,0003 bd3 ba1.5k sqft28 Bradford Rd, East Brunswick, NJ 08816For SaleMLS ID #2706418R, JANE MUELLER. All Jersey MLS
