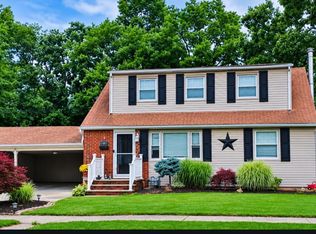
Back on the Market is this pristine 4-bedroom, 2-full-bath home nestled in the desirable Fords section of Woodbridge Township. Gleaming wood floors create a warm, inviting atmosphere from the moment you enter. The thoughtfully designed living spaces offer both comfort and versatility, while the finished basement provides an ideal setting for entertaining, movie nights, a recreation room, home office, or additional living space. As an added bonus, the fourth bedroom, full bath, and family room are all located on the first level, offering the flexibility for a separate living area, guest suite, or comfortable first-floor living. The large deck provides a perfect setting for bbqs, gatherings, or simply enjoying the fenced in backyard. Move-in ready and lovingly cared for, this home delivers the space, comfort, and convenience today's buyers are looking for, with easy access to shopping, dining, schools, major highways, and transportation
For sale
$625,000
104 Tracy Dr, Fords, NJ 08863
4beds
1,560sqft
Single Family Residence
Built in 1951
6,499 Square Feet Lot
$627,000 Zestimate®
$401/sqft
$-- HOA
What's special
Finished basementWarm inviting atmosphereGleaming wood floorsThoughtfully designed living spacesFenced in backyardLarge deck
- 42 days
- 1,046
- 96
Likely to sell faster than
Zillow last checked:
Listing updated:
Listed by:
DESPINA MATTOS 646-632-2553,
ACE STREET REALTY
Source: All Jersey MLS,MLS#: 2705477R
Facts & features
Interior
Bedrooms & bathrooms
- Bedrooms: 4
- Bathrooms: 2
- Full bathrooms: 2
Bathroom
- Features: Tub Shower, Stall Shower
Dining room
- Features: Formal Dining Room
- Area: 99
- Dimensions: 9 x 11
Family room
- Area: 209
- Length: 11
Kitchen
- Features: Granite/Corian Countertops, Eat-in Kitchen
- Area: 110
- Dimensions: 10 x 11
Living room
- Area: 190
- Dimensions: 19 x 10
Basement
- Area: 0
Heating
- Baseboard, Baseboard Hotwater
Cooling
- Central Air
Appliances
- Included: Dishwasher, Dryer, Gas Range/Oven, Refrigerator, Washer, Gas Water Heater
Features
- Blinds, Cathedral Ceiling(s), Drapes-See Remarks, Shades-Existing, 1 Bedroom, Bath Full, Family Room, Kitchen, Living Room, Dining Room, 3 Bedrooms, Other Room(s)
- Flooring: Carpet, Ceramic Tile, Laminate, Wood
- Windows: Blinds, Drapes, Shades-Existing
- Basement: Finished, Den, Recreation Room, Storage Space, Utility Room, Laundry Facilities
- Has fireplace: No
Interior area
- Total structure area: 1,560
- Total interior livable area: 1,560 sqft
Video & virtual tour
Property
Parking
- Total spaces: 1
- Parking features: 2 Car Width, Garage, Attached, Built-In Garage, Garage Door Opener, Driveway
- Attached garage spaces: 1
- Has uncovered spaces: Yes
Features
- Levels: Three Or More, Multi/Split
- Stories: 3
- Patio & porch: Deck, Patio
- Exterior features: Deck, Patio, Fencing/Wall, Storage Shed, Yard
- Fencing: Fencing/Wall
Lot
- Size: 6,499 Square Feet
- Dimensions: 100.00 x 65.00
- Features: Near Shopping, Near Train, Level, Near Public Transit
Details
- Additional structures: Shed(s)
- Parcel number: 20637300
Construction
Type & style
- Home type: SingleFamily
- Architectural style: Split Level
- Property subtype: Single Family Residence
Materials
- Roof: Asphalt
Condition
- Year built: 1951
Utilities & green energy
- Gas: Natural Gas
- Sewer: Public Sewer
- Water: Public
- Utilities for property: Cable Connected, Electricity Connected, Natural Gas Connected
Community & HOA
Location
- Region: Fords
Financial & listing details
- Price per square foot: $401/sqft
- Tax assessed value: $82,000
- Annual tax amount: $10,717
- Date on market: 10/1/2026
- Ownership: Fee Simple
- Electric utility on property: Yes
Estimated market value
$627,000
$596,000 - $658,000
$3,741/mo
Price history
| Date | Event | Price |
|---|---|---|
| 10/1/2026 | Listed for sale | $625,000+1566.7%$401/sqft |
Source:  All Jersey MLS #2705477R Report a problem | ||
| 5/11/1971 | Sold | $37,500$24/sqft |
Source: Agent Provided Report a problem | ||
Public tax history
| Year | Property taxes | Tax assessment |
|---|---|---|
| 2026 | $9,868 +3.4% | $82,000 |
| 2025 | $9,540 | $82,000 |
| 2024 | $9,540 +2.2% | $82,000 |
| 2023 | $9,332 +2.6% | $82,000 |
| 2022 | $9,099 +0.8% | $82,000 |
| 2021 | $9,024 -1% | $82,000 |
| 2020 | $9,116 +4.8% | $82,000 |
| 2019 | $8,695 +6.8% | $82,000 |
| 2018 | $8,139 -3.9% | $82,000 |
| 2017 | $8,465 +2% | $82,000 |
| 2016 | $8,295 +2.3% | $82,000 |
| 2015 | $8,109 +1.6% | $82,000 |
| 2014 | $7,985 +3.2% | $82,000 |
| 2013 | $7,738 +3.8% | $82,000 |
| 2012 | $7,453 +5.2% | $82,000 |
| 2011 | $7,083 +5.6% | $82,000 |
| 2010 | $6,709 +10% | $82,000 |
| 2009 | $6,099 | $82,000 +1.4% |
| 2008 | -- | $80,900 |
| 2007 | $22,130 +7.1% | $80,900 |
| 2006 | $20,660 +1.9% | $80,900 |
| 2005 | $20,277 | $80,900 |
| 2004 | -- | $80,900 +2.8% |
| 2003 | -- | $78,700 |
| 2002 | -- | $78,700 |
| 2001 | -- | $78,700 |
Find assessor info on the county website
Monthly payment
Est. payment
Payment breakdown
Explore the cost of this home by adjusting the details. Changes won't be saved.Climate risks
Neighborhood: 08863
Similar homes
- $625,0004 bd2 ba1.5k sqft62 Pinetree Dr, Parlin, NJ 08859For Sale

 MLS ID #2707495R, TANYA CLEARY. All Jersey MLS
- $600,0003 bd2 ba884 sqft9 Elmwood Ter, Edison, NJ 08817For Sale
 MLS ID #2707303R, SUZANNE DUPUY. All Jersey MLS
- $629,9004 bd3 ba1.7k sqft21 S Heathcote Ave, Edison, NJ 08817For Sale
 MLS ID #2702095R, JASMINE TSUI. All Jersey MLS
- $650,0004 bd3 ba1.8k sqft221 N Hill Rd, Colonia, NJ 07067For Sale
 MLS ID #2705733R, PURVI SHAH. All Jersey MLS
- $580,0003 bd2 ba1.7k sqft19 Rebecca Pl, Piscataway, NJ 08854For SaleMLS ID #2707378R, DENISE M. GREER. All Jersey MLS
- $669,0005 bd4 ba1.6k sqft19 Kiva St, Iselin, NJ 08830For SaleMLS ID #2701449R, NEELAM MAKKER. All Jersey MLS
- $584,9003 bd2 ba1.2k sqft152 Remsen Ave, Avenel, NJ 07001For SaleMLS ID #2706707R, MARIA GOYANES. All Jersey MLS
- $609,0003 bd2 ba1.5k sqft36 Willry St, Woodbridge, NJ 07095For SaleMLS ID #2705708R, MARCIA SOARES. All Jersey MLS
- $599,0004 bd3 ba1.8k sqft111 Balch Ave, Piscataway, NJ 08854For SaleMLS ID #2707376R, SIMI KAPOOR. All Jersey MLS
- $599,0003 bd1 ba1.3k sqft30 Rieder Rd, Edison, NJ 08817For SaleMLS ID #2616086R, RITA DHARIA. All Jersey MLS
- $592,9003 bd3 ba1.3k sqft29 Madison Ave, Avenel, NJ 07001For SaleMLS ID #2707066R, MARIA GOYANES. All Jersey MLS
- $649,9994 bd2 ba1.2k sqft12 Washington Ave, South Amboy, NJ 08879For SaleMLS ID #2704068R, ARSIME SEMOVSKI. All Jersey MLS
- $649,9005 bd2 ba2.1k sqft425 Thomas St, Perth Amboy, NJ 08861For SaleMLS ID #2703686R, JACKELINE RIVERA. All Jersey MLS
- $569,0003 bd2 ba1.7k sqft22 Harrison Pl, Parlin, NJ 08859For SaleMLS ID #2707368R, DMITRY TEPER. All Jersey MLS
- $615,0004 bd3 ba1.8k sqft381 William St, Piscataway, NJ 08854For SaleMLS ID #2705932R, SPENCER FREEDMAN. All Jersey MLS
- $569,0003 bd2 ba1.2k sqft857 Englishtown Rd, Old Bridge, NJ 08857For SaleMLS ID #2707610R, GAUTAM ARORA. All Jersey MLS
- $615,0004 bd2 ba1.7k sqft117 Madison Dr, South Plainfield, NJ 07080For SaleMLS ID #2700323R, LINDA THELL. All Jersey MLS
- $600,0004 bd2 ba1.2k sqft43 Mimi Rd, Old Bridge, NJ 08857For SaleMLS ID #2702001R, ZEHAVA WIESNER. All Jersey MLS
- $694,5003 bd2 ba1.8k sqft321 Libourel Rd, South Plainfield, NJ 07080For SaleMLS ID #2707243R, JANICE HAUS. All Jersey MLS
- $619,0005 bd2 ba1.6k sqft20 Oregon Ave, Hazlet, NJ 07730For SaleMLS ID #2706507R, VERONICA DOUGLAS. All Jersey MLS
