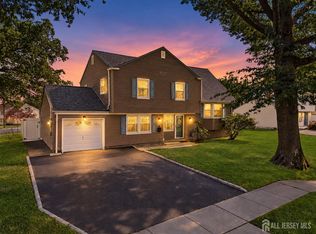
Welcome to 96 Tracy Drive, a beautifully updated 4-bedroom, 2-full-bath split-level located in the desirable Roosevelt Park Estates neighborhood in the Fords section of Woodbridge Township. Freshly painted, thoughtfully updated throughout, and ready for immediate occupancy, this home offers the perfect combination of style, comfort, and convenience. From the moment you arrive, you'll appreciate the home's excellent curb appeal and beautifully maintained landscaping. Step inside to a bright and inviting open-concept living and dining area featuring high ceilings, brand-new luxury vinyl plank flooring, and decorative wall trim that adds a polished finishing touch. The dining area flows seamlessly into the updated kitchen, complete with freshly painted cabinetry, quartz countertops, and a center island offering additional prep space and seating. Upstairs, you'll find three comfortable bedrooms along with an updated full bathroom. The lower level expands the home's living space with a large family room, an additional bedroom, and a second updated full bathrooman ideal layout for guests, a home office, or flexible multi-generational living. A partial unfinished basement provides additional storage and utility space. Step outside and enjoy a backyard designed for relaxing and entertaining, featuring a Trex deck and patio with plenty of room for gatherings, grilling, or simply enjoying the outdoors. Recent improvements include brand-new luxury vinyl plank flooring throughout the main and upper levels and a 7-stage whole-house water filtration system, adding even more value and convenience. Centrally located near shopping, dining, schools, and major area destinations, this home is just minutes from Menlo Park Mall, Downtown Fords, and Downtown Metuchen, making every day errands, dining, entertainment, and commuting a breeze. Showings begin August 29th! Don't miss your opportunity to make this move-in-ready Roosevelt Park Estates home yours. Schedule your private showing today and come see everything 96 Tracy Drive has to offer!
Under contract
$650,000
96 Tracy Dr, Fords, NJ 08863
4beds
1,600sqft
Single Family Residence
Built in 1951
6,499 Square Feet Lot
$649,500 Zestimate®
$406/sqft
$-- HOA
What's special
Updated kitchenHigh ceilingsBeautifully maintained landscapingExcellent curb appealThree comfortable bedroomsLarge family roomFreshly painted cabinetry
- 40 days
- 432
- 38
Likely to sell faster than
Zillow last checked:
Listing updated:
Listed by:
MARC GOMEZ 848-260-8936,
MOVERITE REAL ESTATE LLC
Source: All Jersey MLS,MLS#: 2702781R
Facts & features
Interior
Bedrooms & bathrooms
- Bedrooms: 4
- Bathrooms: 2
- Full bathrooms: 2
Dining room
- Features: Living Dining Combo
Kitchen
- Features: Separate Dining Area
Basement
- Area: 0
Heating
- Baseboard Hotwater
Cooling
- Central Air
Appliances
- Included: Dishwasher, Dryer, Gas Range/Oven, Microwave, Refrigerator, Washer
Features
- 1 Bedroom, Bath Full, Family Room, Kitchen, Living Room, Dining Room, 3 Bedrooms
- Flooring: See Remarks
- Basement: Partial, Laundry Facilities
- Has fireplace: No
Interior area
- Total structure area: 1,600
- Total interior livable area: 1,600 sqft
Video & virtual tour
Property
Parking
- Parking features: Concrete, 2 Car Width, 2 Cars Deep
- Has uncovered spaces: Yes
Features
- Levels: Three Or More, Multi/Split
- Stories: 2
Lot
- Size: 6,499 Square Feet
- Dimensions: 100.00 x 0.00
- Features: See Remarks
Details
- Parcel number: 25003391100021
- Zoning: R6
Construction
Type & style
- Home type: SingleFamily
- Architectural style: Split Level
- Property subtype: Single Family Residence
Materials
- Roof: Asphalt, See Remarks
Condition
- Year built: 1951
Utilities & green energy
- Gas: Natural Gas
- Sewer: Public Sewer
- Water: Public
- Utilities for property: Electricity Connected, Natural Gas Connected
Community & HOA
Location
- Region: Fords
Financial & listing details
- Price per square foot: $406/sqft
- Tax assessed value: $89,200
- Annual tax amount: $11,658
- Date on market: 8/29/2026
- Ownership: Fee Simple
- Electric utility on property: Yes
Estimated market value
$649,500
$617,000 - $682,000
$3,768/mo
Price history
| Date | Event | Price |
|---|---|---|
| 9/18/2026 | Pending sale | $650,000$406/sqft |
Source:  Bright MLS #NJMX2012922 Report a problem Bright MLS #NJMX2012922 Report a problem | ||
| 9/18/2026 | Contingent | $650,000$406/sqft |
Source:  All Jersey MLS #2702781R Report a problem All Jersey MLS #2702781R Report a problem | ||
| 8/29/2026 | Listed for sale | $650,000+21.5%$406/sqft |
Source: Bright MLS #NJMX2012922 Report a problem | ||
| 7/28/2022 | Sold | $535,000+8.1%$334/sqft |
Source: All Jersey MLS #2216077R Report a problem | ||
| 7/8/2022 | Contingent | $495,000$309/sqft |
Source: All Jersey MLS #2216077R Report a problem | ||
| 6/24/2022 | Listed for sale | $495,000+38.7%$309/sqft |
Source: All Jersey MLS #2216077R Report a problem | ||
| 5/7/2007 | Sold | $357,000+11.6%$223/sqft |
Source: Public Record Report a problem | ||
| 1/5/2004 | Sold | $319,900$200/sqft |
Source: Public Record Report a problem | ||
Public tax history
| Year | Property taxes | Tax assessment |
|---|---|---|
| 2025 | $10,378 | $89,200 |
| 2024 | $10,378 +2.2% | $89,200 |
| 2023 | $10,152 +10.4% | $89,200 +7.6% |
| 2022 | $9,199 +0.8% | $82,900 |
| 2021 | $9,123 -3.7% | $82,900 |
| 2020 | $9,469 +5% | $82,900 |
| 2019 | $9,021 | $82,900 +1% |
| 2018 | $9,021 +3.4% | $82,100 |
| 2017 | $8,726 +2% | $82,100 |
| 2016 | $8,556 +2.2% | $82,100 |
| 2015 | $8,369 +1.5% | $82,100 |
| 2014 | $8,245 +3.1% | $82,100 |
| 2013 | $7,997 +3.7% | $82,100 |
| 2012 | $7,712 +5% | $82,100 |
| 2011 | $7,342 +5.4% | $82,100 |
| 2010 | $6,968 +8.1% | $82,100 |
| 2009 | $6,443 | $82,100 |
| 2008 | -- | $82,100 |
| 2007 | $22,458 +16.9% | $82,100 |
| 2006 | $19,204 +1.9% | $82,100 |
| 2005 | $18,848 | $82,100 |
| 2004 | -- | $82,100 +9.2% |
| 2003 | -- | $75,200 |
| 2002 | -- | $75,200 |
| 2001 | -- | $75,200 |
Find assessor info on the county website
Monthly payment
Est. payment
Payment breakdown
Explore the cost of this home by adjusting the details. Changes won't be saved.Climate risks
Neighborhood: 08863
Similar homes
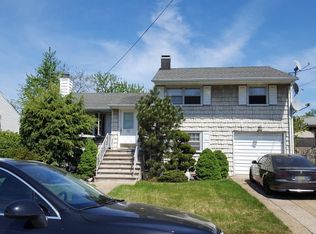
- $550,0003 bd2 ba1.7k sqft23 Vine St, Fords, NJ 08863For Sale
 MLS ID #2702450R, JASMIN ELALFY. All Jersey MLS
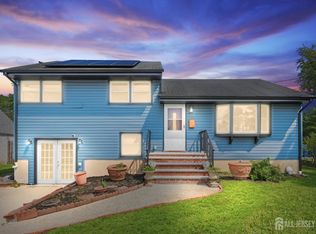
 - $634,9003 bd2 ba1.3k sqft1221 Charter St, Piscataway, NJ 08854For Sale
 MLS ID #2705663R, JOHNNY NUNEZ. All Jersey MLS
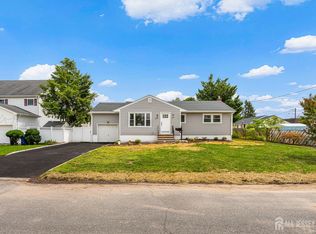
 - $549,0004 bd1 ba1.2k sqft21 McGuire St, Metuchen, NJ 08840For Sale
 MLS ID #2705522R, CRAIG METZ. All Jersey MLS
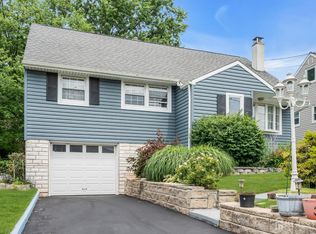
 - $659,9904 bd3 ba1.9k sqft9 Meyer Rd, Edison, NJ 08817For Sale
 MLS ID #2703255R, SVETLANA KIM. All Jersey MLS
 - $665,0004 bd2 ba1.5k sqft137 Cooper Ave, Iselin, NJ 08830For SaleMLS ID #2703829R, KATARZYNA BASARA. All Jersey MLS
- $669,0005 bd4 ba1.6k sqft19 Kiva St, Iselin, NJ 08830For SaleMLS ID #2701449R, NEELAM MAKKER. All Jersey MLS
- $630,0004 bd2 ba1.2k sqft43 Mimi Rd, Old Bridge, NJ 08857For SaleMLS ID #2702001R, ZEHAVA WIESNER. All Jersey MLS
- $649,9994 bd2 ba1.2k sqft12 Washington Ave, South Amboy, NJ 08879For SaleMLS ID #2704068R, ARSIME SEMOVSKI. All Jersey MLS
- $650,0003 bd2 ba1.5k sqft166 Burlington Ave, Spotswood, NJ 08884For SaleMLS ID #2705190R, JOANNA RENNER. All Jersey MLS
- $649,0004 bd2 ba2k sqft17 Wedgewood Dr, Carteret, NJ 07008For SaleMLS ID #2702476R, JANET O. SANTORO. All Jersey MLS
- $649,9004 bd3 ba1.8k sqft111 Balch Ave, Piscataway, NJ 08854For SaleMLS ID #2704647R, SIMI KAPOOR. All Jersey MLS
- $699,0003 bd2 ba1.4k sqft193 McFarlane Rd, Colonia, NJ 07067For SaleMLS ID #2704528R, JOHNNY P. ROJAS. All Jersey MLS
- $575,0004 bd3 ba1.4k sqft270 Alpine Way, Laurence Harbor, NJ 08879For SaleMLS ID #2705444R, ROBERT DEKANSKI. All Jersey MLS
- $624,9993 bd2 ba1.8k sqft205 Water St, Perth Amboy, NJ 08861For SaleMLS ID #2704716R, DONDELL LEONARD. All Jersey MLS
- $650,0004 bd2 ba1.8k sqft14 Wyckoff Street, Matawan, NJ 07747For Sale
 MLS ID #22631030, Lori Bocchieri-Bennett, RE/MAX Central. MoreMLS
 - $579,0003 bd2 ba1.1k sqft23 W Henry Pl, Iselin, NJ 08830For SaleMLS ID #2702210R, VARINDER S. SANDHU. All Jersey MLS
- $555,1214 bd2 ba1.3k sqft193 Old Rd, Sewaren, NJ 07077For SaleMLS ID #2703663R, SARAH F. BANDY. All Jersey MLS
- $599,9993 bd2 ba1k sqft129 Pershing Ave, Iselin, NJ 08830For SaleMLS ID #2703541R, HEMANT PATEL. All Jersey MLS
- $699,0004 bd3 ba1.7k sqft940 E Lincoln Ave, Piscataway, NJ 08854For SaleMLS ID #2702691R, BROOKE BONIAKOWSKI. All Jersey MLS
- $699,0003 bd2 ba1.2k sqft125 Higgins Rd, Matawan, NJ 07747For SaleMLS ID #2701898R, NANCY COVIELLO. All Jersey MLS
