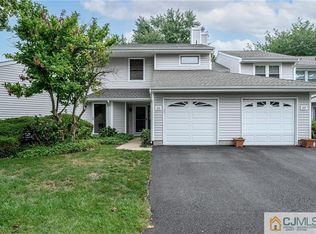
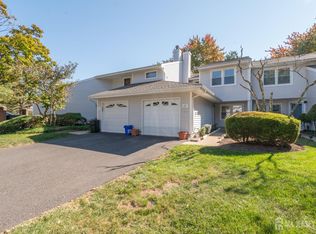
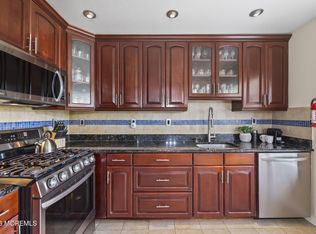
Welcome to 25 Sandpiper Drive, a beautifully renovated 2-bedroom, 2-bath, one-level condo located in the desirable La Mer community. Completely updated and truly move-in ready, this home offers the perfect combination of style, comfort and low-maintenance living. Step inside to gorgeous hardwood flooring, creating a polished and inviting feel from room to room. The beautifully renovated kitchen and updated bathrooms feature stylish finishes, while the spacious living area is highlighted by a wood-burning fireplace with a new mantle, adding warmth and character to the space. Both bedrooms are generously sized, including a primary suite with its own private bath. A one-car attached garage provides added convenience and storage. Step outside to the peaceful, decked patio offering exceptional privacy, the perfect setting for morning coffee, outdoor dining or simply relaxing at the end of the day. Enjoy all that the La Mer lifestyle has to offer, including a clubhouse, fitness center, outdoor pool, tennis courts, playground and recreational amenities. Conveniently located near shopping, dining, major roadways, Routes 9 and 35, NYC bus transportation and the Aberdeen-Matawan train station, making this an excellent location for commuters. Beautifully renovated, thoughtfully updated and ready for its next owner, there is truly nothing to do but unpack and enjoy!
For sale
$499,000
25 Sandpiper Dr, Parlin, NJ 08859
2beds
1,364sqft
Condominium
Built in 1987
-- sqft lot
$496,700 Zestimate®
$366/sqft
$-- HOA
What's special
One-car attached garageBeautifully renovated kitchenGorgeous hardwood flooring
- 5 days
- 195
- 18
Zillow last checked:
Listing updated:
Listed by:
AMANDA MANCINI 718-873-7931,
RE/MAX INNOVATION
Source: All Jersey MLS,MLS#: 2705789R
Facts & features
Interior
Bedrooms & bathrooms
- Bedrooms: 2
- Bathrooms: 2
- Full bathrooms: 2
Primary bedroom
- Features: Full Bath, Walk-In Closet(s)
Dining room
- Features: Living Dining Combo
Kitchen
- Features: Granite/Corian Countertops
Basement
- Area: 0
Heating
- Forced Air
Cooling
- Central Air
Appliances
- Included: Dishwasher, Dryer, Gas Range/Oven, Microwave, Refrigerator, Washer, Gas Water Heater
Features
- 2 Bedrooms, Kitchen, Laundry Room, Living Room, Bath Full, Bath Main, Dining Room, None
- Flooring: Wood
- Has basement: No
- Number of fireplaces: 1
- Fireplace features: Wood Burning
Interior area
- Total structure area: 1,364
- Total interior livable area: 1,364 sqft
Video & virtual tour
Property
Parking
- Total spaces: 1
- Parking features: 1 Car Width, Asphalt, Garage, Attached
- Attached garage spaces: 1
- Has uncovered spaces: Yes
Features
- Levels: One, Ground Floor
- Stories: 1
- Patio & porch: Deck
- Exterior features: Deck
- Pool features: Outdoor Pool
Lot
- Features: Interior Lot
Details
- Parcel number: 190044900000000603C1904
Construction
Type & style
- Home type: Condo
- Architectural style: Middle Unit
- Property subtype: Condominium
Materials
- Roof: Asphalt
Condition
- Year built: 1987
Utilities & green energy
- Gas: Natural Gas
- Sewer: Public Sewer
- Water: Public
- Utilities for property: Cable Connected, Electricity Connected, Natural Gas Connected
Community & HOA
Community
- Features: Clubhouse, Outdoor Pool, Playground, Fitness Center, Tennis Court(s)
HOA
- Has HOA: Yes
- Services included: Amenities-Some, Common Area Maintenance, Maintenance Structure, Snow Removal, Trash, Maintenance Grounds, Maintenance Fee
- Additional fee info: Maintenance Expense: $375 Monthly
Location
- Region: Parlin
Financial & listing details
- Price per square foot: $366/sqft
- Tax assessed value: $106,800
- Annual tax amount: $6,685
- Date on market: 10/6/2026
- Ownership: Condominium
- Electric utility on property: Yes
Estimated market value
$496,700
$472,000 - $522,000
$2,828/mo
Price history
| Date | Event | Price |
|---|---|---|
| 10/6/2026 | Listed for sale | $499,000+29.6%$366/sqft |
Source:  All Jersey MLS #2705789R Report a problem All Jersey MLS #2705789R Report a problem | ||
| 11/22/2023 | Sold | $385,000+51%$282/sqft |
Source: Public Record Report a problem | ||
| 6/30/2018 | Sold | $255,000-1.9%$187/sqft |
Source: Public Record Report a problem | ||
| 5/17/2018 | Pending sale | $259,900$191/sqft |
Source: RE/MAX CENTRAL #1823089 Report a problem | ||
| 4/16/2018 | Listed for sale | $259,900+25.6%$191/sqft |
Source: RE/MAX CENTRAL #1823089 Report a problem | ||
| 3/28/2017 | Listing removed | $1,850$1/sqft |
Source: RE/MAX CENTRAL #1710426 Report a problem | ||
| 2/27/2017 | Price change | $1,850-5.1%$1/sqft |
Source: RE/MAX CENTRAL #1710426 Report a problem | ||
| 2/5/2017 | Listed for rent | $1,950+8.3%$1/sqft |
Source: RE/MAX CENTRAL #1710426 Report a problem | ||
| 9/19/2013 | Listing removed | $1,800$1/sqft |
Source: Re/Max First Realty Report a problem | ||
| 8/21/2013 | Price change | $1,800-5.3%$1/sqft |
Source: RE/MAX FIRST REALTY, INC. #1403167 Report a problem | ||
| 8/14/2013 | Sold | $207,000-3.7%$152/sqft |
Source: Public Record Report a problem | ||
| 7/23/2013 | Listed for rent | $1,900$1/sqft |
Source: Re/Max First Realty Report a problem | ||
| 6/3/2013 | Listed for sale | $214,900-15.1%$158/sqft |
Source: RE/MAX First Realty #1400080 Report a problem | ||
| 11/16/2004 | Sold | $253,000$185/sqft |
Source: Public Record Report a problem | ||
Public tax history
| Year | Property taxes | Tax assessment |
|---|---|---|
| 2025 | $6,520 | $106,800 |
| 2024 | $6,520 +2.8% | $106,800 |
| 2023 | $6,340 +7.1% | $106,800 |
| 2022 | $5,922 +1.1% | $106,800 |
| 2021 | $5,857 +2.6% | $106,800 |
| 2020 | $5,708 +4% | $106,800 |
| 2019 | $5,488 | $106,800 |
| 2018 | $5,488 +5.2% | $106,800 |
| 2017 | $5,218 +2.3% | $106,800 |
| 2016 | $5,100 +2.8% | $106,800 |
| 2015 | $4,963 +1.2% | $106,800 |
| 2014 | $4,903 +2.1% | $106,800 |
| 2013 | $4,802 +2.2% | $106,800 |
| 2012 | $4,699 +3.6% | $106,800 |
| 2011 | $4,538 +1.3% | $106,800 |
| 2010 | $4,481 +5.1% | $106,800 |
| 2009 | $4,263 | $106,800 |
| 2008 | -- | $106,800 |
| 2007 | -- | $106,800 |
| 2006 | -- | $106,800 |
| 2005 | -- | $106,800 |
| 2004 | $3,514 | $106,800 |
| 2003 | -- | $106,800 |
| 2002 | -- | $106,800 |
| 2001 | -- | $106,800 |
Find assessor info on the county website
Monthly payment
Est. payment
Payment breakdown
Explore the cost of this home by adjusting the details. Changes won't be saved.Climate risks
Neighborhood: 08859

Similar homes
- $450,0002 bd2 ba1.1k sqft2202 Timber Ridge Ct, Parlin, NJ 08859For Sale
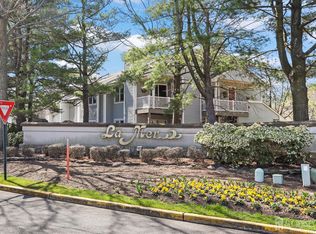
 MLS ID #2705059R, GEORGE RUSS. All Jersey MLS
 - $450,0002 bd2 ba1.1k sqft2202 Timber Ridge Court #2202, Parlin, NJ 08859For Sale
 MLS ID #22630880, George Russ, Keller Williams Realty West Monmouth. MoreMLS
 - $395,0002 bd2 ba1.2k sqft51 Woodmere Dr, Parlin, NJ 08859For Sale
 MLS ID #2705423R, KARIM RAMOS. All Jersey MLS
 - $480,0003 bd3 ba1.6k sqft23 Giera Ct, Parlin, NJ 08859For Sale
 MLS ID #2770595M, WEIJIA LUO. All Jersey MLS
 - $510,0003 bd3 ba1.8k sqft3 Sandpiper Dr, Parlin, NJ 08859For SaleMLS ID #2662410M, ALEX MONACO. All Jersey MLS
- $489,0003 bd3 ba1.5k sqft22 Borelle Sq, Parlin, NJ 08859For SaleMLS ID #2705480R, MZIA AKOPASHVILI. All Jersey MLS
- $375,0002 bd2 ba1k sqft1801 Bayhead Dr, Parlin, NJ 08859For SaleMLS ID #2703694R, DEBRA L. INDRAWIS. All Jersey MLS
- $429,0003 bd2 ba1.1k sqft1914 Bayhead Dr, Parlin, NJ 08859For SaleMLS ID #2770027M, ROCCO A. SGRO. All Jersey MLS
- $440,0002 bd1 ba858 sqft24 Louis St, Parlin, NJ 08859For SaleMLS ID #2705263R, JACOB I. SOTO. All Jersey MLS
- $550,0003 bd3 ba1.5k sqft24 Chelsea Ct, Parlin, NJ 08859For SaleMLS ID #2705062R, ROBERT DEKANSKI. All Jersey MLS
- $525,0003 bd2 ba1.1k sqft2 Hilltop Ave, South Amboy, NJ 08879For SaleMLS ID #2705851R, NADEEM CHOUDHARY. All Jersey MLS
- $589,9003 bd2 ba1.3k sqft11 Brown Ct, Parlin, NJ 08859For SaleMLS ID #2704935R, KATHLEEN G. MORIN. All Jersey MLS
- $559,9993 bd2 ba1.3k sqft199 Princeton Rd, Parlin, NJ 08859For SaleMLS ID #2703646R, JON A. GOLDSTEIN. All Jersey MLS
- $650,0005 bd2 ba1.3k sqft3 Cornell Rd, Parlin, NJ 08859For SaleMLS ID #2704998R, CHRISTINA M. GUZMAN. All Jersey MLS
- $599,9992 bd3 ba1.7k sqft28 Raritan Reach Road, South Amboy, NJ 08879For SaleMLS ID #22631789, Aleksandr Pritsker, EXP Realty. MoreMLS
- $499,9993 bd3 ba1.5k sqft3 Lee Lee Lane, South Amboy, NJ 08879For SaleMLS ID #22630924, Tina Bologna, Imperial Realty Properties. MoreMLS
- $610,0004 bd2 ba1.6k sqft120 Lincoln Street, South Amboy, NJ 08879For SaleMLS ID #22631486, Maurice Molcho, American Homes Group. MoreMLS
- $499,9004 bd2 ba1.4k sqft2071 State Route 35, South Amboy, NJ 08879For SaleMLS ID #2702427R, SUSELLE SALERMO. All Jersey MLS
- $425,0003 bd2 ba1.3k sqft505 S Pine Ave, South Amboy, NJ 08879For SaleMLS ID #2705742R, PEGGY YANUZZELLI. All Jersey MLS
