Welcome to this ranch-style home located on a quiet No-Outlet Street in the highly desirable South Amboy neighborhood of New Jersey. Set on a sprawling 75x200 park-like property, this home offers the perfect combination of privacy, comfort, and outdoor living. Flow through a convenient open floor plan ideal for easy living and entertaining. Boasting 4 spacious bedrooms, 2 bathrooms, an eat in kitchen, plus a full semi finished basement Step outside to your own private retreat €'' a beautiful oversized backyard highlighted by an in-ground pool, perfect for summer gatherings and relaxing weekends The expansive property offers endless possibilities for recreation, gardening, or future expansion. Conveniently located near shopping, dining, parks, and major transportation, this home delivers peaceful suburban living while keeping you close to everything you need.
For sale
Price cut: $10.9K (4/30)
$638,000
120 Lincoln St, South Amboy, NJ 08879
4beds
1,673sqft
:
Get pre-qualifiedN/A
Single Family Residence
Built in 1964
0.34 Acres Lot
$637,000 Zestimate®
$381/sqft
$-- HOA
What's special
In-ground poolEat in kitchenRanch-style homePrivate retreatFull semi finished basementBeautiful oversized backyardExpansive property
- 159 days |
- 666 |
- 54 |
Zillow last checked:
Listing updated:
Listed by:
RON MOLCHO,
AMERICAN HOMES GROUP 732-289-3900
Source: All Jersey MLS,MLS#: 2610751R
Facts & features
Interior
Bedrooms & bathrooms
- Bedrooms: 4
- Bathrooms: 2
- Full bathrooms: 2
Primary bedroom
- Features: Full Bath
Bathroom
- Features: Tub Shower, Stall Shower
Dining room
- Features: Living Dining Combo
Kitchen
- Features: Granite/Corian Countertops, Breakfast Bar, Kitchen Exhaust Fan, Pantry, Eat-in Kitchen
Basement
- Area: 0
Heating
- Baseboard
Cooling
- Ceiling Fan(s), Wall Unit(s), Window Unit(s)
Appliances
- Included: Dishwasher, Gas Range/Oven, Exhaust Fan, Refrigerator, Kitchen Exhaust Fan, Gas Water Heater
Features
- Entrance Foyer, Kitchen, 4 Bedrooms, Laundry Room, Living Room, Bath Full, Bath Main, Dining Room, Florida Room, Attic, None
- Flooring: Ceramic Tile, Laminate, Wood
- Basement: Partially Finished, Full, Daylight, Exterior Entry, Interior Entry
- Number of fireplaces: 1
- Fireplace features: Wood Burning
Interior area
- Total structure area: 1,673
- Total interior livable area: 1,673 sqft
Video & virtual tour
Property
Parking
- Total spaces: 1
- Parking features: Concrete, 2 Car Width, 2 Cars Deep, Garage, Attached, Built-In Garage, Detached, Driveway
- Attached garage spaces: 1
- Has uncovered spaces: Yes
Features
- Levels: One
- Stories: 1
- Patio & porch: Deck, Patio
- Exterior features: Curbs, Deck, Patio, Sidewalk, Fencing/Wall, Yard
- Pool features: In Ground
- Fencing: Fencing/Wall
Lot
- Size: 0.34 Acres
- Dimensions: 200.00 x 75.00
- Features: Near Shopping, Near Train, Dead - End Street, Near Public Transit
Details
- Parcel number: 1900516000001354
- Zoning: R7
Construction
Type & style
- Home type: SingleFamily
- Architectural style: Ranch
- Property subtype: Single Family Residence
Materials
- Roof: Asphalt
Condition
- Year built: 1964
Utilities & green energy
- Gas: Natural Gas
- Sewer: Sewer Charge, Public Sewer
- Water: Public
- Utilities for property: Electricity Connected, Natural Gas Connected
Community & HOA
Community
- Features: Curbs, Sidewalks
Location
- Region: South Amboy
Financial & listing details
- Price per square foot: $381/sqft
- Tax assessed value: $173,700
- Annual tax amount: $10,872
- Date on market: 2/19/2026
- Ownership: Fee Simple
- Electric utility on property: Yes
Estimated market value
$637,000
$605,000 - $669,000
$3,198/mo
Price history
| Date | Event | Price |
|---|---|---|
| 4/30/2026 | Price change | $638,000-1.7%$381/sqft |
Source:  SIBOR #2600849 Report a problem SIBOR #2600849 Report a problem | ||
| 2/17/2026 | Listed for sale | $648,900-0.2%$388/sqft |
Source: SIBOR #2600849 Report a problem | ||
| 10/2/2025 | Listing removed | $650,000$389/sqft |
Source:  MoreMLS #22522184 Report a problem MoreMLS #22522184 Report a problem | ||
| 7/24/2025 | Listed for sale | $650,000+0.2%$389/sqft |
Source: MoreMLS #22522184 Report a problem | ||
| 2/6/2025 | Listing removed | $649,000$388/sqft |
Source: MoreMLS #22426360 Report a problem | ||
| 10/18/2024 | Price change | $649,000-4.4%$388/sqft |
Source: MoreMLS #22426360 Report a problem | ||
| 10/11/2024 | Price change | $679,000-2.3%$406/sqft |
Source: MoreMLS #22426360 Report a problem | ||
| 9/11/2024 | Listed for sale | $695,000-7.3%$415/sqft |
Source:  All Jersey MLS #2503406R Report a problem All Jersey MLS #2503406R Report a problem | ||
| 9/9/2024 | Listing removed | -- |
Source: Owner Report a problem | ||
| 8/18/2024 | Listed for sale | $750,000+76.5%$448/sqft |
Source: Owner Report a problem | ||
| 11/7/2021 | Listing removed | -- |
Source:  Weichert Pro Report a problem Weichert Pro Report a problem | ||
| 10/16/2021 | Listed for sale | $424,900$254/sqft |
Source: Weichert Pro #2114682R Report a problem | ||
| 10/16/2021 | Pending sale | $424,900$254/sqft |
Source: Weichert Pro #22110317 Report a problem | ||
| 10/4/2021 | Listed for sale | $424,900$254/sqft |
Source: Weichert Pro #2114682R Report a problem | ||
| 10/4/2021 | Pending sale | $424,900$254/sqft |
Source: Weichert Pro #22110317 Report a problem | ||
| 9/28/2021 | Listed for sale | $424,900$254/sqft |
Source: Weichert Pro #2114682R Report a problem | ||
| 9/28/2021 | Pending sale | $424,900$254/sqft |
Source: Weichert Pro #22110317 Report a problem | ||
| 9/24/2021 | Listed for sale | $424,900$254/sqft |
Source: Weichert Pro #2114682R Report a problem | ||
| 9/24/2021 | Pending sale | $424,900$254/sqft |
Source: Weichert Pro #22110317 Report a problem | ||
| 9/23/2021 | Listed for sale | $424,900$254/sqft |
Source: Weichert Pro #2114682R Report a problem | ||
| 9/23/2021 | Pending sale | $424,900$254/sqft |
Source: Weichert Pro #22110317 Report a problem | ||
| 9/19/2021 | Listed for sale | $424,900$254/sqft |
Source: Weichert Pro #2114682R Report a problem | ||
| 9/19/2021 | Pending sale | $424,900$254/sqft |
Source: Weichert Pro #22110317 Report a problem | ||
| 9/18/2021 | Listed for sale | $424,900$254/sqft |
Source: Weichert Pro #2114682R Report a problem | ||
| 9/18/2021 | Pending sale | $424,900+2.4%$254/sqft |
Source: Weichert Pro #22110317 Report a problem | ||
| 8/6/2021 | Sold | $415,000$248/sqft |
Source: All Jersey MLS #2114682R Report a problem | ||
Public tax history
| Year | Property taxes | Tax assessment |
|---|---|---|
| 2025 | $10,604 | $173,700 |
| 2024 | $10,604 +2.8% | $173,700 |
| 2023 | $10,311 +7.1% | $173,700 |
| 2022 | $9,632 +1.1% | $173,700 |
| 2021 | $9,526 +2.6% | $173,700 |
| 2020 | $9,284 +4.7% | $173,700 |
| 2019 | $8,869 | $173,700 |
| 2018 | $8,869 +4.5% | $173,700 |
| 2017 | $8,487 +2.3% | $173,700 |
| 2016 | $8,294 +2.8% | $173,700 |
| 2015 | $8,072 +1.2% | $173,700 |
| 2014 | $7,975 +4.3% | $173,700 |
| 2012 | $7,643 +3.6% | $173,700 |
| 2011 | $7,381 +1.3% | $173,700 |
| 2010 | $7,288 +5.1% | $173,700 |
| 2009 | $6,934 | $173,700 |
| 2008 | -- | $173,700 |
| 2007 | -- | $173,700 |
| 2006 | -- | $173,700 |
| 2005 | -- | $173,700 |
| 2004 | $5,715 | $173,700 |
| 2003 | -- | $173,700 |
| 2002 | -- | $173,700 |
| 2001 | -- | $173,700 |
Find assessor info on the county website
Monthly payment
Est. payment
Payment breakdown
Explore the cost of this home by adjusting the details. Changes won't be saved.Climate risks
Neighborhood: 08879
Nearby schools
GreatSchools rating
- 6/10Dwight D. Eisenhower Elementary SchoolGrades: K-3Distance: 0.9 mi
- 5/10Sayreville Middle SchoolGrades: 6-8Distance: 2.6 mi
- 3/10War Memorial High SchoolGrades: 9-12Distance: 2.3 mi
- $577,300-- bd-- ba-- sqft128 Lincoln St, South Amboy, NJ 08879Off Market
- $520,100-- bd-- ba976 sqft121 Lincoln St, South Amboy, NJ 08879Off Market
- $699,9002 bd2 ba2.9k sqft111 Lincoln St, South Amboy, NJ 08879Off Market
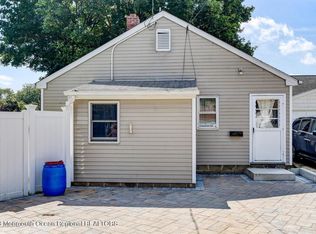
- $599,4004 bd2 ba1.9k sqft125 Lincoln St, South Amboy, NJ 08879Off Market
- $599,300-- bd-- ba-- sqft110 Lincoln St, South Amboy, NJ 08879Off Market
- $60,5000.344 Acres110 Lincoln St, South amboy, NJ 08879Off Market
- $485,7003 bd1 ba1.1k sqft116 Madison St, South Amboy, NJ 08879Off Market
- $581,900-- bd-- ba-- sqft120 Madison St, South Amboy, NJ 08879Off Market
A local agent can set up tours, give advice and negotiate with sellers.
A local lender can help you make sure your offer is ready when you are.
Similar homes
- $729,9994 bd2 ba1.1k sqft82 Buffington Ave, Staten Island, NY 10312For Sale
 MLS ID #2604146, Nicole Molinini, Listing by: Robert DeFalco Realty, Inc.. SIBOR
 - $599,9993 bd2 ba1.6k sqft52 Yacht Club Cv #52, Staten Island, NY 10308For Sale
 MLS ID #2603030, Larisa Peltin, Listing by: KMS Realty Group, Inc.. SIBOR
 - $649,0003 bd2 ba1k sqft266 Kensington Ave, Staten Island, NY 10305For Sale
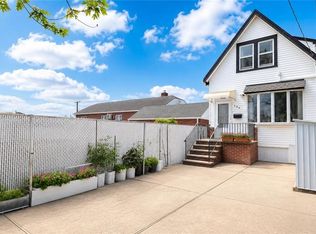 MLS ID #503271, Dazhi (Simon) Su, Listing by: RE/MAX Edge. BNYMLS
 - $698,0002 bd1 ba1.4k sqft502 Yetman Ave, Staten Island, NY 10307For Sale
 MLS ID #2603108, Debra A Cardone, Listing by: SI Premiere Properties. SIBOR
 - $695,0002 bd2 ba1.1k sqft600 Yetman Ave, Staten Island, NY 10307For SaleMLS ID #2603082, Raymond Ebro, Listing by: Robert DeFalco Realty, Inc.. SIBOR
- $649,9993 bd1 ba1k sqft335 Robinson Ave, Staten Island, NY 10312For SaleMLS ID #2603818, Francis A Shearon, Listing by: Robert DeFalco Realty, Inc.. SIBOR
- $675,0002 bd2 ba988 sqft97 Retford Ave, Staten Island, NY 10312For SaleMLS ID #2603850, Ryan Markowitz, Listing by: Real Broker NY LLC. SIBOR
- $599,9993 bd2 ba1.8k sqft62 Arnold Street, Staten Island, NY 10301For Sale
 MLS ID #1027954, Zaiyou Zhu, Listing by: RE/MAX Edge. OneKey® MLS as distributed by MLS GRID
 - $750,0004 bd2 ba1.4k sqft69 Girard St, Staten Island, NY 10307For SaleMLS ID #2603399, Lindong Huang, Listing by: Reliance Realty One. SIBOR
- $649,9003 bd2 ba1.3k sqft115 Forest Grn, Staten Island, NY 10312For SaleMLS ID #2603369, Christian Jackson, Listing by: Homes R Us Realty of NY, Inc.. SIBOR
- $780,0004 bd2 ba1.1k sqft90 Buffington Ave, Staten Island, NY 10312For SaleMLS ID #2603509, Shu Yan Lin, Listing by: E-House Realty of Avenue U Inc. SIBOR
- $628,0003 bd2 ba2.5k sqft13 Laforge Ave, Staten Island, NY 10302For SaleMLS ID #939300, Ron Molcho, Listing by: American Homes Group. OneKey® MLS as distributed by MLS GRID
- $675,0003 bd1 ba1.5k sqft659 Davis Ave, Staten Island, NY 10310For SaleMLS ID #2603309, Giovanni Randazzo, Listing by: RE/MAX Central. SIBOR
- $635,0003 bd2 ba960 sqft111 Goodall St, Staten Island, NY 10308For SaleMLS ID #2604065, Gladys Rosario, Listing by: KMS Realty Group, Inc.. SIBOR
- $649,9993 bd2 ba1k sqft64 Winham Ave, Staten Island, NY 10306For SaleMLS ID #2602869, Adedamola Alabi, Listing by: Neuhaus Realty, Inc.. SIBOR
- $899,5003 bd4 ba1.4k sqft81 Gary St, Staten Island, NY 10312For SaleMLS ID #503291, Jing (Cindy) Chen, Listing by: Ashford Homes LLC. BNYMLS
- $649,9993 bd2 ba1.3k sqft454 Home Ave, Staten Island, NY 10305For SaleMLS ID #2603138, John Lauro, Listing by: DiTommaso Real Estate. SIBOR
- $774,0003 bd3 ba936 sqft826 Lamont Ave, Staten Island, NY 10309For SaleMLS ID #2603111, Salvatore Taormina, Listing by: Revolution Realty Group. SIBOR
- $850,0003 bd2 ba1.8k sqft266 Bradley Ave, Staten Island, NY 10314For SaleMLS ID #2604145, Christopher Maone, Listing by: Re/Max Edge. SIBOR
- $624,9003 bd1 ba1.2k sqft2007 Clove Rd, Staten Island, NY 10304For SaleMLS ID #2603198, Vanessa Cona, Listing by: JM Properties. SIBOR
