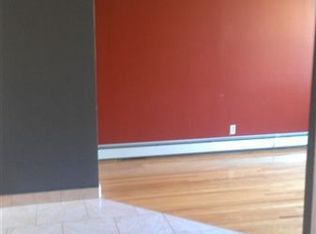
This well-maintained 20-foot-wide brick home in New Brighton is currently configured and used as a spacious single-family residence, but is legally classified as a two-family home 2 family CO]. Featuring 3 bedrooms and 2.5 bathrooms, plus a fully finished basement with 8-foot ceilings, this property offers flexibility for both end-users and investors. The main level showcases a desirable open floor plan filled with excellent natural sunlight, creating a warm and inviting living and dining area. Beautiful sun exposure and abundant natural light can be found throughout the home. Upstairs features three well-proportioned bedrooms and full baths, while the finished basement provides valuable additional space—ideal for a home office, recreation area, guest suite, or entertainment space, complete with washer/dryer for added convenience. Outdoor & Additional Features: Private backyard patio perfect for entertaining Two-car garage for parking and storage Direct access to hiking trails right behind the home Solid brick/masonry construction Quiet residential setting with excellent privacy Conveniently located near public transportation, shopping, and everyday essentials, offering the perfect balance of comfort, flexibility, and lifestyle. Move-in ready with great space, natural light, and future two-family potential—a rare opportunity in New Brighton.
For sale
$599,999
62 Arnold Street, Staten Island, NY 10301
3beds
1,860sqft
Single Family Residence, Residential
Built in 1950
2,480 Square Feet Lot
$-- Zestimate®
$323/sqft
$-- HOA
What's special
Excellent natural sunlightThree well-proportioned bedroomsDesirable open floor plan
- 47 days
- 429
- 14
Zillow last checked:
Listing updated:
Listed by:
RE/MAX Edge 718-288-3835,
Zaiyou Zhu 917-967-5966
Source: OneKey® MLS as distributed by MLS GRID,MLS#: 1027954
Facts & features
Interior
Bedrooms & bathrooms
- Bedrooms: 3
- Bathrooms: 2
- Full bathrooms: 1
- 1/2 bathrooms: 1
Heating
- Natural Gas, Other
Cooling
- Wall/Window Unit(s)
Appliances
- Included: Dishwasher
Features
- Other
- Basement: Finished,Full
- Attic: None
Interior area
- Total structure area: 1,860
- Total interior livable area: 1,860 sqft
Property
Parking
- Parking features: Other
Lot
- Size: 2,480 Square Feet
Details
- Parcel number: 000960234
- Special conditions: None
Construction
Type & style
- Home type: SingleFamily
- Architectural style: Other
- Property subtype: Single Family Residence, Residential
- Attached to another structure: Yes
Materials
- Brick
Condition
- Year built: 1950
Utilities & green energy
- Sewer: Public Sewer
- Water: Other
- Utilities for property: See Remarks
Community & HOA
HOA
- Has HOA: No
Location
- Region: Staten Island
Financial & listing details
- Price per square foot: $323/sqft
- Tax assessed value: $563,000
- Annual tax amount: $4,354
- Date on market: 7/19/2026
- Cumulative days on market: 48 days
- Listing agreement: Exclusive Right To Sell
Estimated market value
Not available
Estimated sales range
Not available
Not available
Price history
| Date | Event | Price |
|---|---|---|
| 5/29/2026 | Price change | $599,999-3.2%$323/sqft |
Source:  SIBOR #2602213 Report a problem SIBOR #2602213 Report a problem | ||
| 4/24/2026 | Listed for sale | $620,000+66.2%$333/sqft |
Source: SIBOR #2602213 Report a problem | ||
| 3/7/2017 | Sold | $373,000+96.3%$201/sqft |
Source: SIBOR #1108958 Report a problem | ||
| 8/19/2016 | Sold | $190,000$102/sqft |
Source: SIBOR #1101237 Report a problem | ||
Public tax history
| Year | Property taxes | Tax assessment |
|---|---|---|
| 2025 | $4,407 +6% | $33,780 -3.6% |
| 2024 | $4,158 | $35,040 +4.1% |
| 2023 | -- | $33,660 +10.9% |
| 2022 | -- | $30,360 +5.4% |
| 2021 | -- | $28,800 +15.1% |
| 2020 | $3,870 +6% | $25,020 -3% |
| 2019 | $3,652 | $25,800 +49.6% |
| 2018 | -- | $17,251 +2% |
| 2017 | $3,449 +6.8% | $16,920 +4.8% |
| 2016 | $3,229 | $16,150 +6% |
| 2015 | $3,229 +17% | $15,237 +6% |
| 2014 | $2,759 | $14,376 |
| 2013 | -- | $14,376 +0.8% |
| 2012 | -- | $14,265 +6% |
| 2011 | -- | $13,459 +6% |
| 2010 | -- | $12,698 +6% |
| 2009 | -- | $11,980 |
| 2008 | -- | $11,980 +0.8% |
| 2007 | -- | $11,888 +6% |
| 2006 | -- | $11,216 +6% |
| 2005 | -- | $10,582 +6% |
| 2004 | -- | $9,984 |
| 2003 | -- | $9,984 +0.8% |
| 2002 | -- | $9,908 +6% |
| 2001 | -- | $9,348 +6% |
| 2000 | -- | $8,819 |
Find assessor info on the county website
Monthly payment
Climate risks
Neighborhood: New Brighton
Nearby schools
Schools provided by the listing agent
- Elementary: Contact Agent
- High: Contact Agent
Source: OneKey® MLS as distributed by MLS GRID. This data may not be complete. We recommend contacting the local school district to confirm school assignments for this home.
Similar homes
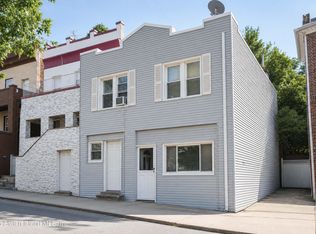
- $599,0003 bd2 ba1.6k sqft316 Glen Ave, Staten Island, NY 10301For Sale
 MLS ID #2604828, Crystal Lia, Listing by: CRM Real Estate. SIBOR
 - $699,0003 bd3 ba2k sqft38 Fillmore St, Staten Island, NY 10301For Sale
 MLS ID #2603056, Elaine Messi, Listing by: Robert DeFalco Realty, Inc.. SIBOR
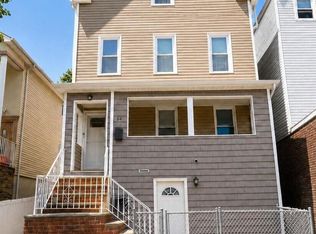
 - $725,0005 bd3 ba1.7k sqft64 Cassidy Pl, Staten Island, NY 10301For Sale
 MLS ID #2603858, Teresa Carmona, Listing by: Robert DeFalco Realty, Inc.. SIBOR
 - $619,9992 bd2 ba1.2k sqft39 Pelton Ave, Staten Island, NY 10310For Sale
 MLS ID #2604801, Gennady Gary Papirov, Listing by: Homes R Us Realty of NY, Inc.. SIBOR
 - $628,0003 bd2 ba2.5k sqft13 Laforge Ave, Staten Island, NY 10302For Sale
 MLS ID #939300, Ron Molcho, Listing by: American Homes Group. OneKey® MLS as distributed by MLS GRID
