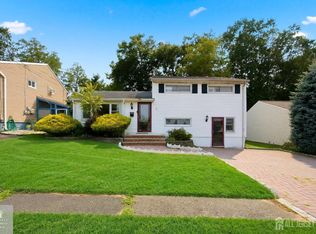
Welcome to 2071 State Route 35, South Amboy, NJ. Move-in ready with timeless charm! Step inside this beautifully updated property where classic character meets modern comfort. The bright interior features hardwood floors, fresh neutral paint, crisp millwork, and abundant natural light. The main level offers spacious living and dining areas with an elegant staircase accented by detailed paneling. At the heart of the property is a renovated kitchen with ample cabinetry, granite countertops, modern hardware, stylish tile backsplash, and updated fixtures.perfect for everyday living and entertaining. Enjoy additional space in the bright enclosed sunroom, ideal for morning coffee, a workspace, reading, or relaxing. The updated bathroom features marble-look finishes and a sleek glass-enclosed shower. Generously sized rooms provide flexibility, while the full basement offers additional storage and utility space. Other highlights include radiator heating, updated windows, and extensive storage throughout. Outside, a private paved driveway is surrounded by mature landscaping and established trees, while a charming gazebo provides the perfect spot for outdoor dining, entertaining, or unwinding. Beautifully updated and filled with character, 2071 State Route 35 offers charm, functionality, and modern convenience. Schedule your private showing today!
For sale
$499,900
2071 State Route 35, South Amboy, NJ 08879
4beds
1,456sqft
Single Family Residence
Built in 1931
5,100 Square Feet Lot
$509,600 Zestimate®
$343/sqft
$-- HOA
What's special
Bright enclosed sunroomRadiator heatingHardwood floorsGenerously sized roomsBright interiorModern hardwarePrivate paved driveway
- 31 days
- 1,519
- 154
Zillow last checked:
Listing updated:
Listed by:
SUSELLE SALERMO 732-945-8852,
RE/MAX FIRST REALTY II
Source: All Jersey MLS,MLS#: 2702427R
Facts & features
Interior
Bedrooms & bathrooms
- Bedrooms: 4
- Bathrooms: 2
- Full bathrooms: 2
Dining room
- Features: Living Dining Combo
Kitchen
- Features: Separate Dining Area
Basement
- Area: 0
Heating
- Radiant, Central, Radiators-Steam, See Remarks
Cooling
- Ceiling Fan(s), See Remarks
Appliances
- Included: See Remarks, Gas Water Heater
Features
- 1 Bedroom, Entrance Foyer, Kitchen, Living Room, Bath Full, Dining Room, Family Room, 3 Bedrooms, None
- Flooring: Ceramic Tile, See Remarks, Wood
- Basement: Finished, Daylight, Utility Room
- Has fireplace: No
Interior area
- Total structure area: 1,456
- Total interior livable area: 1,456 sqft
Video & virtual tour
Property
Parking
- Parking features: 1 Car Width, 3 Cars Deep
- Has uncovered spaces: Yes
Features
- Levels: Two
- Stories: 2
- Patio & porch: Deck
- Exterior features: Deck, Yard
Lot
- Size: 5,100 Square Feet
- Dimensions: 102.00 x 0.00
- Features: See Remarks
Details
- Parcel number: 1900420000000002
- Zoning: B3
Construction
Type & style
- Home type: SingleFamily
- Architectural style: Colonial, Two Story
- Property subtype: Single Family Residence
Materials
- Roof: See Remarks
Condition
- Year built: 1931
Utilities & green energy
- Gas: Natural Gas
- Sewer: Public Sewer
- Water: Public
- Utilities for property: Electricity Connected, Natural Gas Connected
Community & HOA
Location
- Region: South Amboy
Financial & listing details
- Price per square foot: $343/sqft
- Tax assessed value: $115,000
- Annual tax amount: $7,198
- Date on market: 8/9/2026
- Ownership: Fee Simple
- Electric utility on property: Yes
Estimated market value
$509,600
$484,000 - $535,000
$3,364/mo
Price history
| Date | Event | Price |
|---|---|---|
| 8/9/2026 | Listed for sale | $499,900+42.8%$343/sqft |
Source:  All Jersey MLS #2702427R Report a problem All Jersey MLS #2702427R Report a problem | ||
| 3/13/2026 | Sold | $350,000-2.5%$240/sqft |
Source: All Jersey MLS #2610676R Report a problem | ||
| 3/4/2026 | Contingent | $359,000$247/sqft |
Source: All Jersey MLS #2610676R Report a problem | ||
| 2/10/2026 | Listed for sale | $359,000-10%$247/sqft |
Source: All Jersey MLS #2610676R Report a problem | ||
| 2/9/2026 | Listing removed | $399,000$274/sqft |
Source: All Jersey MLS #2609634R Report a problem | ||
| 1/15/2026 | Listed for sale | $399,000+45.1%$274/sqft |
Source: All Jersey MLS #2609634R Report a problem | ||
| 12/18/2025 | Sold | $275,000-14.1%$189/sqft |
Source: Public Record Report a problem | ||
| 3/16/2005 | Sold | $320,000$220/sqft |
Source: Public Record Report a problem | ||
Public tax history
| Year | Property taxes | Tax assessment |
|---|---|---|
| 2025 | $7,021 | $115,000 |
| 2024 | $7,021 +2.8% | $115,000 |
| 2023 | $6,826 +7.1% | $115,000 |
| 2022 | $6,377 +1.1% | $115,000 |
| 2021 | $6,307 +2.6% | $115,000 |
| 2020 | $6,147 +4% | $115,000 |
| 2019 | $5,910 +4.9% | $115,000 |
| 2018 | $5,634 +0.3% | $115,000 |
| 2017 | $5,619 +2.3% | $115,000 |
| 2016 | $5,491 +2.8% | $115,000 |
| 2015 | $5,344 +1.2% | $115,000 |
| 2014 | $5,280 +2.1% | $115,000 |
| 2013 | $5,170 +2.2% | $115,000 |
| 2012 | $5,060 +3.6% | $115,000 |
| 2011 | $4,886 +1.3% | $115,000 |
| 2010 | $4,825 +5.1% | $115,000 |
| 2009 | $4,591 | $115,000 |
| 2008 | -- | $115,000 |
| 2007 | -- | $115,000 |
| 2006 | -- | $115,000 |
| 2005 | -- | $115,000 |
| 2004 | $3,784 | $115,000 |
| 2003 | -- | $115,000 |
| 2002 | -- | $115,000 |
| 2001 | -- | $115,000 |
Find assessor info on the county website
Monthly payment
Est. payment
Payment breakdown
Explore the cost of this home by adjusting the details. Changes won't be saved.Climate risks
Neighborhood: 08879
- $466,1003 bd1 ba-- sqft2072 State Route 35, South Amboy, NJ 08879Off Market
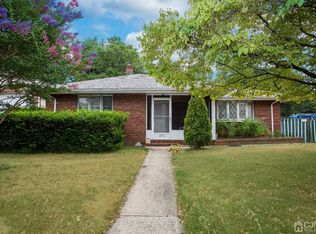
- $509,200-- bd-- ba-- sqft2067 State Route 35, South Amboy, NJ 08879Off Market
- $620,800-- bd-- ba-- sqft2081 State Route 35, South Amboy, NJ 08879Off Market
- $579,0002 bd3 ba1.6k sqft49 Bonus Ct, Sayreville, NJ 08872New Construction
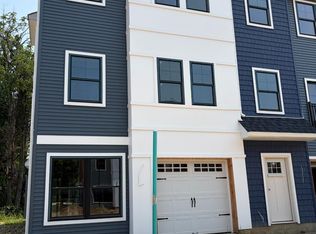
Similar homes
- $479,9003 bd2 ba1.4k sqft251 Church St, South Amboy, NJ 08879For Sale
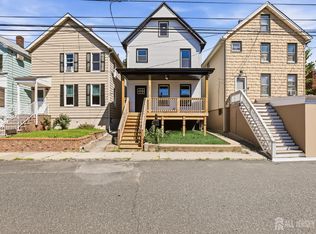
 MLS ID #2617885R, AARON GRADY. All Jersey MLS
 - $385,0003 bd2 ba1.3k sqft288 Conover St, South Amboy, NJ 08879For Sale
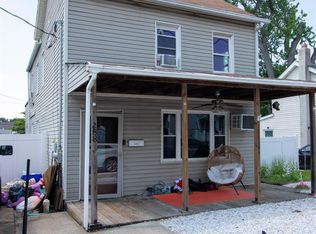 MLS ID #2616038R, MICHAEL MATTHEWS. All Jersey MLS
 - $695,0004 bd4 ba1.6k sqft115 Madison St, South Amboy, NJ 08879For Sale
 MLS ID #2611322R, ALKA ANEJA. All Jersey MLS
 - $600,0004 bd2 ba1.7k sqft51 Haven Ter, Parlin, NJ 08859For Sale
 MLS ID #2701082R, TROY J. SKODMIN. All Jersey MLS
 - $520,0003 bd1 ba1.1k sqft217 Bergen St, Woodbridge, NJ 07095For SaleMLS ID #2703242R, MARIATHERESA CARRANZA. All Jersey MLS
- $575,0003 bd2 ba1.1k sqft6 Dibling Street, Union Beach, NJ 07735For Sale
 MLS ID #22628218, Jon A Goldstein, Hometime Estates LLC. MoreMLS
 - $500,0003 bd2 ba1.1k sqft25 Homestead Ave, Avenel, NJ 07001For SaleMLS ID #2611211R, BRIGIT ESTRADA ALVAREZ. All Jersey MLS
- $549,9003 bd2 ba1.4k sqft10 Lincoln St, South River, NJ 08882For SaleMLS ID #2702091R, MICHAEL MATTHEWS. All Jersey MLS
- $524,9993 bd2 ba1.2k sqft34 Chase Ave, Avenel, NJ 07001For SaleMLS ID #2617833R, DONDELL LEONARD. All Jersey MLS
- $575,0003 bd2 ba1.4k sqft124 Kamm Ave, South River, NJ 08882For SaleMLS ID #2700504R, SARA SANTOS. All Jersey MLS
- $525,0003 bd2 ba1.2k sqft33 Pinetree Rd, Old Bridge, NJ 08857For SaleMLS ID #2616680R, TAMER SHALABY. All Jersey MLS
- $545,0003 bd2 ba1.2k sqft18 Cypress St, Carteret, NJ 07008For SaleMLS ID #2702680R, NADEEM CHOUDHARY. All Jersey MLS
- $519,0003 bd2 ba1.7k sqft177 Buckelew Ave, Jamesburg, NJ 08831For SaleMLS ID #2701172R, MICHAEL MATTHEWS. All Jersey MLS
- $650,0004 bd2 ba780 sqft62 Pinetree Dr, Parlin, NJ 08859For SaleMLS ID #2702908R, TANYA CLEARY. All Jersey MLS
- $549,9994 bd3 ba1.3k sqft165 Randolph St, Carteret, NJ 07008For SaleMLS ID #2703198R, BRUNO M. SILVA. All Jersey MLS
- $598,0003 bd2 ba1k sqft36 Charles Ter, Piscataway, NJ 08854For SaleMLS ID #2704047R, ANGELICA RIOS-BETANCUR. All Jersey MLS
- $579,0005 bd2 ba1.4k sqft16 Lincoln Ave, East Brunswick, NJ 08816For SaleMLS ID #2702789R, KYRILLOS LAMIE. All Jersey MLS
- $650,0004 bd2 ba1.6k sqft96 Tracy Dr, Fords, NJ 08863For SaleMLS ID #2702781R, MARC GOMEZ. All Jersey MLS
- $515,0003 bd1 ba1.4k sqft2708 Maple Ave, South Plainfield, NJ 07080For SaleMLS ID #2703610R, JERSSON ORTEGA. All Jersey MLS
- $650,0004 bd2 ba1.6k sqft39 Gage Rd, East Brunswick, NJ 08816For SaleMLS ID #2700510R, MICHAEL AUER. All Jersey MLS
