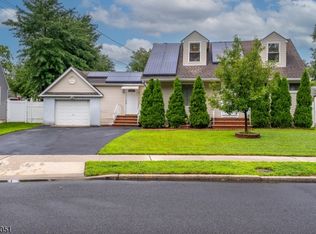
Welcome to 521 E. Blancke St, Linden, NJ 07036, a beautifully fully renovated 3-bedroom, 1.5-bath home with a finished basement, HUGE backyard with large sized deck, ideally situated in a desirable Linden neighborhood. Step inside to a bright colonial, hardwood floor throughout, wide arched inviting interior featuring a collosal layout with thoughtfully selected modern finishes throughout. Elegant arched openings & columns add architectural character and create a graceful flow between living spaces.The L-shaped kitchen has been completely updated with brand-new cabinetry and offers a Calacatta-stylish quartz countertops & center island. Generously sized bedrooms are filled with natural light, while the additional half bath provides added convenience. The finished basement offers valuable additional recreational space with flexibility for a recreation room, home office, entertainment area, or other uses to suit your lifestyle.Conveniently located near Linden NJ Transit, shopping, restaurants, parks, schools, and major highways including the Garden State Parkway and New Jersey Turnpike, this move-in-ready home offers the perfect combination of modern updates, comfortable living, and commuter convenience.A fantastic opportunity to own a fully renovated home in a prime Linden location.
Active
$575,000
521 E Blancke St, Linden City, NJ 07036
3beds
--sqft
:
Get pre-qualified$4,018/mo
Single Family Residence
Built in 1928
8,712 Square Feet Lot
$-- Zestimate®
$--/sqft
$-- HOA
What's special
Bright colonialFinished basementAdditional half bathHardwood floor throughoutWide arched inviting interiorCenter islandBrand-new cabinetry
- 2 days |
- 365 |
- 30 |
Zillow last checked:
Listing updated:
Listed by:
Jazmine Clausen-soir 908-316-8530,
Bhgre Elite
Source: GSMLS,MLS#: 4045675
Facts & features
Interior
Bedrooms & bathrooms
- Bedrooms: 3
- Bathrooms: 2
- Full bathrooms: 1
- 1/2 bathrooms: 1
Bedroom 1
- Level: Second
Bedroom 2
- Level: Second
Bedroom 3
- Level: Second
Primary bathroom
- Features: Tub Shower
Dining room
- Features: Formal Dining Room
- Level: First
Family room
- Level: First
Kitchen
- Features: Breakfast Bar, Kitchen Island, Separate Dining Area
- Level: First
Living room
- Level: First
Basement
- Features: Walkout
Heating
- 1 Unit, Forced Air, Electric, Natural Gas
Cooling
- 1 Unit, Central Air
Appliances
- Included: Carbon Monoxide Detector, Range/Oven-Gas, Refrigerator, Gas Water Heater
Features
- Rec Room, Storage Room, Utility Room, Additional Bathroom
- Flooring: Tile, Wood
- Basement: Yes,Finished
- Has fireplace: Yes
- Fireplace features: See Remarks
Property
Parking
- Total spaces: 5
- Parking features: 1 Car Width, Detached Garage
- Garage spaces: 1
- Uncovered spaces: 5
Features
- Patio & porch: Deck
Lot
- Size: 8,712 Square Feet
- Dimensions: 47 x 150
Details
- Parcel number: 2909001720000000120000
Construction
Type & style
- Home type: SingleFamily
- Architectural style: Colonial
- Property subtype: Single Family Residence
Materials
- Vinyl Siding
- Roof: Asphalt Shingle
Condition
- Year built: 1928
- Major remodel year: 2026
Utilities & green energy
- Gas: Gas-Natural
- Sewer: Public Sewer
- Water: Public
- Utilities for property: Electricity Connected, Natural Gas Connected
Community & HOA
Community
- Security: Carbon Monoxide Detector(s), Fire Extinguisher, Smoke Detector(s), Carbon Monoxide Detector
- Subdivision: Fourth Ward
Location
- Region: Linden
Financial & listing details
- Tax assessed value: $113,000
- Annual tax amount: $8,299
- Date on market: 8/7/2026
- Ownership type: Fee Simple
- Electric utility on property: Yes
Estimated market value
Not available
Estimated sales range
Not available
Not available
Price history
| Date | Event | Price |
|---|---|---|
| 8/7/2026 | Listed for sale | $575,000 |
Source:  GSMLS #4045675 Report a problem GSMLS #4045675 Report a problem | ||
Public tax history
Tax history is unavailable.
Monthly payment
Est. payment
Payment breakdown
Explore the cost of this home by adjusting the details. Changes won't be saved.Climate risks
Neighborhood: 07036
Nearby schools
GreatSchools rating
- 4/10Number 1, Elementary SchoolGrades: PK-5Distance: 0.5 mi
- 3/10Joseph E Soehl Middle SchoolGrades: 6-8Distance: 0.2 mi
- 3/10Linden High SchoolGrades: 9-12Distance: 0.7 mi
- $803,000-- bd-- ba-- sqft529 E Blancke St, Linden, NJ 07036Sold
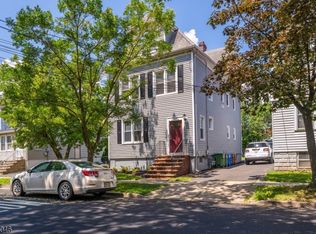
- $558,3004 bd1 ba928 sqft526 E Blancke St, Linden, NJ 07036Off Market
- $494,500-- bd-- ba820 sqft521 E Blancke St, Linden, NJ 07036Off Market
- $676,6003 bd2 ba2k sqft532 E Blancke St, Linden, NJ 07036Off Market
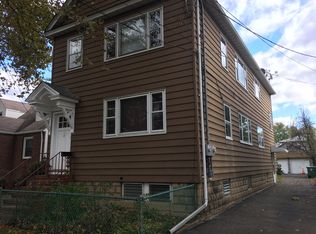
- $466,4003 bd1 ba-- sqft515 E Blancke St, Linden, NJ 07036Sold
- $519,800-- bd-- ba101 sqft522 E Blancke St, Linden, NJ 07036Off Market
- $590,000-- bd-- ba-- sqft510 E Blancke St, Linden, NJ 07036Sold
- $609,900-- bd-- ba1.3k sqft519 E Blancke St, Linden, NJ 07036Off Market
A local agent can set up tours, give advice and negotiate with sellers.
A local lender can help you make sure your offer is ready when you are.
Similar homes
- $699,0004 bd2 ba-- sqft112 Rosewood Ter, Linden City, NJ 07036For Sale
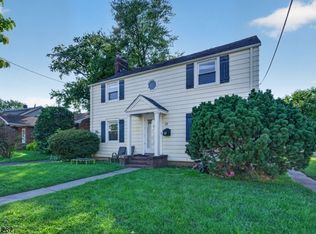 MLS ID #4045281, Boruch Halpern, Pinn Realty. GSMLS
 - $599,9993 bd2 ba-- sqft519 Livingston Rd, Linden City, NJ 07036For Sale
 MLS ID #4043653, Peter Moriello, Real. GSMLS
 - $475,0003 bd2 ba-- sqft915 Essex Ave, Linden City, NJ 07036For Sale
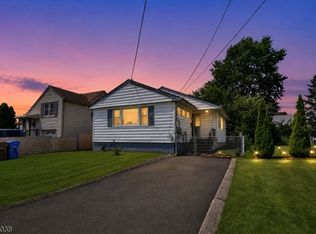 MLS ID #4042938, Deborah Citarella, Coldwell Banker Realty. GSMLS
 - $625,0004 bd3 ba-- sqft108 Independence Dr, Roselle Boro, NJ 07203For Sale
 MLS ID #4045320, Gloria Castano, Bhgre Elite. GSMLS
 - $524,9993 bd3 ba2.2k sqft221 Madison St, Linden, NJ 07036For Sale By Owner
- $690,0004 bd3 ba-- sqft539 Monmouth Ave, Linden City, NJ 07036For SaleMLS ID #4014788, Carla Ferreira, Rosa Agency. GSMLS
- $529,5552 bd2 ba-- sqft813 Miltonia St, Linden City, NJ 07036For SaleMLS ID #4037398, Anthony Wohlrab, Daunno Realty Services Llc. GSMLS
- $699,9004 bd3 ba-- sqft719 W Blancke St, Linden City, NJ 07036For SaleMLS ID #4043472, Abraham Jungreis, Pinn Realty. GSMLS
- $499,0003 bd1 ba-- sqft1815 N Stiles St, Linden City, NJ 07036For SaleMLS ID #4039912, Patricia O Connor, Weichert Realtors. GSMLS
- $674,9004 bd3 ba1.8k sqft333 Amon Ter, Linden City, NJ 07036For SaleMLS ID #4025940, Darlene Schror, Redfin Corporation. GSMLS
- $425,0003 bd2 ba-- sqft621 Spruce St, Roselle Boro, NJ 07203For SaleMLS ID #4045054, Clarissa Robles, Society Real Estate. GSMLS
- $569,0004 bd2 ba-- sqft1497 Burnet Ave, Union Twp., NJ 07083For SaleMLS ID #4044682, Brittany Reed, Cqr Continental Quality Realty. GSMLS
- $549,9003 bd2 ba-- sqft85 Bloomfield Ave, Nutley Twp., NJ 07110For SaleMLS ID #4045388, Gianna Naporlee, Keller Williams Prosperity Realty. GSMLS
- $554,9004 bd2 ba-- sqft1501 Rose Ter, Union Twp., NJ 07083For SaleMLS ID #4042888, Yuli M. Rodriguez, Realty Of America. GSMLS
- $485,0003 bd2 ba-- sqft668 Greenbrook Rd, North Plainfield Boro, NJ 07063For SaleMLS ID #4045428, Romina Scandroglio, Keller Williams Metropolitan. GSMLS
- $605,0004 bd3 ba-- sqft501 E 2Nd Ave, Roselle Boro, NJ 07203For SaleMLS ID #4031078, Rebecca Pringle, Real. GSMLS
- $575,0003 bd2 ba-- sqft50 Plenge Dr, Belleville Twp., NJ 07109For SaleMLS ID #4044764, Robert W. Van Der Wende, Bhhs Van Der Wende Properties. GSMLS
- $524,9002 bd2 ba1.5k sqft814 Willis Pl, Roselle Park Boro, NJ 07204For SaleMLS ID #4039916, Jeffrey Kagan, Bhhs Fox & Roach. GSMLS
- $409,0003 bd2 ba-- sqft124 Hillcrest Ave, Plainfield City, NJ 07062For SaleMLS ID #4045536, Alexandra Esparza, Premier Homes. GSMLS
- $559,0003 bd3 ba-- sqft103 Bailey Ave, Hillside Twp., NJ 07205For SaleMLS ID #4035518, Stephanie Soares, Signature Realty Nj. GSMLS
