Welcome to 1497 Burnet Avenue, a four-bedroom, two-bath home situated on a beautifully landscaped corner lot in Union. Offered as an estate sale, this inviting residence blends classic character with thoughtful updates, including two beautifully renovated bathrooms completed in 2026 and a brand new HVAC system.Hardwood floors flow throughout most of the home, while durable ceramic tile complements the kitchen. The large, fully finished basement provides valuable additional living space with endless possibilities for a recreation room, home office, gym, playroom, or entertainment area.Additional highlights include an attached garage, abundant natural light, and attractive curb appeal. Conveniently located near local eateries, shopping, public transportation, and major roadways, this home offers an excellent combination of updates and accessibility. Don't miss the opportunity to make this wonderful Union property your own.
Under contract
$569,000
1497 Burnet Ave, Union Twp., NJ 07083
4beds
--sqft
Single Family Residence
Built in 1980
5,859 Square Feet Lot
$-- Zestimate®
$--/sqft
$-- HOA
What's special
Four-bedroom two-bath homeAttached garageTwo beautifully renovated bathroomsInviting residenceAttractive curb appealAbundant natural lightBeautifully landscaped corner lot
- 67 days
- 361
- 10
Likely to sell faster than
Zillow last checked:
Listing updated:
Listed by:
Brittany Reed Brittany@cqrrealty.com,
Cqr Continental Quality Realty
Source: GSMLS,MLS#: 4044682
Facts & features
Interior
Bedrooms & bathrooms
- Bedrooms: 4
- Bathrooms: 2
- Full bathrooms: 2
Primary bedroom
- Description: 1st Floor
Primary bathroom
- Features: Tub Shower
Kitchen
- Features: Eat-in Kitchen
Heating
- Baseboard - Hotwater, Natural Gas
Cooling
- Central Air
Appliances
- Included: Carbon Monoxide Detector, Gas Cooktop, Dishwasher, Refrigerator
Features
- Flooring: Wood
- Basement: Yes,Full,Sump Pump
- Has fireplace: No
Property
Parking
- Total spaces: 1
- Parking features: 1 Car Width, Asphalt, Attached Garage
- Attached garage spaces: 1
Features
- Levels: Bi-Level
Lot
- Size: 5,859 Square Feet
- Dimensions: 63 x 93 IRR
Details
- Parcel number: 2919056010000000190000
Construction
Type & style
- Home type: SingleFamily
- Property subtype: Single Family Residence
Materials
- Vinyl Siding
- Roof: Asphalt Shingle
Condition
- Year built: 1980
- Major remodel year: 2026
Utilities & green energy
- Gas: Gas-Natural
- Sewer: Public Sewer
- Water: Public
- Utilities for property: Natural Gas Connected
Community & HOA
Community
- Security: Carbon Monoxide Detector
Location
- Region: Union
Financial & listing details
- Tax assessed value: $47,300
- Annual tax amount: $11,031
- Date on market: 8/4/2026
- Exclusions: Non-fixtures
- Ownership type: Fee Simple
Estimated market value
Not available
Estimated sales range
Not available
Not available
Price history
| Date | Event | Price |
|---|---|---|
| 9/23/2026 | Pending sale | $569,000 |
Source:  GSMLS #4044682 Report a problem GSMLS #4044682 Report a problem | ||
| 8/4/2026 | Listed for sale | $569,000+132.2% |
Source: GSMLS #4044682 Report a problem | ||
| 8/16/2011 | Sold | $245,000 |
Source: Public Record Report a problem | ||
Public tax history
| Year | Property taxes | Tax assessment |
|---|---|---|
| 2025 | $10,572 | $47,300 |
| 2024 | $10,572 +3.1% | $47,300 |
| 2023 | $10,249 +3.6% | $47,300 |
| 2022 | $9,893 +2.5% | $47,300 |
| 2021 | $9,653 +3.4% | $47,300 |
| 2020 | $9,334 +1.7% | $47,300 |
| 2019 | $9,175 | $47,300 |
| 2018 | $9,175 +4% | $47,300 |
| 2017 | $8,819 +1.7% | $47,300 |
| 2016 | $8,672 +2.3% | $47,300 |
| 2015 | $8,478 +1.8% | $47,300 |
| 2014 | $8,325 +2.9% | $47,300 |
| 2013 | $8,087 +3.3% | $47,300 |
| 2012 | $7,832 +7.8% | $47,300 |
| 2011 | $7,265 +3.6% | $47,300 |
| 2010 | $7,009 +2.6% | $47,300 |
| 2009 | $6,834 | $47,300 |
| 2008 | -- | $47,300 |
| 2007 | $6,584 | $47,300 |
| 2006 | -- | $47,300 |
| 2005 | -- | $47,300 |
| 2004 | -- | $47,300 |
| 2003 | -- | $47,300 |
| 2002 | -- | $47,300 |
| 2001 | -- | $47,300 |
Find assessor info on the county website
Monthly payment
Est. payment
Payment breakdown
Explore the cost of this home by adjusting the details. Changes won't be saved.Climate risks
Neighborhood: 07083
Nearby schools
Schools provided by the listing agent
- Elementary: Burnet
- Middle: Burnet
- High: Union
Source: GSMLS. This data may not be complete. We recommend contacting the local school district to confirm school assignments for this home.
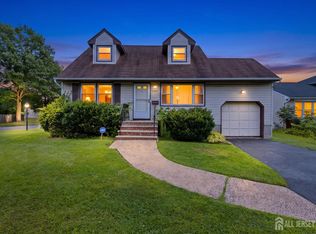

Similar homes
- $625,0005 bd3 ba-- sqft791 Andover Rd, Union Twp., NJ 07083For Sale
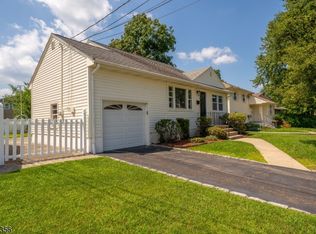 MLS ID #4056829, Diego Lopes, Re/Max In Action. GSMLS
 - $539,9003 bd2 ba-- sqft2747 Meister Ave, Union Twp., NJ 07083For Sale
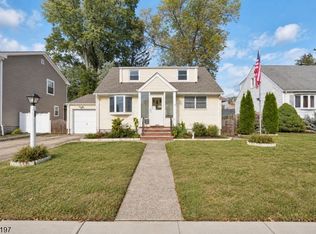 MLS ID #4056437, Kelly A. Nebesnak, Century 21 The Crossing. GSMLS
 - $589,9004 bd2 ba-- sqft968 Liberty Ave, Union Twp., NJ 07083For Sale
 MLS ID #4044365, Barry Goldman, Century 21 Preferred Realty, Inc. GSMLS
 - $549,0005 bd2 ba-- sqft1046 Falls Ter, Union Twp., NJ 07083For Sale
 MLS ID #4040473, Michael Martinetti, Keller Williams Realty. GSMLS
 - $599,9994 bd3 ba-- sqft520 Grand Avenue, Rahway, NJ 07065For Sale
 MLS ID #26038535, Joseph Oneal, Keller Williams City Views Realty. NJMLS
