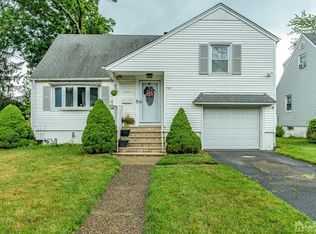
An exciting opportunity awaits in Union Township, where potential, possibility, and the chance to create something truly your own come together. This 3-bedroom, 1.5-bath home offers a comfortable and functional layout, providing a wonderful foundation for buyers ready to bring their vision to life.The home features a one-car garage with two-car depth, offering additional space for storage, a workshop, or hobbies. The manageable lot provides outdoor space to enjoy without extensive maintenance, while the home's layout offers flexibility for everyday living. Whether you're envisioning modern updates, stylish finishes, or a complete transformation, there is plenty of opportunity to make this home your own.Ideal for a first-time buyer, someone looking to downsize, or an investor seeking their next opportunity, this property offers the potential to personalize and build equity. Conveniently located in a residential neighborhood close to shopping, dining, parks, schools, major highways, and public transportation, it provides easy access to everyday essentials and surrounding communities.Bring your vision, creativity, and plans for the future. Discover the possibilities and make 2747 Meister Avenue your own!
Active
$539,900
2747 Meister Ave, Union Twp., NJ 07083
3beds
--sqft
Single Family Residence
Built in 1951
6,534 Square Feet Lot
$-- Zestimate®
$--/sqft
$-- HOA
What's special
Comfortable and functional layoutFlexibility for everyday living
- 7 days
- 885
- 44
Likely to sell faster than
Zillow last checked:
Listing updated:
Listed by:
Kelly A. Nebesnak 973-227-7000,
Century 21 The Crossing
Source: GSMLS,MLS#: 4056437
Facts & features
Interior
Bedrooms & bathrooms
- Bedrooms: 3
- Bathrooms: 2
- Full bathrooms: 1
- 1/2 bathrooms: 1
Bedroom 1
- Level: Second
- Area: 234
- Dimensions: 18 x 13
Bedroom 2
- Level: First
- Area: 156
- Dimensions: 13 x 12
Bedroom 3
- Level: Second
- Area: 120
- Dimensions: 12 x 10
Dining room
- Level: First
- Area: 96
- Dimensions: 12 x 8
Kitchen
- Features: Eat-in Kitchen
- Level: First
- Area: 90
- Dimensions: 10 x 9
Living room
- Level: First
- Area: 132
- Dimensions: 12 x 11
Basement
- Features: Laundry Room
Heating
- 1 Unit, Forced Air, Natural Gas
Cooling
- 1 Unit, Central Air
Appliances
- Included: Carbon Monoxide Detector, Range/Oven-Gas, Refrigerator, Gas Water Heater
- Laundry: In Basement
Features
- Flooring: Carpet, Tile, Wood
- Basement: Yes,Partially Finished,Full
- Has fireplace: No
Property
Parking
- Total spaces: 2
- Parking features: 1 Car Width, Asphalt, On Street, Attached Garage
- Attached garage spaces: 2
- Uncovered spaces: 2
Features
- Patio & porch: Patio
- Exterior features: Sidewalk
Lot
- Size: 6,534 Square Feet
- Dimensions: 60 x 110
- Features: Level
Details
- Parcel number: 2919036100000000080000
- Zoning description: Residential
Construction
Type & style
- Home type: SingleFamily
- Architectural style: Cape Cod
- Property subtype: Single Family Residence
Materials
- Vinyl Siding
- Roof: Asphalt Shingle
Condition
- Year built: 1951
Utilities & green energy
- Gas: Gas-Natural
- Sewer: Public Sewer
- Water: Public
- Utilities for property: Electricity Connected, Natural Gas Connected, Cable Available
Community & HOA
Community
- Security: Carbon Monoxide Detector(s), Smoke Detector(s), Carbon Monoxide Detector
Location
- Region: Union
Financial & listing details
- Tax assessed value: $45,500
- Annual tax amount: $10,611
- Date on market: 10/2/2026
- Ownership type: Fee Simple
- Electric utility on property: Yes
Estimated market value
Not available
Estimated sales range
Not available
Not available
Price history
| Date | Event | Price |
|---|---|---|
| 10/2/2026 | Listed for sale | $539,900 |
Source:  GSMLS #4056437 Report a problem GSMLS #4056437 Report a problem | ||
Public tax history
| Year | Property taxes | Tax assessment |
|---|---|---|
| 2024 | $10,170 +8.7% | $45,500 |
| 2023 | $9,359 +3.8% | $45,500 |
| 2022 | $9,017 +2.6% | $45,500 |
| 2021 | $8,786 +3.6% | $45,500 |
| 2020 | $8,479 +10.2% | $45,500 |
| 2019 | $7,692 | $45,500 |
| 2018 | $7,692 -3.6% | $45,500 |
| 2017 | $7,983 +1.8% | $45,500 |
| 2016 | $7,842 +2.4% | $45,500 |
| 2015 | $7,655 +2% | $45,500 |
| 2014 | $7,508 +3.1% | $45,500 |
| 2013 | $7,280 +3.5% | $45,500 |
| 2012 | $7,034 +4.5% | $45,500 |
| 2011 | $6,729 +3.8% | $45,500 |
| 2010 | $6,483 +2.7% | $45,500 |
| 2009 | $6,314 | $45,500 |
| 2008 | -- | $45,500 |
| 2007 | $6,074 | $45,500 |
| 2006 | -- | $45,500 |
| 2005 | -- | $45,500 |
| 2004 | -- | $45,500 |
| 2003 | -- | $45,500 |
| 2002 | -- | $45,500 |
| 2001 | -- | $45,500 |
Find assessor info on the county website
Monthly payment
Est. payment
Payment breakdown
Explore the cost of this home by adjusting the details. Changes won't be saved.Climate risks
Neighborhood: 07083
Nearby schools
Schools provided by the listing agent
- Elementary: Battlehill
- Middle: Burnet
- High: Union
Source: GSMLS. This data may not be complete. We recommend contacting the local school district to confirm school assignments for this home.
Similar homes
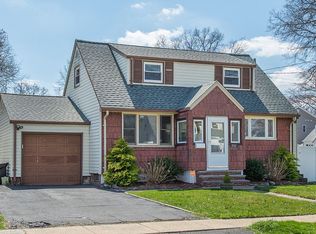
- $589,9004 bd2 ba-- sqft968 Liberty Ave, Union Twp., NJ 07083For Sale
 MLS ID #4044365, Barry Goldman, Century 21 Preferred Realty, Inc. GSMLS
 - $525,0003 bd3 ba-- sqft1337 Orange Ave, Union Twp., NJ 07083For Sale
 MLS ID #4052852, Michael Martinetti, Keller Williams Realty. GSMLS
 - $589,0003 bd2 ba-- sqft2522 Branford Ave, Union Twp., NJ 07083For Sale
 MLS ID #4052150, Anthony Lugara, M. Donato And Company. GSMLS
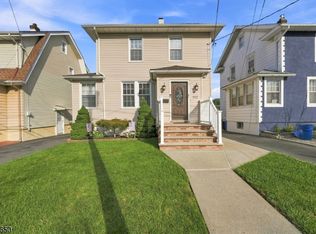
 - $600,0003 bd2 ba-- sqft1022 Falls Ter, Union Twp., NJ 07083For Sale
 MLS ID #4051974, Adriana Duarte, Duarte Homes Agency Llc. GSMLS
 - $549,0003 bd2 ba1.5k sqft933 McCandless Pl, Linden, NJ 07036For Sale
 MLS ID #2705387R, RODRIGO LIZO. All Jersey MLS
