Exciting opportunity to acquire this single-family home in the highly sought-after neighborhood at an exceptional value and make it your own! Enter into a separate entrance foyer, bright spacious living room with gas fireplace with an open concept to the separate dining room. The kitchen has counter space and stainless appliances and opens to the separate breakfast room with plenty of seating. A family room and powder room makes for easy living. On the second floor, the primary bedroom has 2 good sized closets and a private full bath with stall shower. Additionally, there are two good sized, light and bright bedrooms and a new and updated full bath. Hardwood floors. Newer windows. The walk up third floor is an open space perfect for an office, or play room and has a large cedar closet. The finished basement provides additional space, with a large rec room, wet bar area and laundry area. The good-sized backyard is fully fenced with patio. There is a one car detached garage with ample parking as well as a separate driveway giving plenty of off-street parking. This property is close to Kean University and the train station as well as convenient to shopping, restaurants and cafes, and major highways.
Active
$525,000
8 Decker Ave, Elizabeth City, NJ 07208
3beds
--sqft
Single Family Residence
Built in 1933
5,227 Square Feet Lot
$-- Zestimate®
$--/sqft
$-- HOA
What's special
Gas fireplaceLarge cedar closetHardwood floorsSeparate entrance foyerNewer windowsFamily room
- 19 hours
- 120
- 6
Zillow last checked:
Listing updated:
Listed by:
Susan Blodgett 973-214-4636,
Coldwell Banker Realty
Source: GSMLS,MLS#: 4053613
Facts & features
Interior
Bedrooms & bathrooms
- Bedrooms: 3
- Bathrooms: 3
- Full bathrooms: 2
- 1/2 bathrooms: 1
Primary bedroom
- Description: Full Bath
Bedroom 1
- Level: Second
- Area: 221
- Dimensions: 17 x 13
Bedroom 2
- Level: Second
- Area: 120
- Dimensions: 12 x 10
Bedroom 3
- Level: Second
- Area: 180
- Dimensions: 18 x 10
Primary bathroom
- Features: Stall Shower
Dining room
- Features: Formal Dining Room
- Level: First
- Area: 156
- Dimensions: 13 x 12
Family room
- Level: First
- Area: 135
- Dimensions: 15 x 9
Kitchen
- Features: Not Eat-In Kitchen
- Level: First
- Area: 96
- Dimensions: 12 x 8
Living room
- Level: First
- Area: 18
- Dimensions: 18 x 1
Basement
- Features: Laundry Room, Rec Room, Storage Room, Utility Room
Heating
- 1 Unit, Radiators - Steam, Natural Gas
Cooling
- Attic Fan, Window Unit(s)
Appliances
- Included: Carbon Monoxide Detector, Dishwasher, Dryer, Range/Oven-Gas, Refrigerator, Washer, Gas Water Heater
- Laundry: In Basement
Features
- Breakfast, Rec Room
- Flooring: Carpet, Tile, Wood
- Doors: Storm Door(s)
- Basement: Yes,Finished,Full,Sump Pump
- Number of fireplaces: 2
- Fireplace features: Family Room, Imitation, Living Room, Wood Burning
Property
Parking
- Total spaces: 5
- Parking features: 1 Car Width, Asphalt, Driveway-Exclusive, Detached Garage
- Garage spaces: 1
- Uncovered spaces: 5
Features
- Patio & porch: Patio
- Exterior features: Curbs, Sidewalk
- Fencing: Metal Fence
Lot
- Size: 5,227 Square Feet
- Dimensions: 50 x 100
- Features: Level
Details
- Parcel number: 2904000930000000170000
Construction
Type & style
- Home type: SingleFamily
- Architectural style: Colonial
- Property subtype: Single Family Residence
Materials
- Brick, Vinyl Siding
- Roof: Composition Shingle,Slate
Condition
- Year built: 1933
Utilities & green energy
- Gas: Gas In Street
- Sewer: Public Sewer
- Water: Public
- Utilities for property: Electricity Connected, Gas In Street, Cable Available
Community & HOA
Community
- Security: Carbon Monoxide Detector
Location
- Region: Elizabeth
Financial & listing details
- Tax assessed value: $494,500
- Annual tax amount: $9,974
- Date on market: 9/18/2026
- Exclusions: None
- Ownership type: Fee Simple
- Electric utility on property: Yes
Estimated market value
Not available
Estimated sales range
Not available
Not available
Price history
| Date | Event | Price |
|---|---|---|
| 9/18/2026 | Listed for sale | $525,000 |
Source:  GSMLS #4053613 Report a problem GSMLS #4053613 Report a problem | ||
Public tax history
Tax history is unavailable.
Monthly payment
Est. payment
Payment breakdown
Explore the cost of this home by adjusting the details. Changes won't be saved.Climate risks
Neighborhood: Elmora
Nearby schools
Schools provided by the listing agent
- High: Elizabeth
Source: GSMLS. This data may not be complete. We recommend contacting the local school district to confirm school assignments for this home.

Similar homes
- $525,0003 bd2 ba-- sqft653 Cleveland Ave, Elizabeth City, NJ 07208For Sale
 MLS ID #4038977, Michael Martinetti, Keller Williams Realty. GSMLS
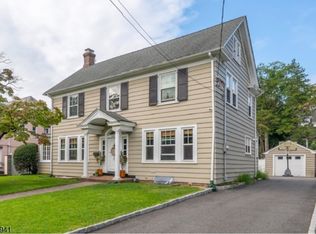
 - $569,0003 bd2 ba-- sqft638 Union Ave, Elizabeth City, NJ 07208For Sale
 MLS ID #4049567, Javier Matallana, Coldwell Banker Realty. GSMLS
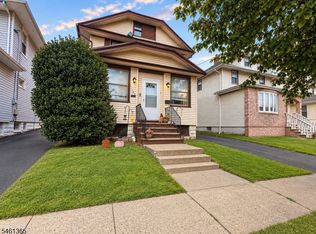
 - $485,0003 bd2 ba-- sqft123 Fairbanks St, Hillside Twp., NJ 07205For Sale
 MLS ID #4053335, Milagros Alvarez, Kym Realty Group Llc. GSMLS

 - $575,0005 bd2 ba-- sqft263 Stiles St, Elizabeth City, NJ 07208For Sale
 MLS ID #4050438, Ernest Maynor, Keller Williams Park Views. GSMLS
 - $479,9003 bd2 ba1.2k sqft862 Gibbons Ct, Elizabeth, NJ 07202For Sale
 MLS ID #2702951R, ROBERT DEKANSKI. All Jersey MLS
