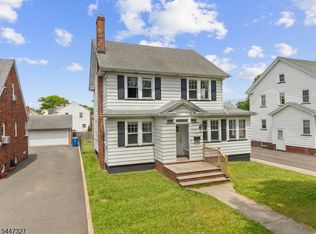
Welcome to this prestigious and beautifully updated four-bedroom, two-and-a-half-bath Colonial, ideally situated on Livingston Road in Elizabeth's desirable Elmora section.Designed with both elegance and functionality in mind, this home offers a layout that will not disappoint. The main level features a formal dining room, a welcoming living room with a gas fireplace, a private home office, and a charming enclosed porch. At the heart of the home is a stunning updated kitchen appointed with stainless-steel appliances, granite countertops, and ample cabinetry.The updated bathrooms add a fresh, modern touch, while the finished basement provides valuable additional space for entertaining, recreation, or everyday living. The third floor features a private princess en suite, creating a perfect retreat for guests or additional occupants.Outside, enjoy a spacious yard with a partially fenced area and a beautiful paver-stone patio ideal for outdoor dining, entertaining, or relaxing. This exceptional Elmora Colonial seamlessly combines classic character, thoughtful updates, and versatile living space in a truly desirable location.
Active
$699,000
833 Livingston Rd, Elizabeth City, NJ 07208
4beds
--sqft
Single Family Residence
Built in 1920
6,098 Square Feet Lot
$-- Zestimate®
$--/sqft
$-- HOA
What's special
- 2 days
- 185
- 11
Zillow last checked:
Listing updated:
Listed by:
Giselle Acevedo 973-713-2276,
Real,
Chad Robert Curry
Source: GSMLS,MLS#: 4051692
Facts & features
Interior
Bedrooms & bathrooms
- Bedrooms: 4
- Bathrooms: 3
- Full bathrooms: 2
- 1/2 bathrooms: 1
Primary bedroom
- Description: Full Bath
Bedroom 1
- Level: Third
- Area: 272
- Dimensions: 17 x 16
Bedroom 2
- Level: Second
- Area: 165
- Dimensions: 11 x 15
Bedroom 3
- Level: Second
- Area: 153
- Dimensions: 17 x 9
Bedroom 4
- Level: Second
- Area: 120
- Dimensions: 10 x 12
Primary bathroom
- Features: Stall Shower And Tub
Dining room
- Features: Formal Dining Room
- Level: First
- Area: 182
- Dimensions: 14 x 13
Kitchen
- Features: Kitchen Island, Eat-in Kitchen
- Level: First
- Area: 156
- Dimensions: 13 x 12
Living room
- Level: First
- Area: 220
- Dimensions: 10 x 22
Basement
- Features: DiningRm, Laundry, Pantry, Storage, Utility
Heating
- Forced Air, See Remarks, Natural Gas
Cooling
- 1 Unit, Central Air, Zoned
Appliances
- Included: Dishwasher, Dryer, Microwave, Range/Oven-Gas, Refrigerator, See Remarks, Washer, Electric Water Heater
- Laundry: Laundry Room
Features
- Foyer, Other Room(s)
- Flooring: See Remarks, Tile, Wood
- Doors: Storm Door(s)
- Windows: Storm Window(s), Thermal Windows/Doors
- Basement: Yes,Finished
- Number of fireplaces: 1
- Fireplace features: Gas, Living Room
Property
Parking
- Total spaces: 6
- Parking features: 1 Car Width, Driveway-Exclusive, See Remarks, Detached Garage, On-Street Parking
- Garage spaces: 2
- Uncovered spaces: 6
Features
- Patio & porch: Enclosed Porch(es)
- Exterior features: Dog Run
- Fencing: Metal Fence,Privacy
Lot
- Size: 6,098 Square Feet
- Dimensions: 50 x 120
- Features: Level
Details
- Parcel number: 2904000490000000090000
Construction
Type & style
- Home type: SingleFamily
- Architectural style: Colonial
- Property subtype: Single Family Residence
Materials
- Vinyl Siding
- Roof: Wood Shingle
Condition
- Year built: 1920
Utilities & green energy
- Gas: Gas-Natural
- Sewer: Public Sewer
- Water: Public
- Utilities for property: Natural Gas Connected
Community & HOA
Community
- Security: Smoke Detector(s)
- Subdivision: Elmora
Location
- Region: Elizabeth
Financial & listing details
- Tax assessed value: $493,000
- Annual tax amount: $9,943
- Date on market: 9/12/2026
- Ownership type: Fee Simple
Estimated market value
Not available
Estimated sales range
Not available
Not available
Price history
| Date | Event | Price |
|---|---|---|
| 9/12/2026 | Listed for sale | $699,000 |
Source:  GSMLS #4051692 Report a problem GSMLS #4051692 Report a problem | ||
Public tax history
Tax history is unavailable.
Monthly payment
Est. payment
Payment breakdown
Explore the cost of this home by adjusting the details. Changes won't be saved.Climate risks
Neighborhood: Elmora
Nearby schools
Schools provided by the listing agent
- Elementary: V. Mravlag
- High: Elizabeth
Source: GSMLS. This data may not be complete. We recommend contacting the local school district to confirm school assignments for this home.
Similar homes
- $725,0004 bd4 ba2.1k sqft1029-1031 Kipling Rd, Elizabeth, NJ 07208For Sale

 MLS ID #2700946R, LARA JABER. All Jersey MLS
 - $725,0004 bd4 ba2.1k sqft1029 Kipling Rd #1031, Elizabeth, NJ 07208For Sale

 MLS ID #NJUN2000618, Michael Lamie, Keller Williams Realty West Monmouth. Bright MLS
 - $725,0004 bd4 ba2.1k sqft1029-1031 Kipling Rd, Elizabeth City, NJ 07208For Sale
 MLS ID #4041331, Michael Lamie, Keller Williams Realty. GSMLS
 - $649,0004 bd3 ba-- sqft528 Conant St, Hillside Twp., NJ 07205For Sale
 MLS ID #4051828, Joao A Pereira, Re/Max New Millennium Group. GSMLS
 - $740,0006 bd3 ba2.4k sqft1114-1118 Magie Ave, Elizabeth, NJ 07208For SaleMLS ID #2618020R, LARA JABER. All Jersey MLS
- $689,9995 bd2 ba2.3k sqft719 Locust St, Roselle Park, NJ 07204For SaleMLS ID #2704025R, HECTOR S. RUEDA. All Jersey MLS
