Spacious Colonial Style Home w Open Front Porch. Inviting Entry Foyer. 3 BRS 2 Full Bathrooms, Formal Dining Rm, Living Rm w Fireplace, Updated Eat in Kitchen,SS Samsung Refrigerator Blk Kitchen Aid DW & Gas Oven. SS Sink. Den w Entrance to Deck and Yard. 2 Laundry Areas: 1st and Lower Levels. CAC on level 2, Ductless AC wall unit level 1, Window AC in Basement. GAS Heat. Gas HWHTR. High End Wood trim Pella Brand Wiindows w interior Blinds. Electric: 150AMPS Service. Basement: approximately 20x20 includes Family Rm/Office,Utility Rm.Storage Closets+Laundry area. Detached 2 car garage. Long Blacktop Driveway. Fireplace and Chimney "as is" No known issues.
Active
Price cut: $39.9K (9/5)
$575,000
194 Glenwood Rd, Elizabeth City, NJ 07208
3beds
1,388sqft
Single Family Residence
Built in 1920
4,791 Square Feet Lot
$576,600 Zestimate®
$414/sqft
$-- HOA
What's special
Long blacktop drivewayGas heatGas ovenHigh end wood trimOpen front porchWindow ac in basementInviting entry foyer
- 51 days
- 434
- 10
Zillow last checked:
Listing updated:
Listed by:
Diane Pellino 908-377-8133,
Coldwell Banker Realty
Source: GSMLS,MLS#: 4043542
Facts & features
Interior
Bedrooms & bathrooms
- Bedrooms: 3
- Bathrooms: 2
- Full bathrooms: 2
Bedroom 1
- Level: Second
- Area: 132
- Dimensions: 12 x 11
Bedroom 2
- Level: Second
- Area: 121
- Dimensions: 11 x 11
Bedroom 3
- Level: Second
- Area: 99
- Dimensions: 11 x 9
Dining room
- Features: Formal Dining Room
- Level: First
- Area: 144
- Dimensions: 12 x 12
Family room
- Level: Basement
- Area: 400
- Dimensions: 20 x 20
Kitchen
- Features: Eat-in Kitchen
- Level: First
- Area: 110
- Dimensions: 11 x 10
Living room
- Level: First
- Area: 180
- Dimensions: 15 x 12
Basement
- Features: Family Room, Laundry Room, Office
Heating
- 1 Unit, Radiators - Steam, Natural Gas
Cooling
- Central Air, Ductless Split AC, See Remarks, Window Unit(s)
Appliances
- Included: Carbon Monoxide Detector, Dishwasher, Dryer, Range/Oven-Gas, Refrigerator, Washer, Gas Water Heater
- Laundry: In Basement
Features
- Foyer
- Flooring: Carpet, Tile, Vinyl-Linoleum, Wood
- Windows: Blinds
- Basement: Yes,Finished
- Number of fireplaces: 1
- Fireplace features: Living Room
Interior area
- Total structure area: 1,388
- Total interior livable area: 1,388 sqft
Property
Parking
- Total spaces: 2
- Parking features: 1 Car Width, Asphalt, On Street, Detached Garage, Garage Door Opener, Garage
- Garage spaces: 2
- Uncovered spaces: 2
Features
- Patio & porch: Deck, Open Porch(es)
- Exterior features: Sidewalk
Lot
- Size: 4,791 Square Feet
- Dimensions: 50 x 95
- Features: Level
Details
- Parcel number: 2904000190000000390000
- Zoning description: R-1
Construction
Type & style
- Home type: SingleFamily
- Architectural style: Colonial
- Property subtype: Single Family Residence
Materials
- Aluminum Siding, Brick
- Roof: Asphalt Shingle
Condition
- Year built: 1920
Utilities & green energy
- Gas: Gas-Natural
- Sewer: Public Sewer
- Water: Public
- Utilities for property: Underground Utilities, Electricity Connected, Natural Gas Connected, Cable Available, Garbage Included
Community & HOA
Community
- Security: Carbon Monoxide Detector
- Subdivision: Elmora
Location
- Region: Elizabeth
Financial & listing details
- Price per square foot: $414/sqft
- Tax assessed value: $415,300
- Annual tax amount: $8,376
- Date on market: 8/1/2026
- Ownership type: Fee Simple
- Electric utility on property: Yes
Estimated market value
$576,600
$548,000 - $605,000
$3,011/mo
Price history
| Date | Event | Price |
|---|---|---|
| 9/5/2026 | Price change | $575,000-6.5%$414/sqft |
Source:  GSMLS #4043542 Report a problem GSMLS #4043542 Report a problem | ||
| 8/1/2026 | Listed for sale | $614,900$443/sqft |
Source: GSMLS #4043542 Report a problem | ||
Public tax history
Tax history is unavailable.
Monthly payment
Est. payment
Payment breakdown
Explore the cost of this home by adjusting the details. Changes won't be saved.Climate risks
Neighborhood: Elmora
Similar homes
- $499,9974 bd2 ba1.7k sqft108 S Park, Elizabeth City, NJ 07206For Sale
 MLS ID #4050869, Evelyne Cohen, Living Great Real Estate. GSMLS
 - $499,0003 bd2 ba1.3k sqft314 Elmwood Ave, East Orange City, NJ 07018For Sale
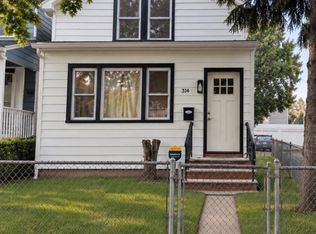 MLS ID #4052406, Nadiyah Malbon, Exp Realty, Llc. GSMLS
 - $520,0003 bd2 ba1.3k sqft492 Booth Ct, Rahway, NJ 07065For Sale
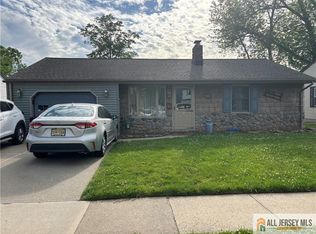
 MLS ID #2770359M, BEVERLY LYONS. All Jersey MLS
 - $--3 bd2 ba1.2k sqft103 Smallwood Ave, Belleville, NJ 07109Auction
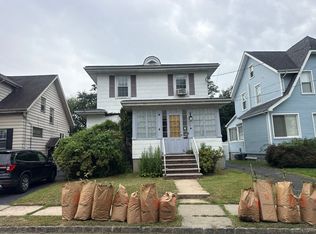 Auction.com 2
 - $599,0004 bd2 ba1.7k sqft11 Demarest Pl, Piscataway, NJ 08854For SaleMLS ID #2704355R, DARREN P. VELLA. All Jersey MLS
- $449,9993 bd1 ba816 sqft624 Chandler Ave, Roselle, NJ 07203For SaleMLS ID #2616791R, MICHAEL RACINE. All Jersey MLS
- $599,9994 bd2 ba1.7k sqft13 Ginda Ave, Carteret, NJ 07008For SaleMLS ID #2700768R, MICHELE FREEMAN. All Jersey MLS
- $525,0003 bd2 ba1.7k sqft84 E Laurel St, Port Reading, NJ 07064For SaleMLS ID #2702732R, TODD V. HIGGINS. All Jersey MLS
- $575,0004 bd2 ba1.4k sqft127 Hillcrest Ave, Edison, NJ 08817For SaleMLS ID #2700662R, SHERRY TAMASCO. All Jersey MLS
- $629,0004 bd2 ba1.7k sqft726 W Milton Ave, Rahway, NJ 07065For SaleMLS ID #2609024R, IVAN GUTIERREZ. All Jersey MLS
- $339,9002 bd1 ba864 sqft609 Arnett St #A, Elizabeth, NJ 07202For SaleMLS ID #2770409M, MARGARET GAYDOS. All Jersey MLS
- $625,0003 bd2 ba1.5k sqft61 Rose St, Edison, NJ 08817For SaleMLS ID #2700527R, MICHAEL NOVIK. All Jersey MLS
- $483,9993 bd2 ba1.2k sqft10 Holmes St, Carteret, NJ 07008For SaleMLS ID #2613275R, PUNEETPAL SINGH. All Jersey MLS
- $650,0003 bd2 ba1.2k sqft5 Abbey Road, Staten Island, NY 10308For Sale
 MLS ID #1035975, Michael J. Santangelo, Listing by: Robert DeFalco Realty Inc. OneKey® MLS as distributed by MLS GRID
