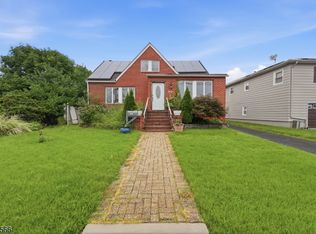
Welcome to 23 Evergreen Avenue, a spacious 3-bedroom, 2.1-bath Colonial with a great mix of updates, indoor comfort, and outdoor living. The kitchen and flooring were updated in 2018, the primary bath in 2016, and the roof is approximately 10 years old. Skylights add natural light to many of the living spaces. Outside, enjoy a huge deck that is perfect for entertaining. Garden lovers will appreciate the greenhouse, raised-bed garden, koi pond, and storage shed. The front steps were replaced about five years ago, and the property also features a retaining wall and paver walkway. A wonderful opportunity for anyone looking for a home with character, useful updates, and exceptional outdoor space.
Active
Price cut: $25K (11/9)
$699,900
23 Evergreen Ave, Springfield Twp., NJ 07081
3beds
--sqft
Single Family Residence
Built in 1934
0.49 Acres Lot
$688,200 Zestimate®
$--/sqft
$-- HOA
What's special
Koi pondRaised-bed gardenRetaining wallExceptional outdoor spaceSkylights add natural lightPaver walkwayStorage shed
- 43 days
- 691
- 55
Zillow last checked:
Listing updated:
Listed by:
Vincent J Costa Iii 908-242-6782,
Weichert Realtors
Source: GSMLS,MLS#: 4056816
Facts & features
Interior
Bedrooms & bathrooms
- Bedrooms: 3
- Bathrooms: 3
- Full bathrooms: 2
- 1/2 bathrooms: 1
Primary bedroom
- Description: Full Bath
Bedroom 1
- Level: Second
- Area: 180
- Dimensions: 20 x 9
Bedroom 2
- Level: Second
- Area: 195
- Dimensions: 15 x 13
Bedroom 3
- Level: Second
- Area: 165
- Dimensions: 15 x 11
Primary bathroom
- Features: Stall Shower
Dining room
- Features: Formal Dining Room
- Level: First
- Area: 192
- Dimensions: 16 x 12
Family room
- Level: First
- Area: 168
- Dimensions: 14 x 12
Kitchen
- Features: Eat-in Kitchen
- Level: First
- Area: 136
- Dimensions: 17 x 8
Living room
- Level: First
- Area: 414
- Dimensions: 23 x 18
Basement
- Features: Laundry Room, Storage Room
Heating
- 1 Unit, Baseboard - Electric, Forced Air, Electric, Natural Gas
Cooling
- 1 Unit, Ceiling Fan(s), Central Air
Appliances
- Included: Carbon Monoxide Detector, Gas Cooktop, Kitchen Exhaust Fan, Microwave, Refrigerator, Self Cleaning Oven, Wall Oven(s) - Electric, Washer, Water Softener Owned, Gas Water Heater
- Laundry: In Basement
Features
- Breakfast
- Flooring: Carpet, Laminate, Tile, Wood
- Windows: Thermal Windows/Doors, Shades, Skylight(s)
- Basement: Yes,Bilco-Style Door,Partial,Unfinished,Sump Pump
- Has fireplace: No
Property
Parking
- Total spaces: 4
- Parking features: 2 Car Width, Asphalt
- Uncovered spaces: 4
Features
- Patio & porch: Deck, Open Porch(es), Patio
- Exterior features: Sidewalk
Lot
- Size: 0.49 Acres
- Dimensions: 50 x 429
- Features: Level
Details
- Additional structures: Greenhouse, Storage Shed
- Parcel number: 2917020030000000310000
Construction
Type & style
- Home type: SingleFamily
- Architectural style: Colonial
- Property subtype: Single Family Residence
Materials
- Aluminum Siding
- Roof: Asphalt Shingle
Condition
- Year built: 1934
- Major remodel year: 1984
Utilities & green energy
- Gas: Gas-Natural
- Sewer: Public Sewer
- Water: Public
- Utilities for property: Electricity Connected, Natural Gas Connected, Garbage Included
Community & HOA
Community
- Security: Carbon Monoxide Detector
Location
- Region: Springfield
Financial & listing details
- Tax assessed value: $549,500
- Annual tax amount: $13,248
- Date on market: 10/5/2026
- Ownership type: Fee Simple
- Electric utility on property: Yes
Estimated market value
$688,200
$654,000 - $723,000
$5,015/mo
Price history
| Date | Event | Price |
|---|---|---|
| 11/9/2026 | Price change | $699,900-3.4% |
Source:  GSMLS #4056816 Report a problem | ||
| 10/5/2026 | Listed for sale | $724,900 |
Source: GSMLS #4056816 Report a problem | ||
Public tax history
| Year | Property taxes | Tax assessment |
|---|---|---|
| 2025 | $13,051 | $549,500 |
| 2024 | $13,051 +1.7% | $549,500 |
| 2023 | $12,836 +7.7% | $549,500 |
| 2022 | $11,919 +8.2% | $549,500 +271.3% |
| 2021 | $11,019 +3% | $148,000 |
| 2020 | $10,700 +1.8% | $148,000 |
| 2019 | $10,508 +2.8% | $148,000 |
| 2018 | $10,219 +2% | $148,000 |
| 2017 | $10,021 +1.2% | $148,000 |
| 2016 | $9,904 +1.9% | $148,000 |
| 2015 | $9,718 +3.1% | $148,000 |
| 2014 | $9,429 +4.2% | $148,000 |
| 2012 | $9,049 +5.9% | $148,000 |
| 2011 | $8,541 +2.7% | $148,000 |
| 2010 | $8,313 +2.3% | $148,000 |
| 2009 | $8,125 | $148,000 |
| 2008 | -- | $148,000 |
| 2007 | $7,749 | $148,000 |
| 2006 | -- | $148,000 |
| 2005 | -- | $148,000 |
| 2004 | -- | $148,000 |
| 2003 | -- | $148,000 |
| 2002 | -- | $148,000 |
| 2001 | -- | $148,000 |
Find assessor info on the county website
Monthly payment
Est. payment
Payment breakdown
Explore the cost of this home by adjusting the details. Changes won't be saved.Climate risks
Neighborhood: 07081
Nearby schools
Schools provided by the listing agent
- Elementary: Sandmeier
- Middle: Gaudineer
- High: Dayton
Source: GSMLS. This data may not be complete. We recommend contacting the local school district to confirm school assignments for this home.

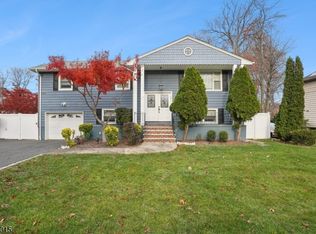
Similar homes
- $749,9993 bd3 ba-- sqft564 Mountain Ave, Springfield Twp., NJ 07081For Sale
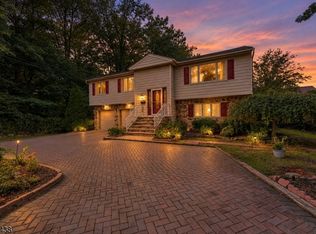 MLS ID #4057245, Daniel Montano, Signature Realty Nj. GSMLS
- $599,0003 bd2 ba-- sqft96 Linden Ave, Springfield Twp., NJ 07081For Sale
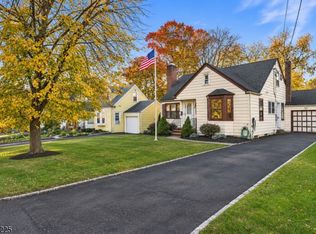 MLS ID #4063801, Alicia Fidelman, Weichert Realtors. GSMLS
- $699,9995 bd3 ba-- sqft111 Walton Ave, Union Twp., NJ 07083For Sale
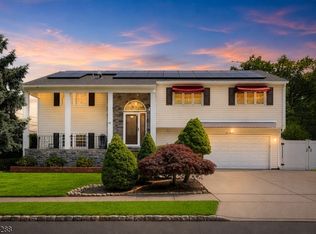 MLS ID #4060583, Ana Caetano, Serhant New Jersey Llc. GSMLS
- $599,9004 bd3 ba-- sqft714 Liberty Ave, Union Twp., NJ 07083For Sale
 MLS ID #4049952, Christian Cobo, Bhgre Elite. GSMLS
