Skip main navigation
For sale by owner
  • Price increase: $27.5K (8/6)
    $642,500

    96 Linden Ave, Springfield, NJ 07081

    3beds
    1,367sqft
    : 
    $4,547/mo
    Get pre-qualified
    SingleFamily
    Built in 1944
    5,500 Square Feet Lot
    $-- Zestimate®
    $470/sqft
    $-- HOA

    What's special

    Warm wood-burning fireplaceCharming three-season sunroomCrisp central air conditioningThoroughly modernized turn-key residenceRadiant quartz countertopsUltimate outdoor entertaining venueClean laundry area
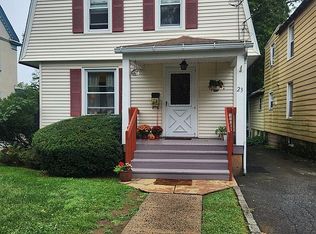
    A Exceptional Real Estate Opportunity: Premium Turn-Key Starter Home or Prime Developer Value Play Whether you are looking to step directly into a thoroughly modernized, turn-key residence or planning a high-end redevelopment project surrounded by exceptional real estate values, this beautifully updated property delivers an unmatched canvas in a premier, high-demand neighborhood just a short walk away from the Mountain Avenue and Morris Avenue downtown districts, a short drive from the Short Hills NJ Transit train station, and superb access to major commuting pathways. For the traditional homebuyer, it represents the ultimate peace-of-mind starter home, boasting a complete system overhaul that functions like modern construction behind the walls. For builders and investors, it serves as a highly strategic opportunity to execute a luxury expansion or build a custom residence. The interior transitions effortlessly from traditional architectural character into high-end designer finishes. Gleaming, meticulously refinished original hardwood floors sweep across the bright main level. The inviting living room serves as a spacious gathering hub anchored by a warm wood-burning fireplace that was fully updated and waterproofed for optimal safety and performance. From the formal dining room, the layout flows seamlessly into a magnificent, fully gutted and renovated gourmet kitchen. Designed for upscale utility, this space features radiant Quartz countertops, custom cabinetry with premium soft-close drawers, a grand central island for casual dining, and a top-tier stainless steel Samsung appliance suite. Just off the dining area, a charming three-season sunroom featuring new tile flooring and a ceiling fan offers a peaceful seasonal retreat. The main floor is rounded out by two comfortable bedrooms and a pristine, updated full bathroom. The entire second floor unfolds into a private master suite sanctuary boasting brand-new hardwood floors. This beautifully rehabilitated retreat features a large bedroom area, a private en-suite bathroom with a spacious stall shower, and an expansive custom-designed walk-in closet complete with a specialized organization system. The living space extends directly into a beautifully private, fully enclosed backyard oasis secured by low-maintenance white vinyl privacy fencing. A large new paver patio serves as the ultimate outdoor entertaining venue, enhanced by a dedicated, built-in natural gas connection that plugs your grill straight into the house line to eliminate propane tanks forever. The electrical system is smart-home ready with a dedicated Tesla EV Charger and a professional backup generator hookup wired directly to the main service panel, complete with an included high-powered Westinghouse portable generator. Beneath the house, a massive, unfinished full basement provides vast storage space, a clean laundry area, and perfect potential for future finishing. Most plumbing components have been replaced with freeze-resistant PEX piping and new valves, a new pressure reducing valve, and a brand-new, high-capacity fifty-gallon water heater. Complemented by crisp central air conditioning, a shingle roof, and a stellar location just minutes from highly rated local schools and transit routes, this turn-key gem is ready for its next chapter.
    43 days
    |
    1,249
    |
    77
    |
    Listed by:

    Property Owner (973) 797-9423

    This property is for sale by owner and Zillow, Inc. is displaying it at the owner's request. It is not subject to a listing agreement with Zillow, Inc. or its affiliates.

      Facts & features

      Interior

      Bedrooms & bathrooms
      • Bedrooms: 3
      • Bathrooms: 2
      • Full bathrooms: 2
      Heating
      • Baseboard, Forced air, Electric, Gas
      Cooling
      • Central
      Appliances
      • Included: Dishwasher, Dryer, Microwave, Range / Oven, Refrigerator, Washer
      Features
      • Flooring: Tile, Hardwood
      • Basement: Basement (not specified)
      • Has fireplace: Yes
      Interior area
      • Total interior livable area: 1,367 sqft

      Property

      Parking
      • Total spaces: 2
      • Parking features: Garage - Attached
      Features
      • Exterior features: Metal
      Lot
      • Size: 5,500 Square Feet
      Details
      • Parcel number: 1700806000000018

      Construction

      Type & style
      • Home type: SingleFamily
      Materials
      • Roof: Asphalt
      Condition
      • New construction: No
      • Year built: 1944

      Community & HOA

      Community
      • Features: On Site Laundry Available
      Location
      • Region: Springfield

      Financial & listing details

      • Price per square foot: $470/sqft
      • Tax assessed value: $473,500
      • Annual tax amount: $11,246
      • Date on market: 6/25/2026

        Estimated market value

        Not available

        Estimated sales range

        Not available

        $3,465/mo

        Price history

        DateEventPrice
        8/6/2026Price change$642,500+4.5%$470/sqft
        Source: Owner Report a problem
        6/25/2026Listed for sale$615,000+98.5%$450/sqft
        Source: Owner Report a problem
        8/31/2015Listing removed$309,900$227/sqft
        Source: SIGNATURE REALTY NJ #3211208 Report a problem
        8/31/2015Listed for sale$309,900+5.1%$227/sqft
        Source: SIGNATURE REALTY NJ #3211208 Report a problem
        8/25/2015Sold$295,000-4.8%$216/sqft
        Source: GSMLS #3211208 Report a problem
        8/12/2015Pending sale$309,900$227/sqft
        Source: SIGNATURE REALTY NJ #3211208 Report a problem

        Public tax history

        YearProperty taxesTax assessment
        2024$11,246 +4%$473,500
        2023$10,811 +7.9%$473,500
        2022$10,020 -1.2%$473,500 +239.2%
        2021$10,143 +3%$139,600
        2020$9,843 +1.9%$139,600
        2019$9,662 +2.9%$139,600
        2018$9,389 -0.7%$139,600
        2017$9,452 +1.2%$139,600
        2016$9,342 +1.9%$139,600
        2015$9,166 +3.1%$139,600
        2014$8,894 +1.6%$139,600
        2013$8,757 +2.6%$139,600
        2012$8,535 +5.9%$139,600
        2011$8,056 +2.7%$139,600
        2010$7,841 +2.3%$139,600
        2009$7,664 $139,600
        2008-- $139,600
        2007$7,309 $139,600
        2006-- $139,600
        2005-- $139,600
        2004-- $139,600
        2003-- $139,600
        2002-- $139,600
        2001-- $139,600
        Find assessor info on the county website

        Monthly payment

        Est. payment

        Payment breakdown

        Explore the cost of this home by adjusting the details. Changes won't be saved.
        All calculations are estimates and provided by Zillow, Inc. for informational purposes only. Actual amounts may vary.
        HOA fees may include property taxes on listings classified as Co-Ops. Contact the listing agent and/or owner for fee details.
        Mortgage interest rates are dependent on a number of factors, including credit score, down payment, and repayment length. Interest rate data provided by Zillow Group Marketplace, Inc. as of 1/1/1970 from various mortgage lenders with which we have lead or other similar arrangements; the Estimated Payment is an average of those rates.
        See how much you could borrow to make a competitive offer.

        Climate risks

        Neighborhood: 07081

        Getting around

        18 / 100
        Car-Dependent
        34 / 100
        Somewhat Bikeable

        Nearby schools

        GreatSchools rating

        A local agent can set up tours, give advice and negotiate with sellers.

        A local lender can help you make sure your offer is ready when you are.

        Browse local experts

        Similar homes